Country living in the city limits! This charming all-brick ranch is tucked away at the end of a quiet cul-de-sac beside beautiful green space, offering peaceful country views on a large, level lot. It's the kind of place where you can swing on the front porch while you watch your kids play and your pets roam freely. Featuring 3 bedrooms, 1 bath, a one-car attached garage, storage shed, and a metal roof installed in 2020. Inside, you'll find a spacious living room filled with natural light, creating a warm and welcoming space to relax at the end of the day. The large eat-in kitchen offers plenty of room for family meals, morning coffee, and easy conversation around the table, with breakfast bar seating for casual gatherings. Recent updates include fresh paint, modern light fixtures, a new bathroom vanity, and ceiling fans in all three bedrooms. This home has been cared for and enjoyed, and it shows in the comfortable feel throughout. Whether you're starting out, settling down, or simply looking for a place that feels like home the moment you walk in, this one invites you to imagine your own story here. Bring your personal touch and make it yours!
For sale
Price cut: $9K (7/24)
$190,000
79 Pine St, Crab Orchard, KY 40419
3beds
1,296sqft
:
Get pre-qualified$1,222/mo
Single Family Residence
Built in 1977
0.28 Acres Lot
$193,400 Zestimate®
$147/sqft
$-- HOA
What's special
New bathroom vanityModern light fixturesAll-brick ranchStorage shedFresh paintPeaceful country viewsOne-car attached garage
- 7 days |
- 337 |
- 17 |
Likely to sell faster than
Zillow last checked:
Listing updated:
Listed by:
Misty Viands 859-785-6214,
RE/MAX Elite Lexington
Source: Imagine MLS,MLS#: 26018923
Facts & features
Interior
Bedrooms & bathrooms
- Bedrooms: 3
- Bathrooms: 1
- Full bathrooms: 1
Primary bedroom
- Level: First
Bedroom 2
- Level: First
Bedroom 3
- Level: First
Bathroom 1
- Level: First
Kitchen
- Level: First
Living room
- Level: First
Utility room
- Level: First
Heating
- Baseboard, Electric, Heat Pump
Cooling
- Electric
Appliances
- Included: Refrigerator, Range
- Laundry: Electric Dryer Hookup, Washer Hookup
Features
- Breakfast Bar, Eat-in Kitchen, Ceiling Fan(s)
- Flooring: Carpet, Other
- Doors: Storm Door(s)
- Basement: Crawl Space
- Has fireplace: No
Interior area
- Total structure area: 1,296
- Total interior livable area: 1,296 sqft
- Finished area above ground: 1,296
- Finished area below ground: 0
Property
Parking
- Total spaces: 1
- Parking features: Attached Garage
- Garage spaces: 1
Features
- Levels: One
- Has view: Yes
- View description: Rural, Neighborhood
Lot
- Size: 0.28 Acres
Details
- Additional structures: Shed(s)
- Parcel number: 0890409001.00
Construction
Type & style
- Home type: SingleFamily
- Architectural style: Ranch
- Property subtype: Single Family Residence
Materials
- Brick Veneer
- Foundation: Block
- Roof: Metal
Condition
- Year built: 1977
Utilities & green energy
- Sewer: Public Sewer
- Water: Public
- Utilities for property: Electricity Connected, Sewer Connected, Water Connected
Community & HOA
Community
- Subdivision: Downtown
HOA
- Has HOA: No
Location
- Region: Crab Orchard
Financial & listing details
- Price per square foot: $147/sqft
- Tax assessed value: $87,000
- Annual tax amount: $391
- Date on market: 7/17/2026
Estimated market value
$193,400
$184,000 - $203,000
$1,188/mo
Price history
| Date | Event | Price |
|---|---|---|
| 7/24/2026 | Price change | $190,000-4.5%$147/sqft |
Source:  Imagine MLS #26018923 Report a problem Imagine MLS #26018923 Report a problem | ||
| 7/17/2026 | Listed for sale | $199,000+467%$154/sqft |
Source: Imagine MLS #26018923 Report a problem | ||
| 2/16/2011 | Sold | $35,100$27/sqft |
Source: Agent Provided Report a problem | ||
| 5/1/1992 | Sold | $35,100$27/sqft |
Source: Agent Provided Report a problem | ||
Public tax history
| Year | Property taxes | Tax assessment |
|---|---|---|
| 2024 | $391 | $87,000 |
| 2023 | -- | $87,000 |
| 2022 | -- | $87,000 |
| 2021 | -- | $87,000 +20% |
| 2020 | $339 | $72,500 |
| 2019 | -- | $72,500 |
| 2018 | $356 | $72,500 |
| 2017 | $356 -0.1% | $72,500 |
| 2016 | $357 | $72,500 |
| 2015 | $357 | $72,500 |
| 2012 | -- | $72,500 |
| 2010 | -- | $72,500 |
Find assessor info on the county website
Monthly payment
Est. payment
Payment breakdown
Explore the cost of this home by adjusting the details. Changes won't be saved.Climate risks
Neighborhood: 40419
Nearby schools
GreatSchools rating
- 7/10Crab Orchard Elementary SchoolGrades: PK-5Distance: 0.9 mi
- 3/10Lincoln County Middle SchoolGrades: 6-8Distance: 9.1 mi
- 4/10Lincoln County High SchoolGrades: 9-12Distance: 9.2 mi
Schools provided by the listing agent
- Elementary: Crab Orchard
- Middle: Lincoln Co
- High: Lincoln Co
Source: Imagine MLS. This data may not be complete. We recommend contacting the local school district to confirm school assignments for this home.
- $171,900-- bd-- ba1.6k sqft63 Pine St, Crab Orchard, KY 40419Off Market
- $7,000-- sqft63 Pine St, Crab Orchard, KY 40419Off Market
- $177,3003 bd1 ba1.5k sqft78 Pine St, Crab Orchard, KY 40419Off Market

- $167,4003 bd1 ba1.2k sqft64 Pine St, Crab Orchard, KY 40419Off Market
- $190,0003 bd1 ba1.6k sqft44 Pine St, Crab Orchard, KY 40419Sold
- $193,8003 bd1 ba1.5k sqft466 Main St, Crab Orchard, KY 40419Off Market
- $173,8003 bd1 ba1.2k sqft428 Main St, Crab Orchard, KY 40419Off Market
- $169,3003 bd1 ba2k sqft416 Main St, Crab Orchard, KY 40419Off Market
A local agent can set up tours, give advice and negotiate with sellers.
Similar homes
- $197,9003 bd2 ba1k sqft2080 Kentucky #39, Crab Orchard, KY 40419For Sale
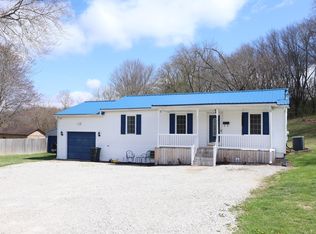
 MLS ID #26007229, Karen Clarkson, Lincoln Realty & Auction Company. Imagine MLS
 - $199,9003 bd1 ba1.2k sqft3301 Highway 39, Crab Orchard, KY 40419For Sale
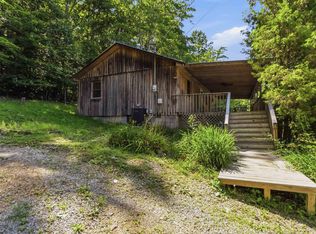 MLS ID #26014446, Crystal L Brown, Keller Williams Commonwealth - Stanford. Imagine MLS
 - $180,0003 bd1 ba1.2k sqft3301 State Highway 39 S, Crab Orchard, KY 40419For Sale By Owner
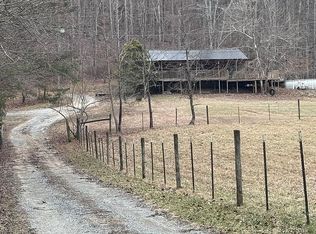
- $195,0002 bd1 ba1.2k sqft15030 State Highway 1247, Waynesburg, KY 40489For Sale

 MLS ID #1723984, Jason T Catlett, Weichert Realtors-H. Barry Smith Co.. Metro Search Inc. LLC DBA Apex MLS
 - $180,0003 bd2 ba1.5k sqft1398 S Wilderness Rd, Mount Vernon, KY 40456For SaleMLS ID #26019240, Anna King, Reliance One Realty. Imagine MLS
- $214,9003 bd2 ba1.1k sqft25 Terry Rd, Stanford, KY 40484For SaleMLS ID #26019116, Becky McNabb, WEICHERT REALTORS - Ford Brothers. Imagine MLS
- $240,0003 bd2 ba1.7k sqft765 Stanford St, Crab Orchard, KY 40419For SaleMLS ID #25504875, Becky McNabb, WEICHERT REALTORS - Ford Brothers. Imagine MLS
- $199,0003 bd1 ba1k sqft44 Willow Ave, Brodhead, KY 40409For SaleMLS ID #26013875, Jamie Karr, Premier Properties of Lake Cumberland, Inc.. Imagine MLS
- $199,9993 bd2 ba1.1k sqft2548 Willailla Rd, Brodhead, KY 40409For SaleMLS ID #26016996, M Matthew Silcox, WEICHERT REALTORS - Ford Brothers. Imagine MLS
- $205,0004 bd1 ba1.8k sqft1708 Osborne Rd, Brodhead, KY 40409For SaleMLS ID #26008174, Tanner Noel, WEICHERT REALTORS - Ford Brothers. Imagine MLS
- $179,9003 bd1 ba1k sqft399 Albright St, Brodhead, KY 40409For SaleMLS ID #26014081, M Matthew Silcox, WEICHERT REALTORS - Ford Brothers. Imagine MLS
- $219,9003 bd2 ba1.2k sqft76 Cassie Ct, Stanford, KY 40484For SaleMLS ID #26019861, Curtis Brown, Keller Williams Commonwealth - Stanford. Imagine MLS
- $215,0003 bd1 ba1.4k sqft147 Mary St, Berea, KY 40403For SaleMLS ID #26019569, Autumn Ballard, Keller Williams Legacy Group. Imagine MLS
- $219,9003 bd2 ba1.5k sqft1065 Copper Creek Rd, Berea, KY 40403For Sale By Owner
- $190,0004 bd1 ba1.3k sqft861 Barnett Rd, Brodhead, KY 40409For SaleMLS ID #26002283, Chelsea Morguson, McCallie Real Estate. Imagine MLS
- $175,0003 bd2 ba1.2k sqft245 Greasy Ridge Rd, Stanford, KY 40484For SaleMLS ID #26009049, Nicole Ellington, Danny Ayres Realty & Auction. Imagine MLS
- $179,9003 bd2 ba1.4k sqftLOT 603 Twelve Key Highway 328, East Waynesburg, KY 40489For SaleMLS ID #26019423, Yolanda Smith, My Town Realty LLC. Imagine MLS
- $179,0003 bd2 ba1.6k sqft147 Rosemont St, Stanford, KY 40484For SaleMLS ID #26015401, Kenzi Smith, Lifstyl Real Estate. Imagine MLS
- $214,9003 bd2 ba1.1k sqft436 Halls Gap Estates Rd, Stanford, KY 40484For SaleMLS ID #26005359, Yolanda Smith, My Town Realty LLC. Imagine MLS
- $239,9003 bd2 ba1.2k sqft117 Arrowhead Trl, Stanford, KY 40484For SaleMLS ID #26019742, Yolanda Smith, My Town Realty LLC. Imagine MLS
