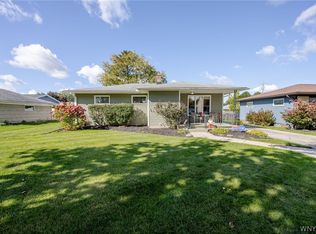
Welcome to 79 Terrell Street! Located in Depew, on the border of Lancaster, offering the ideal blend of modern updates and everyday comfort. This move-in ready property features 3 spacious bedrooms and 2 bathrooms, thoughtfully designed with stylish finishes. The beautifully updated kitchen features modern finishes, with ample cabinetry that seamlessly flows into the open living and dining areas, creating the perfect layout for everyday living and entertaining. Step outside and enjoy the privacy of the fully fenced backyard, where the new concrete patio (2025) creates a perfect extension of your living space for summer gatherings. The basement area has plenty of storage space complete with a new hot water tank (2023) Conveniently located near shopping, restaurants, parks and all the amenities Depew and Lancaster have to offer, this home is one you won't want to miss. Showings begin Tuesday, 7/14. Open house scheduled 7/18 from 11am-2pm. Offer deadline Monday 7/20 at Noon.
Pending
$249,900
79 Terrell St, Depew, NY 14043
3beds
1,200sqft
Single Family Residence
Built in 1965
5,000 Square Feet Lot
$-- Zestimate®
$208/sqft
$-- HOA
What's special
Modern finishesAmple cabinetryBeautifully updated kitchenFully fenced backyard
- 97 days
- 102
- 0
Zillow last checked:
Listing updated:
Listed by:
Buffalo Home Realty 716-391-4663,
Samantha Sheppard 716-512-2967
Source: NYSAMLSs,MLS#: B1697951 Originating MLS: Buffalo
Originating MLS: BuffaloFacts & features
Interior
Bedrooms & bathrooms
- Bedrooms: 3
- Bathrooms: 2
- Full bathrooms: 1
- 1/2 bathrooms: 1
- Main level bathrooms: 1
- Main level bedrooms: 2
Bedroom 1
- Level: First
- Dimensions: 12.00 x 18.00
Bedroom 2
- Level: Second
- Dimensions: 12.00 x 13.00
Bedroom 3
- Level: Second
- Dimensions: 12.00 x 12.00
Kitchen
- Level: Second
- Dimensions: 12.00 x 19.00
Living room
- Level: Second
- Dimensions: 14.00 x 16.00
Heating
- Gas
Cooling
- Central Air
Appliances
- Included: Dryer, Dishwasher, Gas Oven, Gas Range, Gas Water Heater, Refrigerator, Washer
- Laundry: In Basement
Features
- Breakfast Bar, Separate/Formal Dining Room, Eat-in Kitchen, Separate/Formal Living Room, Living/Dining Room, Storage
- Flooring: Carpet, Hardwood, Laminate, Varies
- Basement: Finished,Partially Finished,Sump Pump
- Has fireplace: No
Interior area
- Total structure area: 1,200
- Total interior livable area: 1,200 sqft
- Finished area below ground: 316
Property
Parking
- Parking features: No Garage
Features
- Levels: One
- Stories: 1
- Patio & porch: Patio
- Exterior features: Concrete Driveway, Fully Fenced, Patio
- Fencing: Full
Lot
- Size: 5,000 Square Feet
- Dimensions: 50 x 100
- Features: Rectangular, Rectangular Lot, Residential Lot
Details
- Additional structures: Shed(s), Storage
- Parcel number: 1452011040700003016000
- Special conditions: Standard
Construction
Type & style
- Home type: SingleFamily
- Architectural style: Raised Ranch,Split Level
- Property subtype: Single Family Residence
Materials
- Vinyl Siding
- Foundation: Poured
Condition
- Resale
- Year built: 1965
Utilities & green energy
- Sewer: Connected
- Water: Connected, Public
- Utilities for property: Sewer Connected, Water Connected
Community & HOA
Location
- Region: Depew
Financial & listing details
- Price per square foot: $208/sqft
- Tax assessed value: $133,000
- Annual tax amount: $5,470
- Date on market: 7/13/2026
- Cumulative days on market: 36 days
- Listing terms: Cash,Conventional,FHA
Estimated market value
Not available
Estimated sales range
Not available
Not available
Price history
| Date | Event | Price |
|---|---|---|
| 7/21/2026 | Pending sale | $249,900$208/sqft |
Source:  NYSAMLSs #B1697951 Report a problem NYSAMLSs #B1697951 Report a problem | ||
| 7/13/2026 | Listed for sale | $249,900+16.2%$208/sqft |
Source: NYSAMLSs #B1697951 Report a problem | ||
| 7/26/2022 | Sold | $215,000+61.8%$179/sqft |
Source: Public Record Report a problem | ||
| 9/13/2017 | Sold | $132,900+2.3%$111/sqft |
Source: NYSAMLSs #B1061842 Report a problem | ||
| 7/15/2017 | Listed for sale | $129,900+18.1%$108/sqft |
Source: Superlative Real Estate, Inc. #B1061842 Report a problem | ||
| 8/29/2013 | Sold | $110,000+4.9%$92/sqft |
Source: NYSAMLSs #B433196 Report a problem | ||
| 6/29/2013 | Listed for sale | $104,900+16.6%$87/sqft |
Source: HUNT Real Estate ERA #B433196 Report a problem | ||
| 11/14/2011 | Sold | $90,000-9.9%$75/sqft |
Source: Agent Provided Report a problem | ||
| 8/16/2011 | Price change | $99,900-3%$83/sqft |
Source: Realty USA #391897 Report a problem | ||
| 8/6/2011 | Price change | $103,000-3.7%$86/sqft |
Source: Realty USA #391897 Report a problem | ||
| 6/24/2011 | Listed for sale | $107,000-2.6%$89/sqft |
Source: Realty USA #391897 Report a problem | ||
| 11/3/2010 | Price change | $109,900-2.7%$92/sqft |
Source: Realty USA #372755 Report a problem | ||
| 10/2/2010 | Listed for sale | $112,900+4.5%$94/sqft |
Source: Realty USA #372755 Report a problem | ||
| 8/26/2005 | Sold | $108,000+27.1%$90/sqft |
Source: Agent Provided Report a problem | ||
| 1/3/2005 | Sold | $85,000+28.8%$71/sqft |
Source: Public Record Report a problem | ||
| 5/6/1994 | Sold | $66,000$55/sqft |
Source: Public Record Report a problem | ||
Public tax history
| Year | Property taxes | Tax assessment |
|---|---|---|
| 2025 | -- | $133,000 |
| 2024 | -- | $133,000 |
| 2023 | -- | $133,000 |
| 2022 | -- | $133,000 |
| 2021 | -- | $133,000 |
| 2020 | -- | $133,000 +47.8% |
| 2019 | -- | $90,000 |
| 2018 | -- | $90,000 |
| 2017 | $2,300 +144.9% | $90,000 |
| 2016 | $939 | $90,000 |
| 2015 | -- | $90,000 |
| 2014 | -- | $90,000 |
| 2013 | -- | $90,000 |
| 2012 | -- | $90,000 -15.1% |
| 2011 | -- | $106,000 |
| 2010 | -- | $106,000 +22.5% |
| 2009 | -- | $86,500 |
| 2008 | -- | $86,500 |
| 2007 | -- | $86,500 |
| 2006 | -- | $86,500 +5.1% |
| 2005 | -- | $82,300 +52.1% |
| 2004 | -- | $54,100 |
| 2003 | -- | $54,100 |
| 2002 | -- | $54,100 |
| 2001 | -- | $54,100 |
| 2000 | -- | $54,100 |
Find assessor info on the county website
Monthly payment
Climate risks
Neighborhood: 14043
Nearby schools
Schools provided by the listing agent
- Elementary: Cayuga Heights Elementary
- Middle: Depew Middle
- High: Depew High
- District: Depew
Source: NYSAMLSs. This data may not be complete. We recommend contacting the local school district to confirm school assignments for this home.
Similar homes
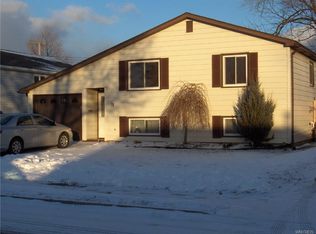
- $239,9003 bd1 ba1.1k sqft18 W 5th St, Depew, NY 14043For Sale
 MLS ID #B1715036, Joe Sorrentino Jr, Listing by: Keller Williams Realty WNY. NYSAMLSs
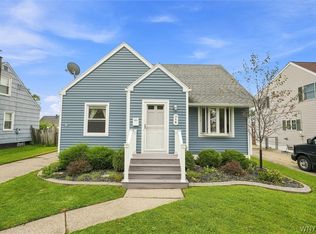
 - $264,8983 bd2 ba1.1k sqft16 Broezel Ave, Lancaster, NY 14086For Sale
 MLS ID #B1713842, Patrick Sportelli, Listing by: WNY Metro Roberts Realty. NYSAMLSs
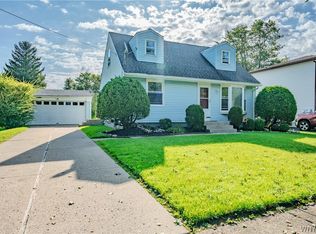
 - $250,0003 bd1 ba1.3k sqft91 Sandy Ln, Cheektowaga, NY 14227For Sale
 MLS ID #B1720273, Ryan Paolini, Listing by: Keller Williams Realty Lancaster. NYSAMLSs
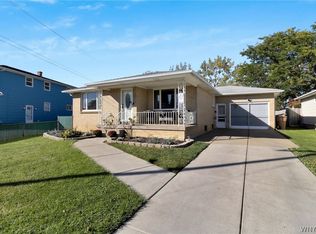
 - $285,0003 bd2 ba1k sqft109 Bowen Ave, Lancaster, NY 14086For Sale
 MLS ID #B1719451, Alan Miller, Listing by: WNY Metro Roberts Realty. NYSAMLSs
 - $235,0003 bd1 ba1.1k sqft72 Grand Blvd, Cheektowaga, NY 14225For SaleMLS ID #B1721795, Donald Zappia, Listing by: eXp Realty. NYSAMLSs
- $250,0004 bd2 ba1.4k sqft18 Princess Dr, Cheektowaga, NY 14225For SaleMLS ID #B1718214, Molly Hennessy, Listing by: Howard Hanna WNY Inc.. NYSAMLSs
- $247,0003 bd3 ba1.3k sqft80 Clearvale Dr, Buffalo, NY 14225For SaleMLS ID #B1709668, Brian Hillery, Listing by: HUNT Real Estate ERA. NYSAMLSs
- $259,9003 bd2 ba1.1k sqft135 Mildred Dr, Buffalo, NY 14225For SaleMLS ID #B1713217, Syed J Rizvi, Listing by: Keller Williams Realty WNY. NYSAMLSs
- $275,0003 bd2 ba1.5k sqft26 Panama Ln, Cheektowaga, NY 14225For SaleMLS ID #B1714325, Vincent J Rondinelli, Listing by: Rondinelli Real Estate. NYSAMLSs
- $239,9993 bd1 ba1.3k sqft16 Woodridge Ave, Cheektowaga, NY 14225For SaleMLS ID #B1706586, Suzanne Tomasello, Listing by: Keller Williams Realty WNY. NYSAMLSs
- $289,9004 bd2 ba1.8k sqft16 Vita Ave, Buffalo, NY 14227For SaleMLS ID #B1721896, John L Wagner Jr., Listing by: HUNT Real Estate ERA. NYSAMLSs
- $249,9003 bd1 ba1.3k sqft33 Lyndale Ct, West Seneca, NY 14224For SaleMLS ID #B1715458, Suzanne Tomasello, Listing by: Keller Williams Realty WNY. NYSAMLSs
- $269,9003 bd2 ba1.2k sqft39 Parkview Ter, Cheektowaga, NY 14225For SaleMLS ID #B1714390, MD Zahid Al Mamun, Listing by: Keller Williams Realty WNY. NYSAMLSs
- $269,9003 bd1 ba990 sqft66 Evergreen Dr, Tonawanda, NY 14150For SaleMLS ID #B1722458, Dana Sciolino, Listing by: WNY Metro Roberts Realty. NYSAMLSs
- $239,9004 bd2 ba1.3k sqft1111 Cleveland Dr, Cheektowaga, NY 14225For SaleMLS ID #B1713906, Danielle Buchbinder, Listing by: Keller Williams Realty WNY. NYSAMLSs
- $199,9993 bd2 ba1.4k sqft5317 Broadway St, Lancaster, NY 14086For SaleMLS ID #B1692881, Sharleen Scholz, Listing by: HUNT Real Estate ERA. NYSAMLSs
- $254,9003 bd2 ba1.4k sqft96 Mayfield Ave, Tonawanda, NY 14150For SaleMLS ID #B1703109, Jennifer M Ranaletti, Listing by: HUNT Real Estate ERA. NYSAMLSs
- $299,9003 bd1 ba1k sqft76 1st Ave, Lancaster, NY 14086For SaleMLS ID #B1713748, Shannon L McNichol, Listing by: Nichol City Realty. NYSAMLSs
- $249,0003 bd2 ba1.3k sqft72 Charleston Ave, Buffalo, NY 14217For SaleMLS ID #B1709899, Carissa Grisanti, Listing by: Serota Real Estate LLC. NYSAMLSs
- $229,9003 bd1 ba1.3k sqft1646 Richley Rd, Corfu, NY 14036For SaleMLS ID #R1719367, Charles F. Flynn, Listing by: Howard Hanna. NYSAMLSs
