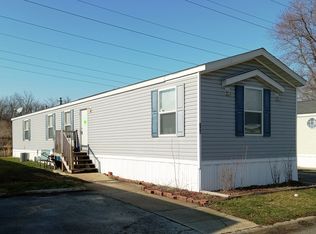
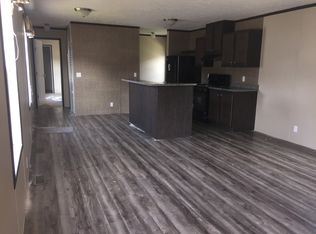
Fantastic opportunity to own a spacious and affordable home in the sought-after Sterling Estates community. This renovated 3-bedroom, 2-bathroom manufactured home boasts over 1,200 square feet of comfortable living space. Featuring a bright and airy open-concept layout, the split-bedroom floor plan ensures maximum privacy for the primary suite. The spacious primary bedroom features an attached full bath, while the additional two bedrooms share a second full bathroom-ideal for family or guests. Enjoy a large living area that flows effortlessly into the dining and kitchen space. This unit is freshly painted with new vinyl flooring. Nestled on a quiet lot with convenient access to major highways, local parks, and shopping. Park approval is required. Schedule your showing today and see the potential this home has to offer!
Active
Price cut: $3K (9/23)
$35,000
790 Maple Ln, Justice, IL 60458
3beds
--sqft
Manufactured Home, Single Family Residence
Built in 1998
-- sqft lot
$-- Zestimate®
$--/sqft
$-- HOA
What's special
Split-bedroom floor planQuiet lotNew vinyl flooring
- 44 days
- 811
- 37
Zillow last checked:
Listing updated:
Listed by:
Philip Sauer 708-227-7087,
Homesmart Realty Group
Source: MRED as distributed by MLS GRID,MLS#: 12746856
Facts & features
Interior
Bedrooms & bathrooms
- Bedrooms: 3
- Bathrooms: 2
- Full bathrooms: 2
Rooms
- Room types: No additional rooms
Primary bedroom
- Features: Bathroom (Full)
- Area: 100 Square Feet
- Dimensions: 10X10
Bedroom 2
- Level: Main
- Area: 80 Square Feet
- Dimensions: 8X10
Bedroom 3
- Level: Main
- Area: 80 Square Feet
- Dimensions: 8X10
Dining room
- Dimensions: COMBO
Kitchen
- Level: Main
- Area: 80 Square Feet
- Dimensions: 8X10
Living room
- Level: Main
- Area: 80 Square Feet
- Dimensions: 8X10
Heating
- Natural Gas
Cooling
- Window Unit(s)
Property
Parking
- Total spaces: 2
- Parking features: Yes
Accessibility
- Accessibility features: No Disability Access
Features
- Park: Sterling Estates
Details
- Parcel number: 00000000000000
- Special conditions: None
Construction
Type & style
- Home type: MobileManufactured
- Property subtype: Manufactured Home, Single Family Residence
Materials
- Vinyl Siding
Condition
- New construction: No
- Year built: 1998
Utilities & green energy
- Sewer: Public Sewer
- Water: Lake Michigan, Public
Community & HOA
Location
- Region: Justice
Financial & listing details
- Date on market: 8/31/2026
- Inclusions: Mobile Home
- Ownership: Leasehold
- Body type: Single Wide
Estimated market value
Not available
Estimated sales range
Not available
Not available
Price history
| Date | Event | Price |
|---|---|---|
| 9/23/2026 | Price change | $35,000-7.9% |
Source: MRED as distributed by MLS GRID #12746856 Report a problem | ||
| 8/31/2026 | Listed for sale | $38,000+27.1% |
Source: MRED as distributed by MLS GRID #12746856 Report a problem | ||
| 11/13/2023 | Listing removed | -- |
Source:  RHP Properties Report a problem RHP Properties Report a problem | ||
| 8/7/2023 | Listed for sale | $29,900 |
Source: RHP Properties Report a problem | ||
Public tax history
Tax history is unavailable.
Monthly payment
Climate risks
Neighborhood: 60458
Nearby schools
Schools provided by the listing agent
- Elementary: Frank A Brodnicki Elementary Sch
- Middle: Geo T Wilkins Junior High School
- High: Argo Community High School
- District: 109
Source: MRED as distributed by MLS GRID. This data may not be complete. We recommend contacting the local school district to confirm school assignments for this home.
Similar homes
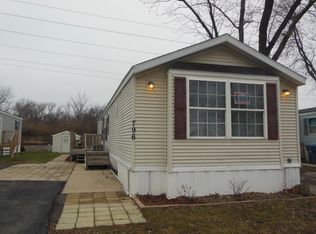
- $45,0003 bd2 ba-- sqft1094 Testa Dr, Justice, IL 60458Active
 MLS ID #12725935, Angelica Carrera, Compass. MRED as distributed by MLS GRID
 - $35,0002 bd1 ba-- sqft8800 S Harlem Ave Trailer 1507, Bridgeview, IL 60455Active
 MLS ID #12754548, Kevin Ramirez, The Agency X. MRED as distributed by MLS GRID
 - $39,0002 bd1 ba-- sqft8800 Harlem Ave #923, Bridgeview, IL 60455Active
 MLS ID #12739742, Gabriela Morales, Turn Key Realty Solutions. MRED as distributed by MLS GRID
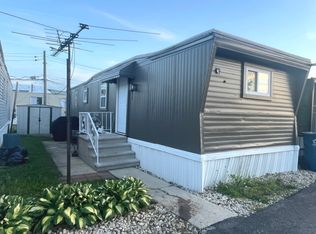
 - $38,0002 bd1 ba-- sqft9001 S Cicero Ave SW #189, Oak Lawn, IL 60453Active
 MLS ID #12547928, Maria Almeraz, Turn Key Realty Solutions. MRED as distributed by MLS GRID
