Move-in ready condo offering a low-maintenance lifestyle and resort-like amenities in the heart of Capitol Hill! Enjoy a sweeping open concept floorplan accented by stylish updated flooring, custom window treatments, fresh paint, and abundant natural light. The renovated kitchen boasts beautiful granite countertops, an island with seating, a tile backsplash, and stainless steel appliances. Very rare for the building, this unit includes an enclosed 200 sq ft patio/sunroom that is accessed via oversized sliding glass doors off both the bedroom and living room. Additionally, there is in-unit laundry which is also a rarity in the building. The floorplan is completed by a spacious bedroom and an updated bathroom. The Lido Condos is a friendly, well-maintained community that has undergone extensive updates in recent years and features fantastic amenities including a secure package room, bike storage, a rec room, a gym with updated equipment and mountain views, a wet and dry sauna, and a racquetball court. Best of all, there is a newly-renovated rooftop patio with grills and a firepit and an incredible rooftop pool; both are framed by spectacular unobstructed views of the Front Range and downtown. Forget the nightmares of street parking in Cap Hill and hail damage, a deeded oversized parking spot in the underground garage and a dedicated storage unit are also included. Amazing location with a Walk Score of 93! Explore all the shopping, dining, and entertainment options found just blocks away (including 3 grocery stores!), hop on the Cherry Creek Trail, or head over to nearby Governor's Park or Cheesman Park to soak up some sunshine.
Sold for $340,000
$340,000
790 Washington Street #508, Denver, CO 80203
1beds
753sqft
Condominium
Built in 1961
-- sqft lot
$307,400 Zestimate®
$452/sqft
$1,572 Estimated rent
Home value
$307,400
$289,000 - $326,000
$1,572/mo
Zestimate® history
Owner options
List your home for rent
$1,572/mo
Rent Zestimate®
Find your next renter with Zillow Rental Manager. Plus, with online applications, you can quickly screen prospective tenants – for free.
$1,572/mo
Rent Zestimate®
Refinance and save
$2,355/mo
Est. payment
Refinancing to a lower rate could help reduce your monthly payments and save thousands over the life of the loan.
$2,355/mo
Est. payment
Explore your selling options
Work with a Zillow partner agent
Leverage their expertise and Zillow's premium Showcase listings to get your home seen by more buyers.
Get startedList with your own agent
Get your home in front of millions of buyers by listing it on Zillow.
Learn how to do itSell it yourself
Take full control of how buyers see your home on Zillow by listing For Sale by Owner (FSBO).
List your homeWhat's special
Mountain viewsBike storageCustom window treatmentsRacquetball courtUpdated equipmentBeautiful granite countertopsRenovated kitchen
Zillow last checked:
Listing updated:
Listed by:
Corey Keach 303-536-8941 michelle.ackerman@redfin.com,
Redfin Corporation
Bought with:
Jessica Leicht, 100084570
The Leicht Source Realty LLC
Source: REcolorado as distributed by MLS GRID,MLS#: 5769751
Facts & features
Interior
Bedrooms & bathrooms
- Bedrooms: 1
- Bathrooms: 1
- Full bathrooms: 1
- Main level bathrooms: 1
- Main level bedrooms: 1
Bedroom
- Description: Herringbone Lvp Flooring, Sliding Glass Door To The Enclosed Patio/Sunroom
- Level: Main
- Area: 180 Square Feet
- Dimensions: 15 x 12
Bathroom
- Description: Herringbone Lvp Flooring, Granite Countertop, Tiled Tub/Shower
- Level: Main
- Area: 50 Square Feet
- Dimensions: 10 x 5
Kitchen
- Description: Herringbone Lvp Flooring, Island With Seating, Granite Countertops, Tile Backsplash, Stainless Steel Appliances, Open To The Living Room
- Level: Main
- Area: 273 Square Feet
- Dimensions: 13 x 21
Living room
- Description: Herringbone Lvp Flooring, Open To The Kitchen, Sliding Glass Door To The Sunroom/Enclosed Patio
- Level: Main
- Area: 192 Square Feet
- Dimensions: 16 x 12
Sun room
- Description: Enclosed Patio, Concrete Flooring, Electrical Outlets, Accessed Via The Bedroom And Living Room
- Level: Main
- Area: 184 Square Feet
- Dimensions: 8 x 23
Heating
- Forced Air
Cooling
- Air Conditioning-Room
Appliances
- Included: Dishwasher, Disposal, Dryer, Microwave, Range, Refrigerator, Self Cleaning Oven, Washer
- Laundry: In Unit, Laundry Closet
Features
- Built-in Features, Eat-in Kitchen, Granite Counters, High Speed Internet, Kitchen Island, No Stairs, Open Floorplan
- Flooring: Vinyl
- Windows: Double Pane Windows, Window Coverings
- Has basement: No
- Common walls with other units/homes: 2+ Common Walls
Interior area
- Total structure area: 753
- Total interior livable area: 753 sqft
- Finished area above ground: 753
Property
Parking
- Total spaces: 1
- Parking features: Concrete, Exterior Access Door, Lighted, Oversized, Storage, Underground
- Details: Reserved Spaces: 1
Features
- Levels: One
- Stories: 1
- Patio & porch: Covered, Patio, Rooftop
- Exterior features: Balcony, Fire Pit, Gas Grill, Lighting
- Pool features: Outdoor Pool
- Fencing: None
- Has view: Yes
- View description: City
Lot
- Features: Corner Lot, Landscaped, Near Public Transit
Details
- Parcel number: 503918158
- Zoning: G-MU-12
- Special conditions: Standard
Construction
Type & style
- Home type: Condo
- Architectural style: Mid-Century Modern
- Property subtype: Condominium
- Attached to another structure: Yes
Materials
- Concrete, Steel Siding
- Roof: Concrete
Condition
- Updated/Remodeled
- Year built: 1961
Utilities & green energy
- Sewer: Public Sewer
- Water: Public
- Utilities for property: Cable Available, Electricity Connected, Internet Access (Wired), Phone Available
Green energy
- Energy efficient items: Appliances, Exposure/Shade
Community & HOA
Community
- Security: Carbon Monoxide Detector(s), Key Card Entry, Secured Garage/Parking, Security Entrance, Security System, Smart Locks, Smoke Detector(s), Video Doorbell
- Subdivision: Capitol Hill
HOA
- Has HOA: Yes
- Amenities included: Bike Storage, Business Center, Clubhouse, Elevator(s), Laundry, Parking, Pool, Sauna, Storage
- Services included: Heat, Insurance, Maintenance Grounds, Maintenance Structure, Recycling, Sewer, Snow Removal, Trash, Water
- HOA fee: $398 monthly
- HOA name: Association and Community Management
- HOA phone: 303-830-1120
Location
- Region: Denver
Financial & listing details
- Price per square foot: $452/sqft
- Tax assessed value: $359,100
- Annual tax amount: $1,830
- Date on market: 6/29/2023
- Listing terms: Cash,Conventional
- Exclusions: Seller's Personal Property. The Kitchen Island And Bench On The Patio Are Included. The Sellers Are Open To Any Offers On The Furniture
- Ownership: Individual
- Electric utility on property: Yes
- Road surface type: Alley Paved, Paved
Price history
| Date | Event | Price |
|---|---|---|
| 8/7/2023 | Sold | $340,000+83.8%$452/sqft |
Source:  REcolorado as distributed by MLS GRID #5769751 Report a problem REcolorado as distributed by MLS GRID #5769751 Report a problem | ||
| 12/17/2013 | Sold | $185,000-2.6%$246/sqft |
Source: Agent Provided Report a problem | ||
| 10/15/2013 | Listed for sale | $189,900+50%$252/sqft |
Source: Knoll-Haus LLC #1239925 Report a problem | ||
| 9/10/2013 | Sold | $126,600-6.2%$168/sqft |
Source: Public Record Report a problem | ||
| 7/24/2013 | Listed for sale | $135,000$179/sqft |
Source: MB Denver Colorado Realty #1152588 Report a problem | ||
| 4/30/2013 | Listing removed | $135,000$179/sqft |
Source: MB Denver Colorado Realty #1152588 Report a problem | ||
| 4/23/2013 | Pending sale | $135,000$179/sqft |
Source: MB Denver Colorado Realty #1152588 Report a problem | ||
| 4/12/2013 | Listed for sale | $135,000$179/sqft |
Source: MB Denver Colorado Realty #1152588 Report a problem | ||
| 2/28/2013 | Listing removed | $135,000$179/sqft |
Source: MB Denver Colorado Realty #1152588 Report a problem | ||
| 2/26/2013 | Pending sale | $135,000$179/sqft |
Source: MB Denver Colorado Realty #1152588 Report a problem | ||
| 2/22/2013 | Listed for sale | $135,000$179/sqft |
Source: MB Denver Colorado Realty #1152588 Report a problem | ||
| 2/15/2013 | Pending sale | $135,000$179/sqft |
Source: MB Denver Colorado Realty #1152588 Report a problem | ||
| 1/30/2013 | Listed for sale | $135,000$179/sqft |
Source: MB Denver Colorado Realty #1152588 Report a problem | ||
| 1/23/2013 | Pending sale | $135,000$179/sqft |
Source: MB Denver Colorado Realty #1152588 Report a problem | ||
| 1/10/2013 | Listed for sale | $135,000+7%$179/sqft |
Source: MB Denver Colorado Realty #1152588 Report a problem | ||
| 12/19/2012 | Sold | $126,190-2.9%$168/sqft |
Source: Public Record Report a problem | ||
| 8/30/2001 | Sold | $130,000+150.5%$173/sqft |
Source: Public Record Report a problem | ||
| 10/21/1993 | Sold | $51,900$69/sqft |
Source: Public Record Report a problem | ||
Public tax history
| Year | Property taxes | Tax assessment |
|---|---|---|
| 2024 | $1,579 -13.7% | $20,380 -12.5% |
| 2023 | $1,830 +3.6% | $23,280 +1.2% |
| 2022 | $1,766 +7.8% | $23,010 -2.8% |
| 2021 | $1,638 +2.9% | $23,670 +7.2% |
| 2020 | $1,592 -8% | $22,086 -0.7% |
| 2019 | $1,731 | $22,241 -0.6% |
| 2018 | $1,731 +0.3% | $22,380 |
| 2017 | $1,726 +35.4% | $22,380 +37.1% |
| 2016 | $1,275 +25.8% | $16,320 |
| 2015 | $1,013 0% | $16,320 +33.8% |
| 2014 | $1,014 +19.6% | $12,200 +2.6% |
| 2012 | $848 +15.2% | $11,890 +1.7% |
| 2011 | $736 +2.2% | $11,690 +5.8% |
| 2010 | $720 -13.2% | $11,050 |
| 2009 | $829 -0.2% | $11,050 -11% |
| 2008 | $830 +3.7% | $12,410 |
| 2007 | $801 +1.1% | $12,410 +3.8% |
| 2006 | $792 +7.6% | $11,960 |
| 2005 | $736 | $11,960 |
Find assessor info on the county website
Neighborhood: Capitol Hill
Nearby homes
- $226,000-- bd1 ba457 sqft790 N Washington St APT 1003, Denver, CO 80203Sold
- $272,0001 bd1 ba717 sqft790 N Washington St APT 405, Denver, CO 80203Sold
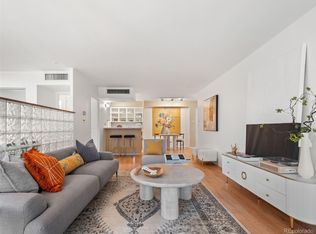
- $850,0003 bd3 ba1.9k sqft790 N Washington St APT 1109, Denver, CO 80203Sold
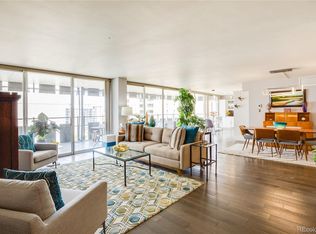
- $347,5001 bd1 ba753 sqft790 N Washington St APT 407, Denver, CO 80203Sold

- $425,0002 bd2 ba1.2k sqft790 N Washington St APT 410, Denver, CO 80203For Sale
- $290,0001 bd1 ba717 sqft790 N Washington St APT 706, Denver, CO 80203For Sale
- $275,0001 bd1 ba717 sqft790 N Washington St APT 305, Denver, CO 80203For Sale
- $255,0001 bd1 ba567 sqft790 N Washington St APT 1004, Denver, CO 80203Sold
Nearby schools
GreatSchools rating
- 4/10Dora Moore ECE - 8th Grade SchoolGrades: PK-8Distance: 0.3 mi
- 8/10East High SchoolGrades: 9-12Distance: 1.5 mi
- 9/10Morey Middle SchoolGrades: 6-8Distance: 0.6 mi
Schools provided by the listing agent
- Elementary: Dora Moore
- Middle: Morey
- High: East
- District: Denver 1
Source: REcolorado as distributed by MLS GRID. This data may not be complete. We recommend contacting the local school district to confirm school assignments for this home.
Get a cash offer in 3 minutes
Find out how much your home could sell for in as little as 3 minutes with a no-obligation cash offer.
Estimated market value
$307,400
Get a cash offer in 3 minutes
Find out how much your home could sell for in as little as 3 minutes with a no-obligation cash offer.
Estimated market value
$307,400
- Colorado
- Denver County
- Denver
- 80203
- Capitol Hill
- 790 Washington Street Unit 508
Nearby cities
Nearby neighborhoods
Nearby zip codes
Other Denver Topics
