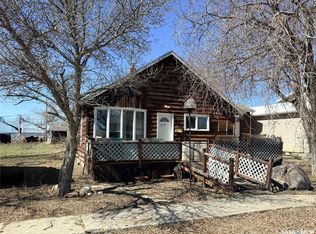
Looking for an affordable revenue property with a tenant already in place? This cozy home in the quiet community of Milden is centrally located between Outlook and Rosetown along Highway 15 and could be a great addition to your rental portfolio! The property currently has a long-term tenant who would love to stay, providing good rental income with the current lease expiring February 1.
This home has had many upgrades over the years, including a high-efficiency furnace, most windows and siding, fence (2023), insulation, bathroom updates and a metal roof for low maintenance. Inside you'll find a good-sized bedroom, living room, spacious dining area, cute kitchen and a wheelchair-friendly 3-piece bathroom with tiled shower. There is also main-floor laundry and a unique loft area with a pull-down hatch that could be used for extra storage.
Outside features a large back deck, spacious yard and plenty of parking. All appliances are included!
Whether you're looking for your first rental property or wanting to add another to your portfolio, this affordable home has plenty to offer with many of the bigger updates already taken care of. With an established tenant who would like to remain, you could have rental income coming in right from the start. Contact your REALTOR® for more information or to arrange a showing!
Active
C$59,900
790 Saskatchewan Avenue, Milden, SK S0L 2L0
1beds
1baths
753sqft
Single Family Residence
Built in 1928
7,130 Square Feet Lot
$-- Zestimate®
C$80/sqft
C$-- HOA
What's special
Cozy homeHigh-efficiency furnaceMost windows and sidingBathroom updatesGood-sized bedroomSpacious dining areaCute kitchen
- 15 days
- 22
- 1
Zillow last checked:
Listing updated:
Listed by:
Michelle Nadeau,
Realty Executives Prosperity
Source: Saskatchewan REALTORS® Association,MLS®#: SK051600Originating MLS®#: Saskatchewan REALTORS Association
Facts & features
Interior
Bedrooms & bathrooms
- Bedrooms: 1
- Bathrooms: 1
Primary bedroom
- Description: Flooring: Carpet
- Level: Main
- Dimensions: 9.20 x 11.30
Bathroom
- Description: Flooring: Tile
- Features: Three Piece Bathroom
- Level: Main
- Dimensions: 11.30 x 4.50
Dining room
- Description: Flooring: Carpet
- Level: Main
- Dimensions: 13.20 x 12.10
Kitchen
- Description: Flooring: Linoleum
- Level: Main
- Dimensions: 9.20 x 7.70
Laundry
- Description: Flooring: Linoleum
- Level: Main
- Dimensions: 5.70 x 7.50
Living room
- Description: Flooring: Carpet
- Level: Main
- Dimensions: 13.30 x 7.70
Loft
- Description: Flooring: Carpet
- Level: Second
- Dimensions: 7.50 x 10.40
Other
- Description: Flooring: Concrete
- Level: Basement
- Dimensions: 21.50 x 16.60
Heating
- Forced Air, Natural Gas
Appliances
- Included: Electric Water Heater, Dryer, Refrigerator, Stove, Washer
Features
- Window Treatments
- Windows: Window Treatments
- Basement: Block,Full,Unfinished
Interior area
- Total interior livable area: 753 sqft
Property
Parking
- Total spaces: 2
- Parking features: Driveway, Gravel
- Has uncovered spaces: Yes
- Details: Gravel Drive, Single Drive,
Features
- Fencing: Fenced
Lot
- Size: 7,130 Square Feet
- Dimensions: 50.00 x 142.6
- Features: Rectangular, Rectangular Lot, Back Yard, Front Yard, Trees
Details
- Additional structures: Shed(s)
Construction
Type & style
- Home type: SingleFamily
- Architectural style: Bungalow
- Property subtype: Single Family Residence
Materials
- Vinyl Siding
- Roof: Metal
Condition
- Year built: 1928
Community & HOA
Community
- Security: Security System Owned
Location
- Region: Milden
Financial & listing details
- Price per square foot: C$80/sqft
- Annual tax amount: C$1,553
- Date on market: 10/20/2026
- Ownership: Freehold
Price history
| Date | Event | Price |
|---|---|---|
| 10/21/2026 | Listed for sale | C$59,900C$80/sqft |
Source: Saskatchewan REALTORS® Association #SK051600 Report a problem | ||
Public tax history
Tax history is unavailable.
Climate risks
Neighborhood: S0L
Nearby schools
GreatSchools rating
No schools nearby
We couldn't find any schools near this home.
Similar homes
- C$50,000-- bd-- ba680 sqft110 3rd Street E, Milden, SK S0L 2L0For Sale
 MLS ID #SK044878, Steven Cowdell, TRCG The Realty Consultants Group. Saskatchewan REALTORS® Association
- C$79,9001 bd1 ba744 sqft112 Main Street, Harris, SK S0L 1K0For Sale
 MLS ID #SK048393, Kevin Goyer, Boyes Group Realty Inc.. Saskatchewan REALTORS® Association
- C$37,5002 bd1 ba994 sqft211 1st Avenue N, Harris, SK S0L 1K0For Sale
 MLS ID #SK047810, Dwein Trask, Dwein Trask Realty Inc.. Saskatchewan REALTORS® Association
