Skip main navigation
Sold for $172,000
  • $172,000

    7900 Old York Rd APT 303B, Elkins Park, PA 19027

    2beds
    1,472sqft
    Condominium
    Built in 1957
    -- sqft lot
    $173,400 Zestimate®
    $117/sqft
    $2,298 Estimated rent

    Home value

    $173,400

    $161,000 - $186,000

    $2,298/mo

    Zestimate® history
    Loading
    Loading...

    Owner options

    List your home for rent

    $2,298/mo

    Rent Zestimate®

    Find your next renter with Zillow Rental Manager. Plus, with online applications, you can quickly screen prospective tenants – for free.

    Learn more

    $2,298/mo

    Rent Zestimate®

    Refinance and save

    $1,163/mo

    Est. payment

    Refinancing to a lower rate could help reduce your monthly payments and save thousands over the life of the loan.

    See today's rates

    $1,163/mo

    Est. payment

    Explore your selling options

    Work with a Zillow partner agent

    Leverage their expertise and Zillow's premium Showcase listings to get your home seen by more buyers.

    Get started

    List with your own agent

    Get your home in front of millions of buyers by listing it on Zillow.

    Learn how to do it

    Sell it yourself

    Take full control of how buyers see your home on Zillow by listing For Sale by Owner (FSBO).

    List your home

    What's special

    Outdoor poolRare end-unit residenceQuieter living experienceAdded natural light


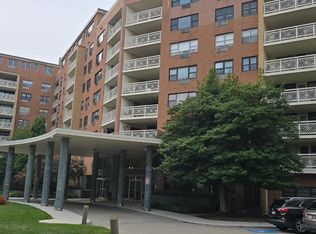
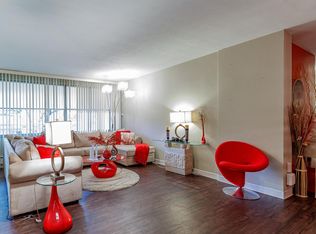
    Welcome to Unit 303-B, a rare end-unit residence at the iconic Elkins Park House, offering a combination of privacy, convenience, and features found in fewer than 10% of the units in the building. This thoughtfully laid-out home benefits from its end-unit location, allowing for added natural light and a quieter living experience. One of the most sought-after features in the entire building is found here: a private in-unit washer and dryer, an exceptional convenience that sets this residence apart from the majority of units at Elkins Park House. The living and dining areas are well proportioned and inviting, ideal for both everyday living and entertaining. The layout flows comfortably, offering flexibility for a variety of lifestyles, whether full-time residence or downsizing without compromise. Bedrooms are spacious with ample closet space, and the unit’s overall footprint provides a sense of ease and functionality that buyers value. The spacious balcony offers scenic views and plenty of outdoor living space. Elkins Park House is known for its full-service lifestyle, featuring secure front-door security, key-fob controlled elevators, laundry rooms on every floor, a fitness center, outdoor pool, and a highly regarded on-site restaurant. Public transportation is effortless, with bus service at the front door and SEPTA Regional Rail just a short walk away, making commuting to Center City and surrounding areas simple and efficient. Unit 303-B offers the perfect balance of comfort, privacy, and convenience in one of the most recognizable and well-managed residential buildings in the area. As an added bonus, the unit can be sold furnished if desired, providing a true move-in-ready opportunity for the next owner.

    Zillow last checked:

    Listing updated:

    Listed by:

    Frank Blumenthal 215-290-0402,

    Keller Williams Real Estate Tri-County

    Bought with:

    Baiyina Brown, AB069507

    BHHS Fox & Roach-Chestnut Hill

    Source: Bright MLS,MLS#: PAMC2166970MLS Logo

    Facts & features

    Interior

    Bedrooms & bathrooms
    • Bedrooms: 2
    • Bathrooms: 2
    • Full bathrooms: 2
    • Main level bathrooms: 2
    • Main level bedrooms: 2
    Primary bedroom
    • Level: Main
    • Area: 300 Square Feet
    • Dimensions: 15 X 20
    Bedroom 2
    • Level: Main
    • Area: 192 Square Feet
    • Dimensions: 12 X 16
    Dining room
    • Level: Main
    • Area: 210 Square Feet
    • Dimensions: 14 X 15
    Great room
    • Level: Main
    • Area: 300 Square Feet
    • Dimensions: 15 X 20
    Kitchen
    • Level: Main
    • Area: 98 Square Feet
    • Dimensions: 7 X 14
    Heating
    • Wall Unit, Natural Gas
    Cooling
    • Wall Unit(s), Electric
    Appliances
    • Included: Disposal, Dishwasher, Dryer, Range Hood, Washer, Gas Water Heater
    • Laundry: In Unit
    Features
    • Family Room Off Kitchen, Floor Plan - Traditional, Kitchen - Galley, Walk-In Closet(s)
    • Flooring: Carpet, Ceramic Tile, Hardwood, Wood
    • Has basement: No
    • Has fireplace: No
    Interior area
    • Total structure area: 1,472
    • Total interior livable area: 1,472 sqft
    • Finished area above ground: 1,472
    • Finished area below ground: 0

    Property

    Parking
    • Parking features: Parking Lot
    Accessibility
    • Accessibility features: None
    Features
    • Levels: One
    • Stories: 1
    • Exterior features: Balcony
    • Pool features: Community
    Details
    • Additional structures: Above Grade, Below Grade
    • Parcel number: 310030006401
    • Zoning: M3
    • Special conditions: Standard

    Construction

    Type & style
    • Home type: Condo
    • Architectural style: Traditional
    • Property subtype: Condominium
    • Attached to another structure: Yes
    Materials
    • Brick
    Condition
    • New construction: No
    • Year built: 1957

    Utilities & green energy

    • Sewer: Public Sewer
    • Water: Public
    • Utilities for property: Cable Connected

    Community & neighborhood

    Location
    • Region: Elkins Park
    • Subdivision: Elkins Park House
    • Municipality: CHELTENHAM TWP

    HOA & financial

    HOA
    • Has HOA: No
    • Amenities included: Cable TV, Common Grounds, Elevator(s), Fitness Center, Storage, Laundry, Meeting Room, Pool, Security
    • Services included: All Ground Fee, Common Area Maintenance, Maintenance Structure, Maintenance Grounds, Management, Parking Fee, Pool(s), Reserve Funds, Snow Removal, Trash
    • Association name: Elkins Park House
    Other fees
    • Condo and coop fee: $1,073 monthly

    Other

    Other facts
    • Listing agreement: Exclusive Right To Sell
    • Ownership: Condominium

    Price history

    DateEventPrice
    4/21/2026Sold$172,000-9%$117/sqft
    Source: Bright MLS #PAMC2166970 Report a problem
    4/12/2026Pending sale$189,000$128/sqft
    Source: Bright MLS #PAMC2166970 Report a problem
    3/24/2026Contingent$189,000$128/sqft
    Source: Bright MLS #PAMC2166970 Report a problem
    2/5/2026Listed for sale$189,000-0.3%$128/sqft
    Source: Bright MLS #PAMC2166970 Report a problem
    1/20/2026Listing removed$189,500$129/sqft
    Source: Bright MLS #PAMC2148726 Report a problem
    12/9/2025Price change$189,500-5.2%$129/sqft
    Source: Bright MLS #PAMC2148726 Report a problem
    10/30/2025Price change$199,900-2.5%$136/sqft
    Source: Bright MLS #PAMC2148726 Report a problem
    10/4/2025Price change$205,000-4.7%$139/sqft
    Source: Bright MLS #PAMC2148726 Report a problem
    8/30/2025Price change$215,000-4.4%$146/sqft
    Source: Bright MLS #PAMC2148726 Report a problem
    8/1/2025Listed for sale$224,900+60.6%$153/sqft
    Source: Bright MLS #PAMC2148726 Report a problem
    4/24/2023Sold$140,000-3.4%$95/sqft
    Source: Bright MLS #PAMC2061918 Report a problem
    4/11/2023Pending sale$145,000$99/sqft
    Source: Bright MLS #PAMC2061918 Report a problem
    3/31/2023Contingent$145,000$99/sqft
    Source: Bright MLS #PAMC2061918 Report a problem
    3/21/2023Listed for sale$145,000+52.6%$99/sqft
    Source: Bright MLS #PAMC2061918 Report a problem
    1/15/2014Sold$95,000-4.9%$65/sqft
    Source: Public Record Report a problem
    9/12/2013Price change$99,900-4.8%$68/sqft
    Source: RE/MAX KEYSTONE #6262245 Report a problem
    8/9/2013Listed for sale$104,900-0.1%$71/sqft
    Source: RE/MAX KEYSTONE #6262245 Report a problem
    4/24/2013Listing removed$105,000$71/sqft
    Source: Weichert Realtors #6159120 Report a problem
    4/13/2013Price change$105,000-8.7%$71/sqft
    Source: Weichert Realtors #6159120 Report a problem
    4/6/2013Price change$115,000-10.9%$78/sqft
    Source: Weichert Realtors #6159120 Report a problem
    1/24/2013Listed for sale$129,000+12.2%$88/sqft
    Source: Weichert Realtors #6159120 Report a problem
    1/4/2010Sold$115,000-59.4%$78/sqft
    Source: Public Record Report a problem
    8/10/2004Sold$283,500$193/sqft
    Source: Public Record Report a problem

    Public tax history

    YearProperty taxesTax assessment
    2025$3,754 +2.7%$55,200
    2024$3,657 $55,200
    2023$3,657 +2.1%$55,200
    2022$3,583 +2.8%$55,200
    2021$3,484 +2.3%$55,200
    2020$3,406 +2.7%$55,200
    2019$3,317 +3.2%$55,200
    2018$3,215 +2.2%$55,200
    2017$3,145 +2%$55,200
    2016$3,083 +2.8%$55,200
    2015$2,998 -49.1%$55,200 -50.7%
    2014$5,891 +1.4%$112,000
    2013$5,812 $112,000
    2012$5,812 +0.9%$112,000
    2011$5,761 +5.1%$112,000
    2010$5,482 +4.2%$112,000
    2009$5,259 +4.4%$112,000
    2008$5,036 +6.7%--
    2007$4,720 +6.6%--
    2006$4,426 +5.8%--
    2005$4,184 +4.1%--
    2004$4,020 +4.9%--
    2003$3,833 +8.9%--
    2002$3,519 +7.2%--
    2000$3,284 +3.3%--
    1999$3,178 --

    Find assessor info on the county website

    Neighborhood: 19027

    Nearby schools

    GreatSchools rating
    Schools provided by the listing agent
    • District: Cheltenham

    Source: Bright MLS. This data may not be complete. We recommend contacting the local school district to confirm school assignments for this home.

    Get a cash offer in 3 minutes
    Find out how much your home could sell for in as little as 3 minutes with a no-obligation cash offer.
    Estimated market value
    $173,400
    Get a cash offer in 3 minutes
    Find out how much your home could sell for in as little as 3 minutes with a no-obligation cash offer.
    Estimated market value
    $173,400