Skip main navigation
Sold for $165,000
  • $165,000

    7900 Old York Rd APT 504A, Elkins Park, PA 19027

    2beds
    1,072sqft
    Condominium
    Built in 1957
    -- sqft lot
    $170,400 Zestimate®
    $154/sqft
    $2,071 Estimated rent

    Home value

    $170,400

    $158,000 - $184,000

    $2,071/mo

    Zestimate® history
    Loading
    Loading...

    Owner options

    List your home for rent

    $2,071/mo

    Rent Zestimate®

    Find your next renter with Zillow Rental Manager. Plus, with online applications, you can quickly screen prospective tenants – for free.

    Learn more

    $2,071/mo

    Rent Zestimate®

    Refinance and save

    $1,114/mo

    Est. payment

    Refinancing to a lower rate could help reduce your monthly payments and save thousands over the life of the loan.

    See today's rates

    $1,114/mo

    Est. payment

    Explore your selling options

    Work with a Zillow partner agent

    Leverage their expertise and Zillow's premium Showcase listings to get your home seen by more buyers.

    Get started

    List with your own agent

    Get your home in front of millions of buyers by listing it on Zillow.

    Learn how to do it

    Sell it yourself

    Take full control of how buyers see your home on Zillow by listing For Sale by Owner (FSBO).

    List your home

    What's special

    Serene treetop viewsCustom built-in wall unitSun-drenched condominiumGenerous private balconyWall-to-wall windowsThoughtfully designed layoutAbundant counter space


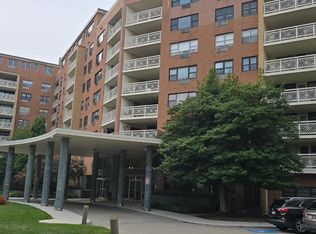
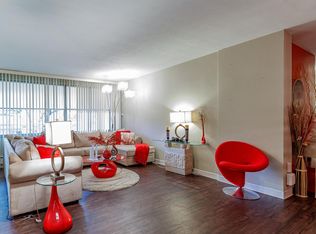
    Welcome to this beautifully appointed, sun-drenched condominium perched on the 5th floor of the Elkins Park House. This expansive two-bedroom, two-bathroom residence offers a thoughtfully designed layout that perfectly balances comfort, style, and functionality—ideal for both everyday living and effortless entertaining. Step out onto the generous private balcony overlooking serene treetop views—an inviting space for morning coffee or al fresco dining. Inside, a warm and welcoming foyer leads into an open-concept living and dining area, where wall-to-wall windows flood the space with natural light. The kitchen boasts rich wood cabinetry, abundant counter space, stainless steel appliances, gas cooking, a built-in microwave combining form and function with timeless appeal. The spacious primary suite features a large bedroom, a private bath, and an oversized walk-in closet. The second bedroom—equally well-suited as a den or home office—includes a custom built-in wall unit, a well-appointed hall bath offers a tub/shower combination. Condo fees conveniently cover all utilities except electricity. Residents enjoy 24-hour doorman service and on-site amenities including a restaurant, dry cleaner, fitness room, community patio, and in-ground pool. Ideally located within walking distance to the regional rail station, bus routes, shops, and parks, this home offers exceptional convenience and lifestyle. Easy to show with immediate possession available.

    Zillow last checked:

    Listing updated:

    Listed by:

    Red Chahid 484-250-4415,

    Yellow Keys Realty, LLC

    Bought with:

    Alisha Bowman, AB067432

    BHHS Keystone Properties

    Source: Bright MLS,MLS#: PAMC2144054MLS Logo

    Facts & features

    Interior

    Bedrooms & bathrooms
    • Bedrooms: 2
    • Bathrooms: 2
    • Full bathrooms: 2
    • Main level bathrooms: 2
    • Main level bedrooms: 2
    Primary bedroom
    • Features: Walk-In Closet(s)
    • Level: Unspecified
    Primary bedroom
    • Level: Main
    • Area: 204 Square Feet
    • Dimensions: 12 X 17
    Bedroom 1
    • Level: Main
    • Area: 176 Square Feet
    • Dimensions: 11 X 16
    Dining room
    • Level: Main
    • Area: 120 Square Feet
    • Dimensions: 10 X 12
    Kitchen
    • Level: Main
    • Area: 72 Square Feet
    • Dimensions: 9 X 8
    Living room
    • Level: Main
    • Area: 286 Square Feet
    • Dimensions: 13 X 22
    Heating
    • Hot Water, Natural Gas
    Cooling
    • Wall Unit(s), Electric
    Appliances
    • Included: Built-In Range, Oven, Dishwasher, Disposal, Gas Water Heater, Water Heater
    • Laundry: None, In Unit
    Features
    • Primary Bath(s)
    • Has basement: No
    • Has fireplace: No
    Interior area
    • Total structure area: 1,072
    • Total interior livable area: 1,072 sqft
    • Finished area above ground: 1,072
    • Finished area below ground: 0

    Property

    Parking
    • Parking features: None
    Accessibility
    • Accessibility features: Accessible Elevator Installed
    Features
    • Levels: One
    • Stories: 1
    • Patio & porch: Porch
    • Exterior features: Tennis Court(s)
    • Has private pool: Yes
    • Pool features: Private
    Details
    • Additional structures: Above Grade, Below Grade
    • Parcel number: 310030005483
    • Zoning: RES
    • Special conditions: Standard

    Construction

    Type & style
    • Home type: Condo
    • Architectural style: Other
    • Property subtype: Condominium
    • Attached to another structure: Yes
    Materials
    • Brick
    Condition
    • New construction: No
    • Year built: 1957

    Utilities & green energy

    • Sewer: Public Sewer
    • Water: Public
    • Utilities for property: Natural Gas Available, Water Available

    Community & neighborhood

    Location
    • Region: Elkins Park
    • Subdivision: Elkins Park House
    • Municipality: CHELTENHAM TWP

    HOA & financial

    HOA
    • Has HOA: No
    • Amenities included: Clubhouse, Pool
    • Services included: Insurance, Health Club, Pier/Dock Maintenance, Bus Service, Alarm System, Water, Gas
    • Association name: Elkins Park House
    Other fees
    • Condo and coop fee: $863 monthly

    Other

    Other facts
    • Listing agreement: Exclusive Right To Sell
    • Ownership: Condominium

    Price history

    DateEventPrice
    7/16/2025Sold$165,000-2.9%$154/sqft
    Source: Bright MLS #PAMC2144054 Report a problem
    6/17/2025Contingent$169,900$158/sqft
    Source: Bright MLS #PAMC2144054 Report a problem
    6/14/2025Listed for sale$169,900+47.7%$158/sqft
    Source: Bright MLS #PAMC2144054 Report a problem
    2/14/2025Sold$115,000-4.1%$107/sqft
    Source: Bright MLS #PAMC2125826 Report a problem
    1/27/2025Pending sale$119,900$112/sqft
    Source: Bright MLS #PAMC2125826 Report a problem
    1/27/2025Listing removed$119,900$112/sqft
    Source: Bright MLS #PAMC2125826 Report a problem
    1/23/2025Pending sale$119,900$112/sqft
    Source: Bright MLS #PAMC2125826 Report a problem
    1/17/2025Listed for sale$119,900+54.7%$112/sqft
    Source: Bright MLS #PAMC2125826 Report a problem
    3/2/1999Sold$77,500$72/sqft
    Source: Public Record Report a problem

    Public tax history

    YearProperty taxesTax assessment
    2025$4,434 +2.7%$65,200
    2024$4,318 $65,200
    2023$4,318 +2%$65,200
    2022$4,232 +2.8%$65,200
    2021$4,116 +2.3%$65,200
    2020$4,023 +2.7%$65,200
    2019$3,917 +3.2%$65,200
    2018$3,796 +2.2%$65,200
    2017$3,715 +2%$65,200
    2016$3,642 +2.8%$65,200
    2015$3,542 +3.3%$65,200
    2014$3,430 +1.4%$65,200
    2013$3,384 $65,200
    2012$3,384 +0.9%$65,200
    2011$3,354 +5.1%$65,200
    2010$3,191 +4.2%$65,200
    2009$3,062 +4.4%$65,200
    2008$2,932 +6.7%--
    2007$2,748 +6.7%--
    2006$2,576 +5.8%--
    2005$2,435 +4.1%--
    2004$2,340 +4.9%--
    2003$2,230 +8.9%--
    2002$2,048 +7.2%--
    2000$1,911 +8%--
    1999$1,770 --

    Find assessor info on the county website

    Neighborhood: 19027

    Nearby schools

    GreatSchools rating
    Schools provided by the listing agent
    • District: Cheltenham

    Source: Bright MLS. This data may not be complete. We recommend contacting the local school district to confirm school assignments for this home.

    Get a cash offer in 3 minutes
    Find out how much your home could sell for in as little as 3 minutes with a no-obligation cash offer.
    Estimated market value
    $170,400
    Get a cash offer in 3 minutes
    Find out how much your home could sell for in as little as 3 minutes with a no-obligation cash offer.
    Estimated market value
    $170,400