

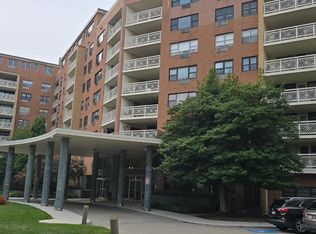
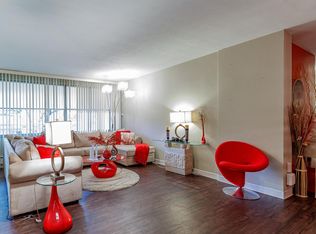
Newly renovated, brightly sunlit, one bedroom, one bathroom residence at esteemed Elkins Park House available for new ownership! This seventh floor residence offers an airy, open floor plan with a foyer, notably large living area, separate dining area, a kitchen with french doors that may be closed for privacy while entertaining, an expansive balcony with tree top views for al fresco dining, spacious bedroom, and incredible amount of storage space, including a separate storage unit outside of the residence. The residence is truly turnkey, offering a completely brand new contemporary kitchen with quartz countertops, glass tile backsplash, shaker cabinets with brushed nickel hardware, stainless steel appliances, and a breakfast nook with a view. The bathroom has also been newly renovated, offering a tub shower with a sliding glass door, contemporary vanity, medicine storage with ample storage, and efficient dual flush toilet. Building amenities include secured entry, resident lounge, fitness center, outdoor pool, and ample surface parking (garage parking for additional fee based on availability), with conveniences such as limited free car washes, dental office, restaurant, and dry cleaners on site.
Sold for $145,000
$145,000
7900 Old York Rd APT 715B, Elkins Park, PA 19027
1beds
840sqft
Condominium
Built in 1957
-- sqft lot
$146,600 Zestimate®
$173/sqft
$1,586 Estimated rent
Home value
$146,600
$136,000 - $157,000
$1,586/mo
Zestimate® history
Owner options
List your home for rent
$1,586/mo
Rent Zestimate®
Find your next renter with Zillow Rental Manager. Plus, with online applications, you can quickly screen prospective tenants – for free.
$1,586/mo
Rent Zestimate®
Refinance and save
$993/mo
Est. payment
Refinancing to a lower rate could help reduce your monthly payments and save thousands over the life of the loan.
$993/mo
Est. payment
Explore your selling options
Work with a Zillow partner agent
Leverage their expertise and Zillow's premium Showcase listings to get your home seen by more buyers.
Get startedList with your own agent
Get your home in front of millions of buyers by listing it on Zillow.
Learn how to do itSell it yourself
Take full control of how buyers see your home on Zillow by listing For Sale by Owner (FSBO).
List your homeWhat's special
Zillow last checked:
Listing updated:
Listed by:
Jennifer Rhee 267-266-7044,
SERHANT PENNSYLVANIA LLC
Bought with:
Satish Brahmbhatt, RS369677
Iron Valley Real Estate of Central PA
Source: Bright MLS,MLS#: PAMC2109918
Facts & features
Interior
Bedrooms & bathrooms
- Bedrooms: 1
- Bathrooms: 1
- Full bathrooms: 1
- Main level bathrooms: 1
- Main level bedrooms: 1
Basement
- Area: 0
Heating
- Baseboard, Natural Gas, Other
Cooling
- Wall Unit(s), Electric
Appliances
- Included: Dishwasher, Microwave, Oven/Range - Gas, Refrigerator, Stainless Steel Appliance(s), Water Heater
- Laundry: Common Area, Shared
Features
- Breakfast Area, Dining Area, Entry Level Bedroom, Flat, Open Floorplan, Bathroom - Tub Shower, Upgraded Countertops
- Flooring: Carpet
- Windows: Window Treatments
- Has basement: No
- Has fireplace: No
Interior area
- Total structure area: 840
- Total interior livable area: 840 sqft
- Finished area above ground: 840
- Finished area below ground: 0
Property
Parking
- Parking features: Lighted, Private, Surface, Parking Lot
Accessibility
- Accessibility features: Accessible Elevator Installed, Accessible Entrance
Features
- Levels: One
- Stories: 1
- Exterior features: Sidewalks, Street Lights, Balcony
- Pool features: Community
Details
- Additional structures: Above Grade, Below Grade
- Parcel number: 310030007112
- Zoning: M3
- Special conditions: Standard
Construction
Type & style
- Home type: Condo
- Property subtype: Condominium
- Attached to another structure: Yes
Materials
- Brick
Condition
- Excellent
- New construction: No
- Year built: 1957
Utilities & green energy
- Sewer: Public Sewer
- Water: Public
Community & neighborhood
Security
- Security features: Desk in Lobby, Main Entrance Lock
Community
- Community features: Pool
Location
- Region: Elkins Park
- Subdivision: Elkins Park
- Municipality: CHELTENHAM TWP
HOA & financial
HOA
- Has HOA: No
- Amenities included: Common Grounds, Elevator(s), Fitness Center, Laundry, Meeting Room, Pool, Security, Guest Suites
- Services included: Common Area Maintenance, Gas, Heat, Water
- Association name: Elkins Park House
Other fees
- Condo and coop fee: $620 monthly
Other
Other facts
- Listing agreement: Exclusive Right To Sell
- Ownership: Condominium
Price history
| Date | Event | Price |
|---|---|---|
| 8/7/2024 | Sold | $145,000-3.3%$173/sqft |
Source:  Bright MLS #PAMC2109918 Report a problem Bright MLS #PAMC2109918 Report a problem | ||
| 8/5/2024 | Pending sale | $150,000$179/sqft |
Source: Bright MLS #PAMC2109918 Report a problem | ||
| 7/26/2024 | Contingent | $150,000$179/sqft |
Source: Bright MLS #PAMC2109918 Report a problem | ||
| 7/6/2024 | Listed for sale | $150,000+130.8%$179/sqft |
Source: Bright MLS #PAMC2109918 Report a problem | ||
| 12/7/2012 | Sold | $65,000-10.8%$77/sqft |
Source: Public Record Report a problem | ||
| 8/10/2012 | Price change | $72,900-1.4%$87/sqft |
Source: RE/MAX KEYSTONE #6057714 Report a problem | ||
| 6/26/2012 | Price change | $73,900-1.5%$88/sqft |
Source: RE/MAX KEYSTONE #6057714 Report a problem | ||
| 5/22/2012 | Listed for sale | $75,000-28.6%$89/sqft |
Source: ReMax Keystone #6057714 Report a problem | ||
| 9/20/2004 | Sold | $105,000$125/sqft |
Source: Public Record Report a problem | ||
Public tax history
| Year | Property taxes | Tax assessment |
|---|---|---|
| 2025 | $3,118 +2.7% | $45,840 |
| 2024 | $3,037 | $45,840 |
| 2023 | $3,037 +2.1% | $45,840 |
| 2022 | $2,975 +2.8% | $45,840 |
| 2021 | $2,894 +2.3% | $45,840 |
| 2020 | $2,829 +2.7% | $45,840 |
| 2019 | $2,755 +3.2% | $45,840 |
| 2018 | $2,669 +2.2% | $45,840 |
| 2017 | $2,612 +2% | $45,840 |
| 2016 | $2,561 +2.9% | $45,840 |
| 2015 | $2,490 +3.3% | $45,840 |
| 2014 | $2,410 +1.3% | $45,840 |
| 2013 | $2,378 | $45,840 |
| 2012 | $2,378 +0.8% | $45,840 |
| 2011 | $2,358 +5.1% | $45,840 |
| 2010 | $2,244 +4.2% | $45,840 |
| 2009 | $2,153 +4.4% | $45,840 |
| 2008 | $2,062 +6.7% | -- |
| 2007 | $1,932 +6.7% | -- |
| 2006 | $1,811 +5.8% | -- |
| 2005 | $1,712 +4.1% | -- |
| 2004 | $1,645 +4.9% | -- |
| 2003 | $1,568 +9% | -- |
| 2002 | $1,439 +7.1% | -- |
| 2000 | $1,343 +7.9% | -- |
| 1999 | $1,245 | -- |
Find assessor info on the county website
Neighborhood: 19027
Nearby schools
GreatSchools rating
- 8/10Wyncote El SchoolGrades: K-4Distance: 1.5 mi
- 7/10Cedarbrook Middle SchoolGrades: 7-8Distance: 1.4 mi
- 4/10Cheltenham High SchoolGrades: 9-12Distance: 1.7 mi
Schools provided by the listing agent
- High: Cheltenham
- District: Cheltenham
Source: Bright MLS. This data may not be complete. We recommend contacting the local school district to confirm school assignments for this home.
Get a cash offer in 3 minutes
Find out how much your home could sell for in as little as 3 minutes with a no-obligation cash offer.
Estimated market value
$146,600
Get a cash offer in 3 minutes
Find out how much your home could sell for in as little as 3 minutes with a no-obligation cash offer.
Estimated market value
$146,600
- Pennsylvania
- Montgomery County
- Elkins Park
- 19027
- 7900 Old York Rd Apartment 715B
Nearby cities
Nearby neighborhoods
Nearby zip codes
Other Elkins Park Topics
