

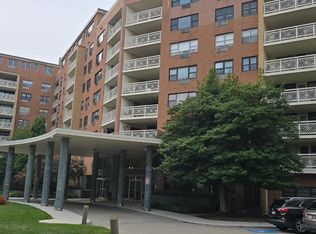
Freshly painted and ready for its next owner, this 8th-floor studio at Elkins Park House offers an easy, low-maintenance lifestyle in a well-established community. Large windows fill the living space with natural light and provide a blank canvas to create a layout that works for you. The efficiency kitchen includes a refrigerator, gas range, new sink, disposal, quartz countertop, and a pantry/closet. A spacious walk-through closet provides plenty of storage and leads to the full bathroom. *Special assessment of $81.86/month continues through December 2028. The unit also includes a designated basement storage space and free parking in the outdoor lot. Garage parking may be available through building management. Elkins Park House offers 24-hour security and a doorman, recently remodeled common areas, meeting rooms, a library, fitness room, outdoor pool and the popular on-site Chef Vargas restaurant. And the location makes getting around easy. You're along a bus route and just a short walk from the Elkins Park Regional Rail station, with convenient service to Temple University, Center City, 30th Street Station and Philadelphia International Airport. Enjoy the space and quieter feel of a suburban community while staying well connected to everything Philadelphia has to offer and the nearby shopping, green space and restaurants in Elkins Park.
For sale
$72,000
7900 Old York Rd APT 808A, Elkins Park, PA 19027
0beds
588sqft
Condominium
Built in 1957
-- sqft lot
$92,700 Zestimate®
$122/sqft
$428/mo HOA
What's special
Outdoor poolNew sinkEfficiency kitchenQuartz countertopGas rangeSpacious walk-through closet
- 1 day |
- 58 |
- 1 |
Zillow last checked:
Listing updated:
Listed by:
Jeff Chirico 267-888-5558,
EXP Realty, LLC 8883977352,
Listing Team: Jeff Chirico Team
Source: Bright MLS,MLS#: PAMC2192042
Facts & features
Interior
Bedrooms & bathrooms
- Bedrooms: 0
- Bathrooms: 1
- Full bathrooms: 1
- Main level bathrooms: 1
Basement
- Area: 0
Heating
- Central, Natural Gas
Cooling
- Heat Pump, Wall Unit(s), Electric
Appliances
- Included: Oven/Range - Gas, Refrigerator, Disposal, Water Heater
- Laundry: Common Area
Features
- Bathroom - Tub Shower, Efficiency, Kitchen - Efficiency
- Flooring: Carpet
- Basement: Heated,Interior Entry,Other
- Has fireplace: No
Interior area
- Total structure area: 588
- Total interior livable area: 588 sqft
- Finished area above ground: 588
- Finished area below ground: 0
Property
Parking
- Total spaces: 1
- Parking features: Storage, Basement, Inside Entrance, Underground, Other, Circular Driveway, Free, Handicap Parking, Lighted, Parking Fee, Driveway, Paved, Private, Parking Lot, Garage
- Attached garage spaces: 1
- Has uncovered spaces: Yes
Accessibility
- Accessibility features: Accessible Elevator Installed, No Stairs
Features
- Levels: One
- Stories: 1
- Exterior features: Extensive Hardscape, Lighting, Sidewalks, Other
- Pool features: Community
- Frontage type: Road Frontage
Lot
- Features: Backs to Trees, Landscaped, Wooded, Poolside, Private, Rear Yard
Details
- Additional structures: Above Grade, Below Grade
- Parcel number: 310030005978
- Zoning: RESIDENTIAL CONDO
- Special conditions: Standard
Construction
Type & style
- Home type: Condo
- Property subtype: Condominium
- Attached to another structure: Yes
Materials
- Brick
Condition
- New construction: No
- Year built: 1957
Utilities & green energy
- Sewer: Public Sewer
- Water: Public
Community & HOA
Community
- Security: Desk in Lobby, Security Guard, 24 Hour Security
- Condo and coop fee: $428 monthly
- Subdivision: Elkins Park House
HOA
- Has HOA: No
- Amenities included: Common Grounds, Fitness Center, Elevator(s), Laundry, Meeting Room, Party Room, Pool, Security
- Services included: Common Area Maintenance, Maintenance Structure, Gas, Heat, Laundry, Management, Pool(s), Sewer, Snow Removal, Trash, Water
- HOA name: Elkins Park House
Location
- Region: Elkins Park
- Municipality: CHELTENHAM TWP
Financial & listing details
- Price per square foot: $122/sqft
- Tax assessed value: $24,500
- Annual tax amount: $1,800
- Date on market: 8/21/2026
- Listing agreement: Exclusive Right To Sell
- Listing terms: Cash,Conventional
- Inclusions: Refrigerator
- Ownership: Condominium
Estimated market value
$92,700
$81,000 - $105,000
$1,467/mo
Price history
| Date | Event | Price |
|---|---|---|
| 8/21/2026 | Listed for sale | $72,000$122/sqft |
Source:  Bright MLS #PAMC2192042 Report a problem Bright MLS #PAMC2192042 Report a problem | ||
Public tax history
| Year | Property taxes | Tax assessment |
|---|---|---|
| 2025 | $1,666 +2.7% | $24,500 |
| 2024 | $1,623 | $24,500 |
| 2023 | $1,623 +2.1% | $24,500 |
| 2022 | $1,590 +2.8% | $24,500 |
| 2021 | $1,547 -26.6% | $24,500 -28.4% |
| 2020 | $2,109 +2.7% | $34,200 |
| 2019 | $2,054 +3.2% | $34,200 |
| 2018 | $1,991 +2.2% | $34,200 |
| 2017 | $1,948 +2% | $34,200 |
| 2016 | $1,910 +2.8% | $34,200 |
| 2015 | $1,858 +3.3% | $34,200 |
| 2014 | $1,799 +1.4% | $34,200 |
| 2013 | $1,775 | $34,200 |
| 2012 | $1,775 +0.9% | $34,200 |
| 2011 | $1,759 +5.1% | $34,200 |
| 2010 | $1,674 +4.2% | $34,200 |
| 2009 | $1,606 +4.5% | $34,200 |
| 2008 | $1,537 +6.7% | -- |
| 2007 | $1,441 +6.7% | -- |
| 2006 | $1,350 +5.8% | -- |
| 2005 | $1,276 +4% | -- |
| 2004 | $1,227 +4.9% | -- |
| 2003 | $1,170 +8.9% | -- |
| 2002 | $1,074 +7.3% | -- |
| 2000 | $1,001 +7.9% | -- |
| 1999 | $928 | -- |
Find assessor info on the county website
Monthly payment
Est. payment
Payment breakdown
Explore the cost of this home by adjusting the details. Changes won't be saved.Climate risks
Neighborhood: 19027
Nearby schools
GreatSchools rating
- 8/10Wyncote El SchoolGrades: K-4Distance: 1.5 mi
- 7/10Cedarbrook Middle SchoolGrades: 7-8Distance: 1.4 mi
- 4/10Cheltenham High SchoolGrades: 9-12Distance: 1.7 mi
Schools provided by the listing agent
- Middle: Cedarbrook
- High: Cheltenham
- District: Cheltenham
Source: Bright MLS. This data may not be complete. We recommend contacting the local school district to confirm school assignments for this home.
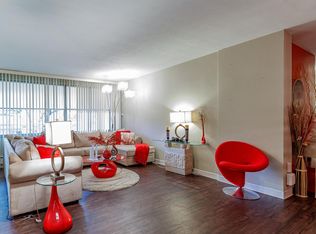
- $125,0002 bd2 ba1.2k sqft7900 Old York Rd APT 201A, Elkins Park, PA 19027Sold
- $133,0002 bd2 ba1k sqft7900 Old York Rd APT 204A, Elkins Park, PA 19027Sold
- $259,0002 bd2 ba1.7k sqft7900 Old York Rd APT 206A, Elkins Park, PA 19027Sold
- $165,0002 bd2 ba1k sqft7900 Old York Rd APT 304A, Elkins Park, PA 19027Sold
- $137,5001 bd1 ba832 sqft7900 Old York Rd APT 309A, Elkins Park, PA 19027Sold
- $185,0002 bd2 ba2k sqft7900 Old York Rd APT 313A, Elkins Park, PA 19027Sold
- $140,0002 bd2 ba1k sqft7900 Old York Rd APT 404A, Elkins Park, PA 19027Sold
- $116,5001 bd1 ba1k sqft7900 Old York Rd APT 414A, Elkins Park, PA 19027Sold
- $135,0001 bd1 ba929 sqft7900 Old York Rd APT 501A, Elkins Park, PA 19027Sold
A local agent can set up tours, give advice and negotiate with sellers.
A local lender can help you make sure your offer is ready when you are.
Similar homes
- $80,0002 bd1 ba784 sqft3935 Wyalusing Ave, Philadelphia, PA 19104For Sale

 MLS ID #PAPH2662556, Oscar McMickens, Realty ONE Group Focus. Bright MLS
 - $100,0002 bd1 ba660 sqft2001 E Cheltenham Ave, Philadelphia, PA 19124For Sale
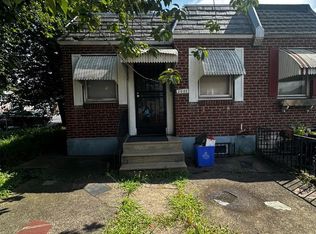 MLS ID #PAPH2661324, Robert Corbi, EXP Realty, LLC. Bright MLS
 - $69,9002 bd1 ba808 sqft1929 Bonitz St, Philadelphia, PA 19140For Sale
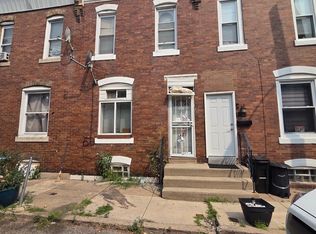 MLS ID #PAPH2650560, Ryan Lockstein, Rosedale Real Estate LLC. Bright MLS
 - $69,0002 bd1 ba742 sqft5417 Spring St, Philadelphia, PA 19139For Sale
 MLS ID #PAPH2660304, Michael Trautz, Anchor Realty Northeast. Bright MLS
 - $79,9002 bd1 ba700 sqft3016 N Lambert St, Philadelphia, PA 19132For SaleMLS ID #PAPH2657840, Shahzad Faisal, Century 21 Advantage Gold-Southampton. Bright MLS
- $75,0002 bd1 ba728 sqft3402 Tampa St, Philadelphia, PA 19134AuctionMLS ID #PM-143512, Patrick Donchez, Vylla Home, LLC. PMAR
- $71,0002 bd1 ba840 sqft242 E Mayfield St, Philadelphia, PA 19134For SaleMLS ID #PAPH2612424, Yve Banks, Valor Real Estate, LLC.. Bright MLS
- $69,9002 bd1 ba813 sqft3029 N Woodstock St, Philadelphia, PA 19132For SaleMLS ID #PAPH2610878, Shari Smith-Jackson, EXP Realty, LLC. Bright MLS
- $75,0003 bd1 ba728 sqft3431 Crystal St, Philadelphia, PA 19134For SaleMLS ID #PAPH2618882, Ron Halbruner, Keller Williams Realty - Cherry Hill. Bright MLS
- $69,900-- bd1 ba320 sqftThe Arts Condominim, Philadelphia, PA 19107For SaleMLS ID #PAPH2649178, Joseph F Gioia, RE/MAX 2000. Bright MLS
- $64,9002 bd2 ba742 sqft813 W Birch St, Philadelphia, PA 19133For SaleMLS ID #PAPH2651664, Kirk Waechter, Prosperity Real Estate & Investment Services. Bright MLS
- $81,000-- bd1 ba321 sqft1324 Locust St APT 829, Philadelphia, PA 19107For SaleMLS ID #PAPH2658148, Michael Trautz, Anchor Realty Northeast. Bright MLS
- $75,0003 bd1 ba840 sqft242 E Stella St, Philadelphia, PA 19134For SaleMLS ID #PAPH2619372, Ron Halbruner, Keller Williams Realty - Cherry Hill. Bright MLS
- $75,0002 bd1 ba728 sqft3452 Tampa St, Philadelphia, PA 19134For SaleMLS ID #PAPH2619378, Ron Halbruner, Keller Williams Realty - Cherry Hill. Bright MLS
- $75,0002 bd1 ba728 sqft3448 Tampa St, Philadelphia, PA 19134For SaleMLS ID #PAPH2618894, Ron Halbruner, Keller Williams Realty - Cherry Hill. Bright MLS
- $75,0002 bd1 ba728 sqft3438 Tampa St, Philadelphia, PA 19134For SaleMLS ID #PAPH2619392, Ron Halbruner, Keller Williams Realty - Cherry Hill. Bright MLS
- $75,0002 bd1 ba728 sqft3429 Crystal St, Philadelphia, PA 19134For SaleMLS ID #PAPH2618906, Ron Halbruner, Keller Williams Realty - Cherry Hill. Bright MLS
- $75,0002 bd1 ba728 sqft3418 Tampa St, Philadelphia, PA 19134For SaleMLS ID #PAPH2618888, Ron Halbruner, Keller Williams Realty - Cherry Hill. Bright MLS
- $75,0002 bd1 ba728 sqft3408 Crystal St, Philadelphia, PA 19134For SaleMLS ID #PAPH2618870, Ron Halbruner, Keller Williams Realty - Cherry Hill. Bright MLS
- $75,0002 bd1 ba728 sqft3402 Crystal St, Philadelphia, PA 19134For SaleMLS ID #PAPH2618862, Ron Halbruner, Keller Williams Realty - Cherry Hill. Bright MLS
