Skip main navigation
Sold for $195,000
  • $195,000

    7900 Old York Rd APT 813A, Elkins Park, PA 19027

    2beds
    1,403sqft
    Condominium
    Built in 1959
    -- sqft lot
    $211,800 Zestimate®
    $139/sqft
    $2,282 Estimated rent

    Home value

    $211,800

    $197,000 - $229,000

    $2,282/mo

    Zestimate® history
    Loading
    Loading...

    Owner options

    List your home for rent

    $2,282/mo

    Rent Zestimate®

    Find your next renter with Zillow Rental Manager. Plus, with online applications, you can quickly screen prospective tenants – for free.

    Learn more

    $2,282/mo

    Rent Zestimate®

    Refinance and save

    $1,336/mo

    Est. payment

    Refinancing to a lower rate could help reduce your monthly payments and save thousands over the life of the loan.

    See today's rates

    $1,336/mo

    Est. payment

    Explore your selling options

    Work with a Zillow partner agent

    Leverage their expertise and Zillow's premium Showcase listings to get your home seen by more buyers.

    Get started

    List with your own agent

    Get your home in front of millions of buyers by listing it on Zillow.

    Learn how to do it

    Sell it yourself

    Take full control of how buyers see your home on Zillow by listing For Sale by Owner (FSBO).

    List your home

    What's special



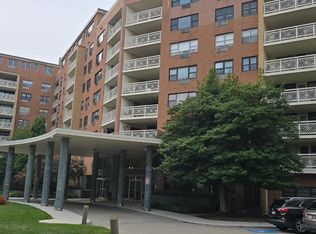
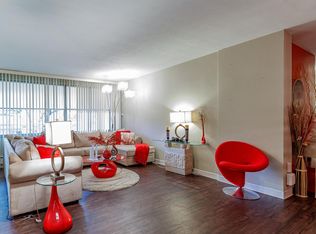
    This luxurious, spacious updated 8th floor end unit has a rare front to back design which offers great views, light and a cross breeze that most condo units do not offer. The prior owners performed structural renovations in 2011 to create an elegant, open floor plan that is ideal for entertaining and family gatherings. There are beautiful dark engineered hardwood floors, custom built-in cabinets and recessed lighting throughout. The modern kitchen has stainless steel appliances, granite counters, with glass tile backsplash, beautiful high gloss white cabinets, and built in microwave and television and island seating. A laundry room/pantry off the kitchen includes newer extra-large front-loading washer and dryer and plenty of extra cabinet storage. The main living area includes wall to wall south facing windows. A cozy den off the main living area has custom cabinetry with marble countertops, a brand-new built-in wine fridge and a television, with ample lighting and natural light that streams in through the wall of windows. A private balcony offers scenic views of the city skyline and mature trees that dot the grounds and is the perfect space to relax and to build your favorite container garden. The spacious master suite is newly carpeted and offers two ample walk-in closets, a built-in office wing, a built in make-up desk and a beautifully tiled master bathroom with large glass enclosed shower with seat. A smaller second bedroom of the main entryway may be used as an office and/or cozy guest bedroom. It has a wall to wall built in desk with overhead cabinets. A hall bathroom off the entry foyer contains a shower/tub and linen closet. In addition to the multitude of storage in the unit, there is an additional storage unit in the basement. The condo fee includes: gas, water and sewer, interior common areas maintenance, exterior maintenance, trash and snow removal and building insurance. Easy walking distance to Regional Rail, bus stops, restaurants and shopping.

    Zillow last checked:

    Listing updated:

    Listed by:

    Janet Ames 610-308-0802,

    Keller Williams Main Line

    Bought with:

    Min Kim, RS325095

    Sky City Properties

    Source: Bright MLS,MLS#: PAMC2106742MLS Logo

    Facts & features

    Interior

    Bedrooms & bathrooms
    • Bedrooms: 2
    • Bathrooms: 2
    • Full bathrooms: 2
    • Main level bathrooms: 2
    • Main level bedrooms: 2
    Basement
    • Area: 0
    Heating
    • Baseboard, Natural Gas
    Cooling
    • Wall Unit(s), Electric
    Appliances
    • Included: Disposal, Exhaust Fan, Oven/Range - Gas, Range Hood, Refrigerator, Cooktop, Dishwasher, Water Heater
    • Laundry: Washer In Unit, Dryer In Unit, In Unit
    Features
    • Combination Dining/Living, Efficiency, Kitchen - Galley, Crown Molding, Dining Area, Open Floorplan, Kitchen - Gourmet, Walk-In Closet(s)
    • Flooring: Engineered Wood, Carpet, Ceramic Tile
    • Windows: Replacement, Window Treatments
    • Basement: Unfinished
    • Has fireplace: No
    Interior area
    • Total structure area: 1,403
    • Total interior livable area: 1,403 sqft
    • Finished area above ground: 1,403
    • Finished area below ground: 0

    Property

    Parking
    • Parking features: Asphalt, Lighted, Parking Lot
    • Has uncovered spaces: Yes
    Accessibility
    • Accessibility features: None
    Features
    • Levels: One
    • Stories: 1
    • Pool features: Community
    Details
    • Additional structures: Above Grade, Below Grade
    • Parcel number: 310030006014
    • Zoning: M3
    • Special conditions: Standard

    Construction

    Type & style
    • Home type: Condo
    • Property subtype: Condominium
    • Attached to another structure: Yes
    Materials
    • Brick
    Condition
    • Excellent
    • New construction: No
    • Year built: 1959
    • Major remodel year: 2011

    Utilities & green energy

    • Sewer: Public Sewer
    • Water: Public
    • Utilities for property: Cable Connected, Natural Gas Available, Electricity Available, Water Available

    Community & neighborhood

    Community
    • Community features: Pool
    Location
    • Region: Elkins Park
    • Subdivision: Elkins Park House
    • Municipality: CHELTENHAM TWP

    HOA & financial

    HOA
    • Has HOA: No
    • Amenities included: Common Grounds, Elevator(s), Storage, Pool
    • Services included: All Ground Fee, Common Area Maintenance, Maintenance Structure, Gas, Heat, Insurance, Trash, Water, Sewer
    • Association name: Elkins Park House Condominium Association
    Other fees
    • Condo and coop fee: $1,285 monthly

    Other

    Other facts
    • Listing agreement: Exclusive Right To Sell
    • Listing terms: Cash,Conventional,FHA,VA Loan
    • Ownership: Condominium

    Price history

    DateEventPrice
    10/31/2024Sold$195,000$139/sqft
    Source: Bright MLS #PAMC2106742 Report a problem
    9/18/2024Pending sale$195,000$139/sqft
    Source: Bright MLS #PAMC2106742 Report a problem
    9/14/2024Listed for sale$195,000+49.4%$139/sqft
    Source: Bright MLS #PAMC2106742 Report a problem
    11/6/2019Sold$130,500-13%$93/sqft
    Source: Public Record Report a problem
    7/29/2019Pending sale$150,000$107/sqft
    Source: BHHS Fox & Roach Jenkintown Home Marketing Center #PAMC619388 Report a problem
    7/24/2019Listed for sale$150,000+100%$107/sqft
    Source: BHHS Fox & Roach Jenkintown Home Marketing Center #PAMC619388 Report a problem
    1/21/2011Sold$75,000$53/sqft
    Source: Public Record Report a problem

    Public tax history

    YearProperty taxesTax assessment
    2025$3,884 +2.7%$57,100
    2024$3,781 $57,100
    2023$3,781 +2%$57,100
    2022$3,706 +2.9%$57,100
    2021$3,603 +2.3%$57,100
    2020$3,523 +2.7%$57,100
    2019$3,431 -9.3%$57,100 -12.2%
    2018$3,784 +2.2%$65,000
    2017$3,703 +2%$65,000
    2016$3,631 +2.8%$65,000
    2015$3,531 +3.3%$65,000
    2014$3,419 +1.4%$65,000
    2013$3,373 $65,000
    2012$3,373 -48.1%$65,000 -48.5%
    2011$6,495 +5.1%$126,270
    2010$6,180 +4.2%$126,270
    2009$5,929 +4.4%$126,270
    2008$5,677 +6.7%--
    2007$5,322 +6.7%--
    2006$4,990 +5.8%--
    2005$4,717 +4.1%--
    2004$4,532 +4.9%--
    2003$4,320 +8.9%--
    2002$3,968 +7.2%--
    2000$3,703 +8%--
    1999$3,430 --

    Find assessor info on the county website

    Neighborhood: 19027

    Nearby schools

    GreatSchools rating
    Schools provided by the listing agent
    • High: Cheltenham
    • District: Cheltenham

    Source: Bright MLS. This data may not be complete. We recommend contacting the local school district to confirm school assignments for this home.

    Get a cash offer in 3 minutes
    Find out how much your home could sell for in as little as 3 minutes with a no-obligation cash offer.
    Estimated market value
    $211,800
    Get a cash offer in 3 minutes
    Find out how much your home could sell for in as little as 3 minutes with a no-obligation cash offer.
    Estimated market value
    $211,800