Welcome to this incredibly spacious sun-lit two-bedroom, two bathroom penthouse on the 9th floor of the Elkins Park House. This elegant unit is smartly designed for comfortable easy living and entertaining. Step onto the large balcony overlooking treetop- an ideal spot for morning coffee or outdoor dining. Inside, a welcoming foyer with wood flooring leads into the open-concept living and dining areas, were wall-to-wall windows lit the space with natural light. The eat-in kitchen feature attractive wood cabinetry, ample counter space. stainless steel appliances, gas cooking, a built-in microwave, and a custom-built unit for additional storage. The primary suite offers a spacious bedroom, an en-suite bathroom and a generous walk-in closet. The second bedroom (or den) includes a built-in wall unit and a large walk-in storage closet. The hall bathroom features a tub/shower combination, vanity and a linen closet. Completing the unit are two large hall closets and a laundry closet. Additional storage bin is located in the basement. Condo fees include all utilities except the electric bill. Residents enjoy the convenience of a 24-hours doorman and attentive staff, along with on-site amenities such as a commissary/restaurant, a dry cleaner, a small exercise room, a community patio, and an in-ground pool. The Elkins Park House is located within walking distance to the reginal commuter train station, a bus route, shops and parks. Easy to show. Immediate possession possible.
Sold for $180,000
$180,000
7900 Old York Rd APT 906A, Elkins Park, PA 19027
2beds
1,789sqft
Condominium
Built in 1957
-- sqft lot
$184,900 Zestimate®
$101/sqft
$2,399 Estimated rent
Home value
$184,900
$170,000 - $200,000
$2,399/mo
Zestimate® history
Owner options
List your home for rent
$2,399/mo
Rent Zestimate®
Find your next renter with Zillow Rental Manager. Plus, with online applications, you can quickly screen prospective tenants – for free.
$2,399/mo
Rent Zestimate®
Refinance and save
$1,233/mo
Est. payment
Refinancing to a lower rate could help reduce your monthly payments and save thousands over the life of the loan.
$1,233/mo
Est. payment
Explore your selling options
Work with a Zillow partner agent
Leverage their expertise and Zillow's premium Showcase listings to get your home seen by more buyers.
Get startedList with your own agent
Get your home in front of millions of buyers by listing it on Zillow.
Learn how to do itSell it yourself
Take full control of how buyers see your home on Zillow by listing For Sale by Owner (FSBO).
List your homeWhat's special
Community patioIn-ground poolBuilt-in wall unitLarge balconyEat-in kitchenWall-to-wall windowsPrimary suite
Zillow last checked:
Listing updated:
Listed by:
Yael Milbert 215-840-8999,
BHHS Fox & Roach-Jenkintown
Bought with:
Danyelle Lowman-Bush, RS343998
Compass RE
Source: Bright MLS,MLS#: PAMC2132016
Facts & features
Interior
Bedrooms & bathrooms
- Bedrooms: 2
- Bathrooms: 2
- Full bathrooms: 2
- Main level bathrooms: 2
- Main level bedrooms: 2
Rooms
- Room types: Living Room, Dining Room, Primary Bedroom, Bedroom 2, Kitchen, Foyer
Primary bedroom
- Level: Main
- Area: 216 Square Feet
- Dimensions: 18 x 12
Bedroom 2
- Level: Main
- Area: 168 Square Feet
- Dimensions: 14 x 12
Dining room
- Level: Main
- Area: 187 Square Feet
- Dimensions: 17 x 11
Foyer
- Level: Main
- Area: 84 Square Feet
- Dimensions: 12 x 7
Kitchen
- Level: Main
- Area: 153 Square Feet
- Dimensions: 17 x 9
Living room
- Level: Main
- Area: 336 Square Feet
- Dimensions: 21 x 16
Heating
- Baseboard, Natural Gas
Cooling
- Wall Unit(s), Multi Units, Electric
Appliances
- Included: Microwave, Built-In Range, Dishwasher, Disposal, Dryer, Oven, Oven/Range - Gas, Refrigerator, Stainless Steel Appliance(s), Gas Water Heater
- Laundry: Main Level, In Unit
Features
- Bathroom - Stall Shower, Bathroom - Tub Shower, Built-in Features, Floor Plan - Traditional, Formal/Separate Dining Room, Eat-in Kitchen, Kitchen - Table Space, Pantry, Primary Bath(s), Walk-In Closet(s), Plaster Walls
- Flooring: Carpet, Engineered Wood
- Has basement: No
- Has fireplace: No
Interior area
- Total structure area: 1,789
- Total interior livable area: 1,789 sqft
- Finished area above ground: 1,789
- Finished area below ground: 0
Property
Parking
- Parking features: Parking Lot
Accessibility
- Accessibility features: None
Features
- Levels: One
- Stories: 1
- Exterior features: Balcony
- Pool features: Community
- Has view: Yes
- View description: Trees/Woods
Lot
- Features: Suburban
Details
- Additional structures: Above Grade, Below Grade
- Parcel number: 310030006086
- Zoning: RESIDENTIAL
- Special conditions: Standard
Construction
Type & style
- Home type: Condo
- Architectural style: Traditional
- Property subtype: Condominium
- Attached to another structure: Yes
Materials
- Brick
Condition
- Average
- New construction: No
- Year built: 1957
Utilities & green energy
- Sewer: Public Sewer
- Water: Public
Community & HOA
Community
- Features: Pool
- Condo and coop fee: $1,217 monthly
- Subdivision: Elkins Park
HOA
- Has HOA: No
- Amenities included: Fitness Center, Convenience Store, Storage, Meeting Room, Pool Mem Avail, Security, Pool
- Services included: Common Area Maintenance, Maintenance Structure, Gas, Heat, Insurance, Maintenance Grounds, Management, Road Maintenance, Sewer, Snow Removal, Trash, Water
- HOA name: Elkins Park House Conduminum Association
Location
- Region: Elkins Park
- Municipality: CHELTENHAM TWP
Financial & listing details
- Price per square foot: $101/sqft
- Tax assessed value: $38,860
- Annual tax amount: $2,672
- Date on market: 3/19/2025
- Listing agreement: Exclusive Right To Sell
- Listing terms: Cash,Conventional
- Inclusions: Refrigerator In Kitchen. Seccond Rfigerator In Storage Closet.
- Ownership: Fee Simple
Price history
| Date | Event | Price |
|---|---|---|
| 4/30/2025 | Sold | $180,000$101/sqft |
Source:  Bright MLS #PAMC2132016 Report a problem Bright MLS #PAMC2132016 Report a problem | ||
| 3/26/2025 | Pending sale | $180,000$101/sqft |
Source: Bright MLS #PAMC2132016 Report a problem | ||
| 3/19/2025 | Listed for sale | $180,000+35.8%$101/sqft |
Source: Bright MLS #PAMC2132016 Report a problem | ||
| 10/12/2011 | Sold | $132,500$74/sqft |
Source: Public Record Report a problem | ||
Public tax history
| Year | Property taxes | Tax assessment |
|---|---|---|
| 2025 | $2,643 +2.7% | $38,860 |
| 2024 | $2,574 | $38,860 |
| 2023 | $2,574 +2.1% | $38,860 |
| 2022 | $2,522 +2.8% | $38,860 |
| 2021 | $2,453 +2.3% | $38,860 |
| 2020 | $2,397 +2.7% | $38,860 |
| 2019 | $2,335 +3.2% | $38,860 |
| 2018 | $2,262 +2.2% | $38,860 |
| 2017 | $2,213 +2% | $38,860 |
| 2016 | $2,170 +2.8% | $38,860 |
| 2015 | $2,111 +3.3% | $38,860 |
| 2014 | $2,044 +1.3% | $38,860 |
| 2013 | $2,017 | $38,860 |
| 2012 | $2,017 +0.9% | $38,860 |
| 2011 | $2,000 +5.2% | $38,860 |
| 2010 | $1,902 +4.2% | $38,860 |
| 2009 | $1,825 +4.5% | $38,860 |
| 2008 | $1,747 +6.7% | -- |
| 2007 | $1,637 +6.6% | -- |
| 2006 | $1,535 +5.8% | -- |
| 2005 | $1,451 +4.1% | -- |
| 2004 | $1,394 +5% | -- |
| 2003 | $1,328 +8.9% | -- |
| 2002 | $1,220 +7.1% | -- |
| 2000 | $1,139 +8% | -- |
| 1999 | $1,055 | -- |
Find assessor info on the county website
Neighborhood: 19027
Nearby homes

- $125,0002 bd2 ba1.2k sqft7900 Old York Rd APT 201A, Elkins Park, PA 19027Sold

- $133,0002 bd2 ba1k sqft7900 Old York Rd APT 204A, Elkins Park, PA 19027Sold
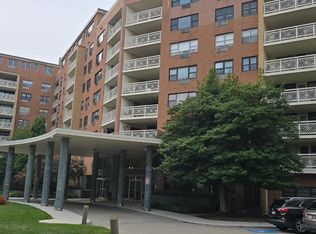
- $259,0002 bd2 ba1.7k sqft7900 Old York Rd APT 206A, Elkins Park, PA 19027Sold
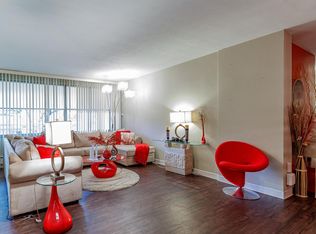
- $165,0002 bd2 ba1k sqft7900 Old York Rd APT 304A, Elkins Park, PA 19027Sold
- $137,5001 bd1 ba832 sqft7900 Old York Rd APT 309A, Elkins Park, PA 19027Sold
- $185,0002 bd2 ba2k sqft7900 Old York Rd APT 313A, Elkins Park, PA 19027Sold
- $140,0002 bd2 ba1k sqft7900 Old York Rd APT 404A, Elkins Park, PA 19027Sold
- $116,5001 bd1 ba1k sqft7900 Old York Rd APT 414A, Elkins Park, PA 19027Sold
- $135,0001 bd1 ba929 sqft7900 Old York Rd APT 501A, Elkins Park, PA 19027Sold
Nearby schools
GreatSchools rating
- 8/10Wyncote El SchoolGrades: K-4Distance: 1.5 mi
- 7/10Cedarbrook Middle SchoolGrades: 7-8Distance: 1.4 mi
- 4/10Cheltenham High SchoolGrades: 9-12Distance: 1.7 mi
Schools provided by the listing agent
- District: Cheltenham
Source: Bright MLS. This data may not be complete. We recommend contacting the local school district to confirm school assignments for this home.
Get a cash offer in 3 minutes
Find out how much your home could sell for in as little as 3 minutes with a no-obligation cash offer.
Estimated market value
$184,900
Get a cash offer in 3 minutes
Find out how much your home could sell for in as little as 3 minutes with a no-obligation cash offer.
Estimated market value
$184,900
- Pennsylvania
- Montgomery County
- Elkins Park
- 19027
- 7900 Old York Rd Apartment 906A
