Deadline to submit offers is 10am, Sunday 7/19. Discover this thoughtfully designed and well cared for 4-bedroom, 3.5-bathroom residence nestled in the highly desired Carlisle Crossings community. The heart of the home features an open-concept main floor that is ideal for entertaining. The kitchen is modern and complete with a beautiful backsplash, coffee bar, a spacious pantry, and seamless backyard views. Flowing directly from the dining area, you can step out onto a private backyard patio with complete w/ mature trees and a shed for additional storage. Upstairs, the main suite is accompanied by an ensuite and oversized closet. Additionally, there are two bedrooms and 2nd floor laundry room for convenience. The lower level is finished with a bedroom and full bath. Residents of Carlisle Crossings also enjoy premium community amenities, including a pool, clubhouse, playground and tennis courts, making this home a truly great option for those seeking a vibrant lifestyle in Byron Center.
Pending
$489,000
7901 Carlisle Crossings Blvd SW, Byron Center, MI 49315
4beds
2,320sqft
:
Get pre-qualified$3,258/mo
Single Family Residence
Built in 2020
8,276 Square Feet Lot
$-- Zestimate®
$211/sqft
$56/mo HOA
What's special
- 22 days |
- 1,987 |
- 186 |
Zillow last checked:
Listing updated:
Listed by:
Katharine Werme Hermsen 269-209-8668,
Chuck Jaqua, REALTOR 269-381-7653,
Elijah D Beegle 269-816-4844,
Chuck Jaqua REALTOR Inc.
Source: MichRIC,MLS#: 26035914
Facts & features
Interior
Bedrooms & bathrooms
- Bedrooms: 4
- Bathrooms: 4
- Full bathrooms: 3
- 1/2 bathrooms: 1
Heating
- Forced Air
Cooling
- Central Air
Appliances
- Included: Humidifier, Dishwasher, Dryer, Microwave, Range, Refrigerator, Washer
- Laundry: Laundry Room, Upper Level
Features
- Center Island, Eat-in Kitchen, Pantry
- Flooring: Carpet, Other
- Windows: Low-Emissivity Windows
- Basement: Full
- Has fireplace: No
Interior area
- Total structure area: 1,720
- Total interior livable area: 2,320 sqft
- Finished area below ground: 600
Property
Parking
- Total spaces: 2
- Parking features: Garage Faces Front, Attached
- Garage spaces: 2
Features
- Stories: 3
- Exterior features: Other
- Pool features: Association
Lot
- Size: 8,276 Square Feet
- Features: Sidewalk
Details
- Additional structures: Shed(s)
- Parcel number: 412114177057
- Zoning description: N/A
Construction
Type & style
- Home type: SingleFamily
- Architectural style: Traditional
- Property subtype: Single Family Residence
Materials
- Vinyl Siding
- Roof: Composition
Condition
- New construction: No
- Year built: 2020
Details
- Builder name: Eastbrook
Utilities & green energy
- Sewer: Public Sewer
- Water: Public
- Utilities for property: Natural Gas Connected, Cable Connected
Community & HOA
Community
- Subdivision: Carlisle Crossings
HOA
- Has HOA: Yes
- Amenities included: Playground, Pool, Tennis Court(s)
- Services included: Snow Removal
- HOA fee: $675 annually
- HOA phone: 616-551-1372
Location
- Region: Byron Center
Financial & listing details
- Price per square foot: $211/sqft
- Tax assessed value: $181,101
- Annual tax amount: $5,395
- Date on market: 7/16/2026
- Listing terms: Cash,VA Loan,Conventional
Estimated market value
Not available
Estimated sales range
Not available
Not available
Price history
| Date | Event | Price |
|---|---|---|
| 7/20/2026 | Pending sale | $489,000$211/sqft |
Source:  MichRIC #26035914 Report a problem MichRIC #26035914 Report a problem | ||
| 7/16/2026 | Listed for sale | $489,000+57%$211/sqft |
Source: MichRIC #26035914 Report a problem | ||
| 2/9/2021 | Sold | $311,544$134/sqft |
Source: MichRIC #21003963 Report a problem | ||
| 3/29/2019 | Listing removed | -- |
Source: Eastbrook Homes Inc. Report a problem | ||
| 3/16/2019 | Listed for sale | -- |
Source: Eastbrook Homes Report a problem | ||
Public tax history
| Year | Property taxes | Tax assessment |
|---|---|---|
| 2025 | $5,206 | $201,300 +13.6% |
| 2024 | -- | $177,200 +22% |
| 2021 | $180 | $145,300 +432.2% |
| 2020 | $180 +3.5% | $27,300 +5% |
| 2019 | $174 | $26,000 +4.8% |
| 2018 | -- | $24,800 |
Find assessor info on the county website
Monthly payment
Est. payment
Payment breakdown
Explore the cost of this home by adjusting the details. Changes won't be saved.Climate risks
Neighborhood: 49315
Nearby schools
GreatSchools rating
- 9/10Brown Elementary SchoolGrades: K-4Distance: 1.4 mi
- 7/10Robert L. Nickels Intermediate SchoolGrades: 3-7Distance: 2.5 mi
- 7/10Byron Center High SchoolGrades: 9-12Distance: 0.9 mi
- $---- sqft7973 Carlisle Crossings Blvd SW, Byron Center, MI 49315Off Market
- $490,5003 bd2 ba2k sqft7923 Carlisle Crossings Blvd SW, Byron Center, MI 49315Off Market
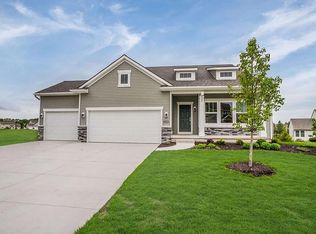
- $459,600-- bd-- ba-- sqft7918 Carlisle Ct SW, Byron Center, MI 49315Off Market
- $412,6009,365 sqft7935 Carlisle Crossings Blvd SW, Byron Center, MI 49315Off Market
- $421,500-- bd-- ba-- sqft7873 Carlisle Crossings Blvd SW, Byron Center, MI 49315Off Market
- $571,9005 bd3 ba2.6k sqft7900 Carlisle Ct SW, Byron Center, MI 49315Off Market
- $558,3005 bd4 ba3.2k sqft7894 Carlisle Crossings Blvd SW, Byron Center, MI 49315Off Market
- $643,7006 bd4 ba3.8k sqft7924 Carlisle Ct SW, Byron Center, MI 49315Off Market
A local agent can set up tours, give advice and negotiate with sellers.
Similar homes
- $485,0003 bd3 ba1.7k sqft7632 Lima Dr, Byron Center, MI 49315For Sale
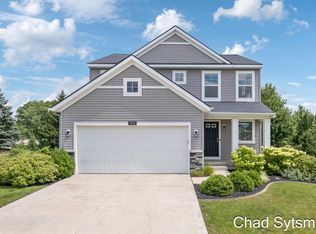
 MLS ID #26039262, Chad Sytsma, Crown Real Estate Partners Inc. MichRIC
 - $499,9004 bd4 ba2.8k sqft8665 Shore Way Dr SW, Byron Center, MI 49315For Sale
 MLS ID #26035184, Denise Maghielse, Real Estate with Maghielse &Co. MichRIC
 - $469,9004 bd3 ba2.9k sqft8957 Split Stone Ct, Byron Center, MI 49315For Sale
 MLS ID #26031708, Nicholas D Allen, Blueprint Properties LLC. MichRIC
 - $--3 bd3 ba1.6k sqft2143 Junction, Byron Center, MI 49315Auction
 Auction.com 2
 - $625,0005 bd4 ba2.6k sqft2080 Canopy Dr SW, Byron Center, MI 49315For SaleMLS ID #26040773, Brian T DeSmit, Apex Realty Group. MichRIC
- $474,9004 bd3 ba2k sqft1695 Grove View Ln, Byron Center, MI 49315New ConstructionMichRIC
- $435,0004 bd3 ba2.7k sqft1171 Runway Dr SW, Byron Center, MI 49315For SaleMLS ID #26034959, Abisai Munoz, City2Shore Real Estate (GR). MichRIC
- $489,9004 bd3 ba2k sqft6307 Southtown Ln, Byron Center, MI 49315New ConstructionMLS ID #26034521, Michael L McGivney, Allen Edwin Realty LLC. MichRIC
- $354,9004 bd2 ba1.4k sqft385 92nd St SW, Byron Center, MI 49315For SaleMLS ID #26040693, Steven Koleno, Beycome Brokerage Realty LLC. MichRIC
- $400,0004 bd2 ba2.9k sqft6654 Clyde Park Ave SW, Byron Center, MI 49315For SaleMLS ID #26036657, Daniel Sundberg, Epique Realty. MichRIC
- $499,9004 bd3 ba2.2k sqft6299 Southtown Ln, Byron Center, MI 49315New ConstructionMichRIC
- from $503,0004 bd3 ba2k sqftThe Stockton Plan, Walnut Ridge, Byron Center, MI 49315New ConstructionEastbrook Homes
- $474,9004 bd3 ba1.8k sqft6350 Southtown Ln, Byron Center, MI 49315New ConstructionMLS ID #26025341, Michael L McGivney, Allen Edwin Realty LLC. MichRIC
- from $476,0004 bd3 ba1.7k sqftThe Taylor Plan, Walnut Ridge, Byron Center, MI 49315New ConstructionEastbrook Homes
- from $511,9004 bd3 ba2.7k sqftElements 2700 Plan, Southtown, Byron Center, MI 49315New ConstructionAllen Edwin Homes
- from $510,0004 bd3 ba2k sqftThe Stockton Plan, Alden Grove, Byron Center, MI 49315New ConstructionEastbrook Homes
- from $635,0004 bd3 ba2.2k sqftKnapp Plan, Planters Ridge, Byron Center, MI 49315New ConstructionBuffum Homes
- from $500,0003 bd2 ba1.5k sqftThe Grayson Plan, Walnut Ridge, Byron Center, MI 49315New ConstructionEastbrook Homes
- from $516,0004 bd3 ba1.8k sqftThe Amber Plan, Walnut Ridge, Byron Center, MI 49315New ConstructionEastbrook Homes
- $469,9004 bd3 ba1.8k sqft6380 Southtown Ln, Byron Center, MI 49315New ConstructionMichRIC
