Welcome to 7901 Franklin Blvd., a classic Colonial located within the convenience of Cleveland’s vibrant west side. Tucked along the quieter west end of Franklin Boulevard, this spacious 3-bedroom, 2.5-bath home sits on a desirable corner lot and offers plenty of room to make it your own.
Step inside to discover an abundance of natural light throughout, along with inviting living and dining spaces. The generous kitchen features ample workspace and an eat-in area, creating a comfortable gathering spot for family and friends. A convenient first-floor laundry adds to the home’s functionality. Upstairs, the spacious primary suite offers its own full bath and plenty of natural light. Two additional bedrooms offer flexibility for family, guests, a home office, or creative space. The expansive basement, complete with high ceilings, opens the door to create additional living space, a home gym, workshop, studio, recreation area, or simply enjoy abundant storage. This home's location puts you minutes away from some of Cleveland’s best destinations: Gordon Square Arts District, Near West Theatre, Cleveland Public Theater, Edgewater Park, 78th Street Studios, Ohio City and Downtown Cleveland. Don’t miss the opportunity to make this house your very own!
Active
$319,000
7901 Franklin Blvd, Cleveland, OH 44102
3beds
2,821sqft
Single Family Residence
Built in 1997
0.3 Acres Lot
$318,000 Zestimate®
$113/sqft
$-- HOA
What's special
Desirable corner lotConvenient first-floor laundry
- 36 days
- 413
- 42
Zillow last checked:
Listing updated:
Listed by:
Shamus Dickinson 216-310-2274 shamusdickinson@howardhanna.com,
Howard Hanna
Source: MLS Now,MLS#: 5251896
Facts & features
Interior
Bedrooms & bathrooms
- Bedrooms: 3
- Bathrooms: 3
- Full bathrooms: 2
- 1/2 bathrooms: 1
- Main level bathrooms: 1
Heating
- Forced Air
Cooling
- Central Air
Appliances
- Included: Dryer, Dishwasher, Refrigerator, Washer
Features
- Basement: Full
- Number of fireplaces: 1
Interior area
- Total structure area: 2,821
- Total interior livable area: 2,821 sqft
- Finished area above ground: 1,886
- Finished area below ground: 935
Video & virtual tour
Property
Parking
- Parking features: Garage
- Garage spaces: 2
Features
- Levels: Two
- Stories: 2
- Patio & porch: Deck, Front Porch
Lot
- Size: 0.3 Acres
- Dimensions: 162
Details
- Parcel number: 00219066
- Lease amount: $0
Construction
Type & style
- Home type: SingleFamily
- Architectural style: Colonial
- Property subtype: Single Family Residence
Materials
- Vinyl Siding
- Foundation: Concrete Perimeter
- Roof: Asphalt
Condition
- Year built: 1997
Utilities & green energy
- Sewer: Public Sewer
- Water: Public
Community & HOA
HOA
- Has HOA: No
Location
- Region: Cleveland
Financial & listing details
- Price per square foot: $113/sqft
- Tax assessed value: $314,500
- Annual tax amount: $6,553
- Date on market: 10/9/2026
- Listing agreement: Exclusive Right To Sell
- Listing terms: Cash,Conventional,FHA,VA Loan
Estimated market value
$318,000
$302,000 - $334,000
$3,731/mo
Price history
| Date | Event | Price |
|---|---|---|
| 10/9/2026 | Listed for sale | $319,000+77.2%$113/sqft |
Source: MLS Now #5251896 Report a problem | ||
| 10/22/2001 | Sold | $180,000+12.5%$64/sqft |
Source: Public Record Report a problem | ||
| 5/5/1997 | Sold | $160,000+4605.9%$57/sqft |
Source: MLS Now #840482 Report a problem | ||
| 6/21/1994 | Sold | $3,400$1/sqft |
Source: Public Record Report a problem | ||
Public tax history
| Year | Property taxes | Tax assessment |
|---|---|---|
| 2025 | $6,554 -0.3% | $110,080 |
| 2024 | $6,574 +5.6% | $110,080 +20.6% |
| 2023 | $6,226 +0.1% | $91,250 |
| 2022 | $6,222 +1% | $91,250 |
| 2021 | $6,159 +16.1% | $91,250 +30% |
| 2020 | $5,305 -7.6% | $70,180 |
| 2019 | $5,742 +17.4% | $70,180 |
| 2018 | $4,889 +20% | $70,180 +20.7% |
| 2017 | $4,073 +0.8% | $58,140 |
| 2016 | $4,039 | $58,140 |
| 2015 | $4,039 -6.2% | $58,140 -5% |
| 2014 | $4,306 +1.8% | $61,180 |
| 2013 | $4,228 +3.1% | $61,180 |
| 2012 | $4,103 +27.1% | $61,180 -2% |
| 2011 | $3,228 +901.7% | $62,440 |
| 2010 | $322 -89.9% | $62,440 |
| 2009 | $3,198 -8.2% | $62,440 -11% |
| 2008 | $3,481 -9.6% | $70,180 |
| 2007 | $3,849 +518.5% | $70,180 +1001.7% |
| 2001 | $622 +4.5% | $6,370 |
| 2000 | $596 | $6,370 |
Find assessor info on the county website
Monthly payment
Est. payment
Payment breakdown
Explore the cost of this home by adjusting the details. Changes won't be saved.Climate risks
Neighborhood: Detroit Shoreway
Nearby schools
Schools provided by the listing agent
- District: Cleveland Municipal - 1809
Source: MLS Now. This data may not be complete. We recommend contacting the local school district to confirm school assignments for this home.


Similar homes
- $317,0003 bd2 ba2.3k sqft1338 W 95th St, Cleveland, OH 44102For Sale
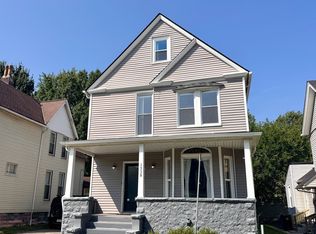 MLS ID #5232011, Heather M Price, Howard Hanna. MLS Now
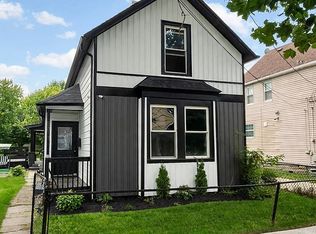
- $269,9004 bd2 ba2k sqft9519 Baltic Rd, Cleveland, OH 44102For Sale
 MLS ID #5259985, Anthony R Latina, RE/MAX Crossroads Properties. MLS Now
- $322,0004 bd2 ba1.5k sqft5811 Madison Ave, Cleveland, OH 44102For Sale By Owner
- $355,0005 bd3 ba2.1k sqft1340 W 83rd St, Cleveland, OH 44102For Sale
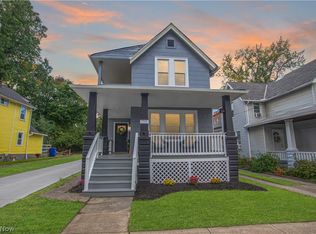 MLS ID #5250560, Gabriel Newberry, Lokal Real Estate, LLC.. MLS Now
