Welcome home to 7905 Greenway Dr! This charming ranch offers comfortable living spaces, thoughtful updates, and a fantastic Lyndon location. Step inside to a bright front living room where large windows fill the space with natural light, while a cozy fireplace creates the perfect gathering spot. The updated kitchen features stone countertops, stainless steel appliances, and bar seating for casual dining. Just off the kitchen, you'll find a conveniently located laundry room and half bath. Down the hall, the primary bedroom includes an updated full bath that also offers hallway access, along with two additional bedrooms. At the rear of the home, the sunroom provides a versatile second living area, ideal for relaxing, entertaining, or a playroom. Outside, enjoy the fully fenced backyard from the patio, with plenty of space for pets or outdoor gatherings. A detached two-car garage offers secure parking and additional storage. Conveniently located near both Westport Road and La Grange Road, you'll love the easy access to shopping, dining, parks, and everything Lyndon has to offer!
Under contract
$295,000
7905 Greenway Dr, Lyndon, KY 40222
3beds
1,161sqft
:
Get pre-qualified$1,990/mo
Single Family Residence
Built in 1961
9,583 Square Feet Lot
$294,700 Zestimate®
$254/sqft
$-- HOA
What's special
Cozy fireplaceUpdated kitchenStainless steel appliancesStone countertopsConveniently located laundry roomFully fenced backyardHalf bath
- 7 days |
- 2,009 |
- 189 |
Likely to sell faster than
Zillow last checked:
Listing updated:
Listed by:
Shelby N McFarland 502-767-4332,
White Picket Real Estate,
Kyle Elmore 502-389-9920
Source: Metro Search Inc. LLC DBA Apex MLS,MLS#: 1723639
Facts & features
Interior
Bedrooms & bathrooms
- Bedrooms: 3
- Bathrooms: 2
- Full bathrooms: 1
- 1/2 bathrooms: 1
Primary bedroom
- Level: First
Bedroom
- Level: First
Bedroom
- Level: First
Primary bathroom
- Level: First
Half bathroom
- Level: First
Family room
- Level: First
Kitchen
- Level: First
Sun room
- Level: First
Heating
- Forced Air, Natural Gas
Cooling
- Central Air
Features
- Basement: None
- Number of fireplaces: 1
Interior area
- Total structure area: 1,161
- Total interior livable area: 1,161 sqft
- Finished area above ground: 1,161
- Finished area below ground: 0
Property
Parking
- Total spaces: 2
- Parking features: Detached
- Garage spaces: 2
Features
- Stories: 1
- Fencing: Full
Lot
- Size: 9,583 Square Feet
Details
- Parcel number: 21032900510019
Construction
Type & style
- Home type: SingleFamily
- Architectural style: Ranch
- Property subtype: Single Family Residence
Materials
- Brick
- Foundation: Crawl Space
- Roof: Shingle
Condition
- Year built: 1961
Utilities & green energy
- Utilities for property: Electricity Connected, Natural Gas Connected
Community & HOA
Community
- Subdivision: Lyndon Gardens
HOA
- Has HOA: No
Location
- Region: Lyndon
Financial & listing details
- Price per square foot: $254/sqft
- Tax assessed value: $203,000
- Annual tax amount: $2,263
- Date on market: 7/17/2026
- Electric utility on property: Yes
Estimated market value
$294,700
$280,000 - $309,000
$1,869/mo
Price history
| Date | Event | Price |
|---|---|---|
| 7/20/2026 | Contingent | $295,000$254/sqft |
Source:  Metro Search Inc. LLC DBA Apex MLS #1723639 Report a problem Metro Search Inc. LLC DBA Apex MLS #1723639 Report a problem | ||
| 7/17/2026 | Listed for sale | $295,000+45.3%$254/sqft |
Source: Metro Search Inc. LLC DBA Apex MLS #1723639 Report a problem | ||
| 12/17/2020 | Sold | $203,000$175/sqft |
Source: Public Record Report a problem | ||
Public tax history
| Year | Property taxes | Tax assessment |
|---|---|---|
| 2024 | $2,263 -2.9% | $203,000 |
| 2023 | $2,330 -0.3% | $203,000 |
| 2022 | $2,339 -5.4% | $203,000 |
| 2021 | $2,472 +126.8% | $203,000 +52% |
| 2020 | $1,090 | $133,510 |
| 2019 | $1,090 +1.4% | $133,510 |
| 2018 | $1,075 | $133,510 |
| 2017 | $1,075 +4.9% | $133,510 +30.4% |
| 2013 | $1,024 | $102,400 |
| 2011 | $1,024 | $102,400 |
| 2010 | $1,024 | $102,400 |
| 2009 | $1,024 | $102,400 +5.9% |
| 2007 | -- | $96,730 |
| 2006 | -- | $96,730 |
| 2005 | -- | $96,730 -1.5% |
| 2004 | -- | $98,230 |
Find assessor info on the county website
Monthly payment
Est. payment
Payment breakdown
Explore the cost of this home by adjusting the details. Changes won't be saved.Climate risks
Neighborhood: Lyndon
Nearby schools
GreatSchools rating
- 6/10Wilder Elementary SchoolGrades: PK-5Distance: 1.3 mi
- 4/10Westport Middle SchoolGrades: 6-8Distance: 1.1 mi
- 1/10Waggener High SchoolGrades: 9-12Distance: 1.9 mi
- $223,200-- bd1 ba950 sqft7907 Greenway Dr, Lyndon, KY 40222Off Market
- $264,400-- bd2 ba1.1k sqft7903 Greenway Dr, Lyndon, KY 40222Off Market
- $262,9003 bd1 ba1k sqft7901 Greenway Dr, Lyndon, KY 40222Off Market
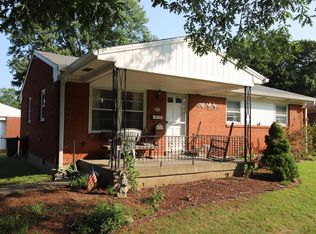
- $240,0003 bd1 ba975 sqft7902 Osborne Dr, Lyndon, KY 40222For Sale

- $208,000-- bd1 ba1.2k sqft7904 Osborne Dr, Lyndon, KY 40222Sold
- $277,8003 bd2 ba1.1k sqft7909 Greenway Dr, Lyndon, KY 40222Off Market
- $261,2003 bd1 ba1k sqft7904 Greenway Dr, Lyndon, KY 40222Off Market
- $230,500-- bd1 ba975 sqft7906 Osborne Dr, Lyndon, KY 40222Off Market
A local agent can set up tours, give advice and negotiate with sellers.
Similar homes
- $284,9003 bd1 ba1.3k sqft518 Marquette Dr, Louisville, KY 40222For Sale
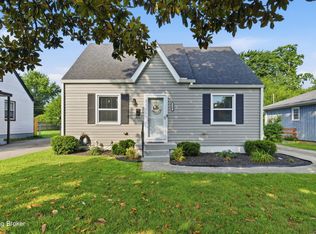
 MLS ID #1722801, Carlye Miller, Housing Associates. Metro Search Inc. LLC DBA Apex MLS
 - $299,9003 bd2 ba1.7k sqft3231 Cawein Way, Louisville, KY 40220For Sale
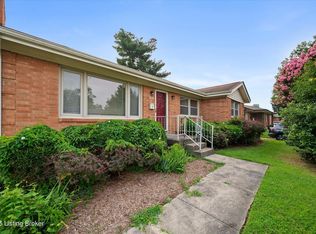 MLS ID #1724307, Glenn C Edelen, Edelen & Edelen REALTORS. Metro Search Inc. LLC DBA Apex MLS
 - $284,9004 bd2 ba1.6k sqft2512 Browns Ln, Louisville, KY 40220For Sale
 MLS ID #1724114, Clara Campeau, First Saturday Real Estate. Metro Search Inc. LLC DBA Apex MLS
 - $255,0003 bd1 ba1.1k sqft1020 Fenley Ave, Louisville, KY 40222For Sale
 MLS ID #1719711, Douglas E Van Meter, Realty85. Metro Search Inc. LLC DBA Apex MLS
 - $284,9004 bd2 ba1.7k sqft3115 Hikes Ln, Louisville, KY 40220For SaleMLS ID #1724109, Tirza Howard, The Howard Realty Co. Metro Search Inc. LLC DBA Apex MLS
- $365,7003 bd1 ba1.5k sqft7204 Wesboro Rd, Louisville, KY 40222For SaleMLS ID #1724017, Jeremy Allen, Weichert Realtors-ABG. Metro Search Inc. LLC DBA Apex MLS
- $415,0003 bd2 ba1.7k sqft8601 Whipps Bend Rd, Bellemeade, KY 40222For SaleMLS ID #1724203, Martin Stiff, Totally About Houses. Metro Search Inc. LLC DBA Apex MLS
- $290,0003 bd2 ba1.5k sqft2830 Rockhaven Ave, Louisville, KY 40220For SaleMLS ID #1722286, Maylin Rodriguez Ayala, ZHomes Real Estate. Metro Search Inc. LLC DBA Apex MLS
- $315,0004 bd2 ba1.4k sqft9611 Millstone Dr, Meadowbrook Farm, KY 40223For SaleMLS ID #1723428, Ryan Benningfield, Real Estate Go To. Metro Search Inc. LLC DBA Apex MLS
- $304,0003 bd2 ba1k sqft4313 Rockwood Dr, Louisville, KY 40220For SaleMLS ID #1721590, Alex Parker, simpler.realestate. Metro Search Inc. LLC DBA Apex MLS
- $299,9003 bd2 ba1.3k sqft11508 Carriage Rest Ct, Middletown, KY 40243For SaleMLS ID #1723584, Erika Williams, HOME LAND of Kentucky. Metro Search Inc. LLC DBA Apex MLS
- $325,0003 bd2 ba1.4k sqft7210 Kort Way, Louisville, KY 40220For SaleMLS ID #1723393, Maggie N Terry, Keller Williams Collective. Metro Search Inc. LLC DBA Apex MLS
- $330,0004 bd2 ba1.6k sqft4311 Lynnbrook Dr, Louisville, KY 40220For SaleMLS ID #1723096, Anne Mayhugh, simpler.realestate. Metro Search Inc. LLC DBA Apex MLS
- $300,0003 bd2 ba1.3k sqft3701 Plymouth Rd, Saint Matthews, KY 40207For SaleMLS ID #1719981, Yalonda Y Buckner, Buckner Real Estate Services, LLC. Metro Search Inc. LLC DBA Apex MLS
- $300,0003 bd1 ba1k sqft11701 Kings Ln, Middletown, KY 40243For SaleMLS ID #1717714, Elizabeth Monarch, EXP Realty LLC. Metro Search Inc. LLC DBA Apex MLS
- $314,9003 bd2 ba1.7k sqft9306 Trentham Ln, Rolling Hills, KY 40242For SaleMLS ID #1719497, Jackie Exum, Keller Williams Collective. Metro Search Inc. LLC DBA Apex MLS
- $213,9003 bd2 ba1.2k sqft4825 Westmar Ter Unit 202, Louisville, KY 40222For SaleMLS ID #1723325, The Browning Team, Coldwell Banker McMahan. Metro Search Inc. LLC DBA Apex MLS
- $270,0004 bd1 ba1.3k sqft2507 Clearbrook Dr, Louisville, KY 40220For SaleMLS ID #1722426, Kelsey L Reneau, Red Edge Realty. Metro Search Inc. LLC DBA Apex MLS
- $375,0003 bd2 ba1.7k sqft4022 Gilman Ave, Saint Matthews, KY 40207For SaleMLS ID #1724250, Yalonda Y Buckner, Buckner Real Estate Services, LLC. Metro Search Inc. LLC DBA Apex MLS
- $--3 bd3 ba1.3k sqft3404 Lexington Rd, Louisville, KY 40207AuctionMLS ID #1721977, Chris Barr, Barr Realty & Auction. Metro Search Inc. LLC DBA Apex MLS
