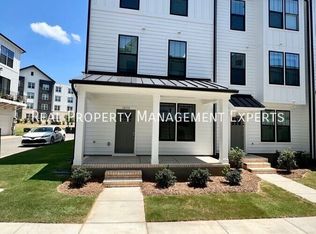
- Built in 2020, offering modern construction and low-maintenance appeal in a rapidly growing south Charlotte market.
- Spacious 4-bedroom, 3.5-bath townhome (2,356 sq ft) with open floor plan ideal for families or entertaining.
- Upgraded features including stainless steel appliances, granite countertops, engineered wood floors, and tiled baths.
- Desirable lower-level office or guest suite with full bath, plus washer/dryer included for turnkey living.
- Prime Rea Farms location: Walk to Lifetime Fitness, shops, restaurants, markets, Atrium ER, and Rea Farms Elementary.
- Easy access off I-485 to airport, Uptown Charlotte, Ballantyne, and Fort Mill for commuters.
12 month minimum lease. Owner pays for trash removal, landscaping and lawn maintenance. Renter pays for water/sewer, electric, cable/internet.
Townhouse for rent
Townhouse
Available Fri Dec 18 2026
No pets
Air conditioner, central air
In unit laundry
Attached garage parking
Forced air
What's special
Engineered wood floorsGranite countertopsTiled bathsUpgraded featuresStainless steel appliances
- --
- on Zillow |
- --
- views |
- --
- saves |
Zillow last checked:
Listing updated:
Travel times
Facts & features
Interior
Bedrooms & bathrooms
- Bedrooms: 4
- Bathrooms: 4
- Full bathrooms: 3
- 1/2 bathrooms: 1
Heating
- Forced Air
Cooling
- Air Conditioner, Central Air
Appliances
- Included: Dishwasher, Dryer, Freezer, Microwave Oven, Oven, Refrigerator, Washer
- Laundry: In Unit
Features
- Flooring: Carpet, Hardwood, Tile
Interior area
- Total interior livable area: 2,356 sqft
Property
Parking
- Parking features: Attached, Garage, Off Street
- Has attached garage: Yes
- Details: Contact manager
Features
- Patio & porch: Patio
- Exterior features: Pet Stations, Pocket Parks, Walkability To Top Restaurants And Retail
Details
- Additional structures: Garage(s)
- Parcel number: 22917214
Construction
Type & style
- Home type: Townhouse
- Property subtype: Townhouse
Utilities & green energy
- Utilities for property: Garbage
Building
Management
- Pets allowed: No
Community & HOA
Location
- Region: Charlotte
Financial & listing details
- Lease term: 1 Year
Nearby apartments for rent



Price history
| Date | Event | Price |
|---|---|---|
| 11/18/2026 | Listed for rent | $3,500$1/sqft |
Source: Zillow Rentals Report a problem | ||
| 5/23/2026 | Listing removed | $3,500$1/sqft |
Source: Zillow Rentals Report a problem | ||
| 4/11/2026 | Listed for rent | $3,500-12.4%$1/sqft |
Source: Zillow Rentals Report a problem | ||
| 3/25/2026 | Listing removed | $3,995$2/sqft |
Source: Zillow Rentals Report a problem | ||
| 1/29/2026 | Price change | $3,995-7%$2/sqft |
Source: Zillow Rentals Report a problem | ||
| 1/19/2026 | Listed for rent | $4,295+7.4%$2/sqft |
Source: Zillow Rentals Report a problem | ||
| 5/8/2020 | Listing removed | $4,000$2/sqft |
Source: Fortner Bayko And Company #3606503 Report a problem | ||
| 4/30/2020 | Sold | $391,000$166/sqft |
Source: Public Record Report a problem | ||
| 3/28/2020 | Price change | $4,000+37.9%$2/sqft |
Source: Fortner Bayko And Company #3606503 Report a problem | ||
| 2/1/2020 | Listed for rent | $2,900$1/sqft |
Source: Owner Report a problem | ||