Welcome to 7910 Graff Ave., a charming 3-bedroom, 1-full-bath home tucked away on a quiet road in a welcoming, family-friendly neighborhood. Offering a great blend of comfort, functionality, and convenience, this home is ready for its next owner to make it their own.
Step inside to an inviting main living space where the open-concept kitchen and dining area flow naturally together, creating an ideal setting for everyday living and entertaining. A built-in bookcase adds character while providing a secure, designated space to display and store books, keepsakes, and treasured belongings.
The home offers three comfortable bedrooms and a full bathroom on the upper level, while the expansive basement provides an abundance of additional space for storage, a workshop, recreation area, home gym, hobby space, or future finishing possibilities. With both indoor and outdoor access, the basement offers added flexibility and convenience.
Outside, enjoy a low-maintenance yard that gives you space to relax without demanding endless upkeep. A 2-car detached garage provides valuable covered parking and storage, while the private off-street parking and additional on-street parking make hosting family and friends a breeze.
Location is another standout feature. Enjoy easy access to Edgewood Towne Center, The Waterfront's shopping, dining, and entertainment, nearby parks and recreational opportunities, and major roadways including the Parkway for a convenient commute into Pittsburgh and surrounding communities.
Whether you're a first-time buyer, looking for a comfortable family home, or searching for a property with plenty of storage and parking, 7910 Graff Ave. offers the space, convenience, and location you've been looking for. Come see all that this home has to offer!
Contingent
$165,000
7910 Graff Ave, Pittsburgh, PA 15218
3beds
1,272sqft
Single Family Residence
Built in 1932
3,206 Square Feet Lot
$161,600 Zestimate®
$130/sqft
$-- HOA
What's special
Additional on-street parkingPrivate off-street parkingExpansive basementLow-maintenance yardInviting main living spaceBuilt-in bookcaseThree comfortable bedrooms
- 50 days
- 83
- 15
Zillow last checked:
Listing updated:
Listed by:
Julian Hidalgo 412-521-5100,
BERKSHIRE HATHAWAY THE PREFERRED REALTY 412-521-5100
Source: WPMLS,MLS#: 1770905 Originating MLS: West Penn Multi-List
Originating MLS: West Penn Multi-ListFacts & features
Interior
Bedrooms & bathrooms
- Bedrooms: 3
- Bathrooms: 1
- Full bathrooms: 1
Primary bedroom
- Level: Upper
Bedroom 2
- Level: Upper
Bedroom 3
- Level: Upper
Dining room
- Level: Main
Kitchen
- Level: Main
Laundry
- Level: Basement
Living room
- Level: Main
Heating
- Gas
Cooling
- Central Air
Appliances
- Included: Some Gas Appliances, Dryer, Dishwasher, Microwave, Refrigerator, Stove, Washer
Features
- Flooring: Hardwood
- Basement: Unfinished,Walk-Out Access
Interior area
- Total structure area: 1,272
- Total interior livable area: 1,272 sqft
Video & virtual tour
Property
Parking
- Parking features: Detached, Garage, Off Street, On Street
- Has garage: Yes
- Has uncovered spaces: Yes
Features
- Levels: Two
- Stories: 2
Lot
- Size: 3,206 Square Feet
- Dimensions: 0.0736
Details
- Parcel number: 0234N00321000000
Construction
Type & style
- Home type: SingleFamily
- Architectural style: Two Story
- Property subtype: Single Family Residence
Materials
- Brick
Condition
- Resale
- Year built: 1932
Community & HOA
Community
- Features: Public Transportation
Location
- Region: Pittsburgh
Financial & listing details
- Price per square foot: $130/sqft
- Tax assessed value: $70,400
- Annual tax amount: $2,319
- Date on market: 8/21/2026
Estimated market value
$161,600
$154,000 - $170,000
$1,645/mo
Price history
| Date | Event | Price |
|---|---|---|
| 9/15/2026 | Contingent | $165,000$130/sqft |
Source:  WPMLS #1770905 Report a problem WPMLS #1770905 Report a problem | ||
| 8/21/2026 | Listed for sale | $165,000-1.8%$130/sqft |
Source: WPMLS #1770905 Report a problem | ||
| 8/1/2026 | Listing removed | $168,000$132/sqft |
Source: WPMLS #1730201 Report a problem | ||
| 6/15/2026 | Price change | $168,000-4%$132/sqft |
Source: WPMLS #1730201 Report a problem | ||
| 4/12/2026 | Listed for sale | $175,000$138/sqft |
Source: WPMLS #1730201 Report a problem | ||
| 3/18/2026 | Contingent | $175,000$138/sqft |
Source: WPMLS #1730201 Report a problem | ||
| 2/24/2026 | Price change | $175,000-2.8%$138/sqft |
Source: WPMLS #1730201 Report a problem | ||
| 1/5/2026 | Price change | $180,000-2.7%$142/sqft |
Source: WPMLS #1730201 Report a problem | ||
| 11/12/2025 | Listed for sale | $185,000+49.7%$145/sqft |
Source: WPMLS #1730201 Report a problem | ||
| 2/4/2022 | Sold | $123,600-8.4%$97/sqft |
Source: WPMLS #1523887 Report a problem | ||
| 12/18/2021 | Contingent | $135,000$106/sqft |
Source: WPMLS #1523887 Report a problem | ||
| 11/1/2021 | Listed for sale | $135,000$106/sqft |
Source: WPMLS #1523887 Report a problem | ||
| 10/14/2021 | Contingent | $135,000$106/sqft |
Source: WPMLS #1523887 Report a problem | ||
| 9/30/2021 | Listed for sale | $135,000+95.7%$106/sqft |
Source: WPMLS #1523887 Report a problem | ||
| 6/21/2005 | Sold | $69,000-0.6%$54/sqft |
Source: Public Record Report a problem | ||
| 5/31/2000 | Sold | $69,400$55/sqft |
Source: Public Record Report a problem | ||
Public tax history
| Year | Property taxes | Tax assessment |
|---|---|---|
| 2025 | $2,190 +3.9% | $52,400 |
| 2024 | $2,108 +750.5% | $52,400 |
| 2023 | $248 | $52,400 -25.6% |
| 2022 | $248 -25.6% | $70,400 |
| 2021 | $333 +2% | $70,400 |
| 2020 | $326 -2% | $70,400 |
| 2019 | $333 -87.6% | $70,400 |
| 2018 | $2,681 | $70,400 |
| 2017 | $2,681 +705.1% | $70,400 |
| 2016 | $333 -86.2% | $70,400 |
| 2015 | $2,406 | $70,400 |
| 2014 | -- | $70,400 |
| 2013 | -- | $70,400 +21.2% |
| 2012 | -- | $58,100 |
| 2011 | -- | $58,100 |
| 2010 | -- | $58,100 |
| 2009 | -- | $58,100 |
| 2008 | -- | $58,100 |
| 2007 | -- | $58,100 |
| 2006 | -- | $58,100 +34.8% |
| 2005 | -- | $43,100 |
| 2004 | -- | $43,100 -25.8% |
| 2003 | -- | $58,100 |
| 2002 | -- | $58,100 |
Find assessor info on the county website
Monthly payment
Est. payment
Payment breakdown
Explore the cost of this home by adjusting the details. Changes won't be saved.Climate risks
Neighborhood: Swissvale
Nearby schools
Schools provided by the listing agent
- District: Woodland Hills
Source: WPMLS. This data may not be complete. We recommend contacting the local school district to confirm school assignments for this home.
Similar homes
- $169,9003 bd2 ba1k sqft170 Spring Grove Rd, Pittsburgh, PA 15235For Sale
 MLS ID #1762426, Mark Ludman. WPMLS
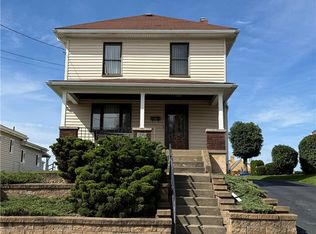
 - $139,9003 bd1 ba1.2k sqft214 Magnolia St, Homestead, PA 15120For Sale
 MLS ID #1777335, Mary Bell. WPMLS
 - $159,9003 bd2 ba1.1k sqft550 Maple St, East Pittsburgh, PA 15112For Sale
 MLS ID #1773389, Summerae Johnson. WPMLS
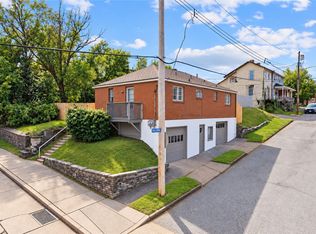
 - $149,0002 bd2 ba960 sqft1000 Evans Ave, McKeesport, PA 15132For Sale
 MLS ID #1778400, Derek Greene. WPMLS
