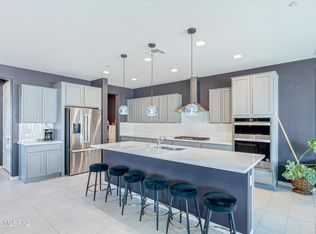
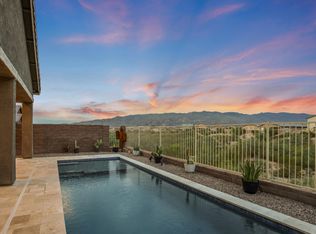
Want to live front row to Starry Night Skies, Dramatic Skyscapes changing like a kaleidescope & the Moonrise beams as if just for you? Then, buy this home! There are so many more stellar features too: 10' Ceilings, 8' Doors throughout, GOURMET Kitchen w/42''Cabs, elegant white Quartz counters everywhere, Custom Full Height Backsplash, GAS Cooktop, Custom Vent Hood, Sit-Up Kitchen Island opens to Great Room w/3 Panel Slider Doors. See those VIEWS From the Kitchen too! Owner's EnSuite is just as upgraded w/Elegant Spa Style Bathroom. Wake to inspirational Rincon Mtn VIEWS from the Owner's Bedroom also! The split bedroom flr plan provides privacy to all. THREE Car Garage spaces are INSULATED w/220V supplied. All this on one of the most Elevated, Private Lots in Rocking K Ranch! There's MORE Open the 8' 3-Panel Slider Doors to seamlessly extend your Great Room to the custom paver rear patio and beyond. This Elegant Richmond American Townsend Model has Storage Galore. Plus: Water Softner, RO filtration, Rusted Garage Doors, 220V wired, Garage Service Door, Paver Driveway, Surround Sound Speakers Installed, Gas Cooktop, Interior French Doors, Low Maintenance Tile Roof. A Special Bonus is Diamond Community Park nearby. It is gated for residents only; very large w/many amenities. The local Farmer's Market a few blocks away is iconic and quaint. Now let's add a premium interior community location with priceless Rincon Mtn VIEWS & Natural Desert Vistas and you have Quintessential Tucson Living!! Priced to sell, see it soon.
For sale
$575,000
7915 S Hercules Dr, Tucson, AZ 85747
3beds
2,260sqft
Single Family Residence
Built in 2023
9,147 Square Feet Lot
$571,500 Zestimate®
$254/sqft
$84/mo HOA
What's special
- 17 days
- 409
- 42
Zillow last checked:
Listing updated:
Listed by:
Dyann Miller 520-850-8960,
Long Realty
Source: MLS of Southern Arizona,MLS#: 22626284
Facts & features
Interior
Bedrooms & bathrooms
- Bedrooms: 3
- Bathrooms: 3
- Full bathrooms: 2
- 1/2 bathrooms: 1
Heating
- Forced Air
Cooling
- Central Air, Ceiling Fan(s)
Appliances
- Included: Exhaust Fan, Dishwasher, Disposal, Refrigerator, Reverse Osmosis, Water Purifier, Gas Cooktop, Gas Oven, Microwave, Water Softener
- Laundry: Sink, Laundry Room, Washer, Dryer
Features
- Kitchen Island, Entrance Foyer, Walk-In Closet(s), High Ceilings
- Flooring: Carpet, Ceramic Tile
- Windows: Low Emissivity Windows, Double Pane Windows, Insulated Windows
- Has fireplace: No
- Fireplace features: None
Interior area
- Total structure area: 2,260
- Total interior livable area: 2,260 sqft
Property
Parking
- Total spaces: 3
- Parking features: Garage Door Opener
- Attached garage spaces: 3
Accessibility
- Accessibility features: Door Levers, Wide Hallways
Features
- Levels: One
- Stories: 1
- Entry location: 1
- Patio & porch: Covered, Paver, Patio
- Pool features: None
- Spa features: None
- Fencing: Block
- Has view: Yes
- View description: Mountain(s), Sunset, Panoramic
Lot
- Size: 9,147 Square Feet
- Features: Decorative Gravel, Shrubs, Sprinklers In Front, Subdivided, Borders Common Area, North/South Exposure, Elevated Lot
Details
- Additional structures: Second Garage
- Parcel number: 205957990
- Zoning: Pima County - SP
- Special conditions: None
Construction
Type & style
- Home type: SingleFamily
- Architectural style: Contemporary
- Property subtype: Single Family Residence
Materials
- Frame - Stucco
- Roof: Tile
Condition
- Year built: 2023
Details
- Builder name: Richmond American
Utilities & green energy
- Sewer: Sewer Connected
- Water: Public
Community & HOA
Community
- Features: Jogging/Bike Path, Basketball Court, Paved Street, Sidewalks, Park, Walking Trail
- Security: Smoke Detector(s)
- Subdivision: Rocking K South Neighborhood 1 Parcel B-2
HOA
- Has HOA: Yes
- Amenities included: Maintenance, Park
- Services included: Blanket Ins Policy, Common Area Maint
- HOA fee: $84 monthly
- HOA name: Rocking K South
Location
- Region: Tucson
Financial & listing details
- Price per square foot: $254/sqft
- Tax assessed value: $383,865
- Annual tax amount: $5,170
- Date on market: 10/28/2026
- Cumulative days on market: 19 days
- Listing terms: FHA,VA Loan,Conventional,Cash
- Road surface type: Paved
Estimated market value
$571,500
$543,000 - $600,000
$2,232/mo
Price history
| Date | Event | Price |
|---|---|---|
| 10/29/2026 | Listed for sale | $575,000+10.9%$254/sqft |
Source:  MLS of Southern Arizona #22626284 Report a problem | ||
| 4/25/2023 | Sold | $518,337$229/sqft |
Source: Public Record Report a problem | ||
Public tax history
| Year | Property taxes | Tax assessment |
|---|---|---|
| 2026 | $5,170 +6.7% | $38,387 -6% |
| 2025 | $4,844 +368.2% | $40,821 +317.3% |
| 2024 | $1,035 +342.8% | $9,783 +226.1% |
| 2023 | $234 | $3,000 |
Find assessor info on the county website
Monthly payment
Est. payment
Payment breakdown
Explore the cost of this home by adjusting the details. Changes won't be saved.Climate risks
Neighborhood: 85747
Nearby schools
Schools provided by the listing agent
- Elementary: Ocotillo Ridge
- Middle: Old Vail
- High: Vail Dist Opt
Source: MLS of Southern Arizona. This data may not be complete. We recommend contacting the local school district to confirm school assignments for this home.
Similar homes
- $599,0003 bd2 ba1.9k sqft7970 S Borealis Way, Tucson, AZ 85747For Sale

 MLS ID #22625446, Brendan P Edmonds, Long Realty. MLS of Southern Arizona
- $635,0005 bd4 ba3.1k sqft7866 S Land Grant Dr, Tucson, AZ 85747For Sale
 MLS ID #22625632, Lori C Mares, Long Realty. MLS of Southern Arizona
- $639,9903 bd3 ba2.5k sqft8049 S Borealis Way, Tucson, AZ 85747For Sale
 MLS ID #22621094, Stephanie M Urban, Long Realty. MLS of Southern Arizona
- $494,0004 bd3 ba2.5k sqft8167 S Soltero Mine Dr, Tucson, AZ 85747For Sale
 MLS ID #22619428, Joiel L Goerke, Long Realty. MLS of Southern Arizona
- $444,9005 bd4 ba2.8k sqft7919 S Bonanza Park Dr, Tucson, AZ 85747For SaleMLS ID #22627190, Timothy W Looney, Realty Executives Arizona Territory. MLS of Southern Arizona
- $499,9005 bd4 ba2.8k sqft7888 S Bonanza Park Dr, Tucson, AZ 85747For SaleMLS ID #22611737, Jessica O Nunez, West USA Realty. MLS of Southern Arizona
- $495,0003 bd4 ba2.7k sqft11239 E Lupine Flower Dr, Tucson, AZ 85747For SaleMLS ID #22624403, Timothy W Looney, Realty Executives Arizona Territory. MLS of Southern Arizona
- $479,0003 bd2 ba2k sqft8015 S Galileo Ln, Tucson, AZ 85747For SaleMLS ID #22621890, Brittany Palma, Tierra Antigua Realty. MLS of Southern Arizona
- $515,0004 bd3 ba2.1k sqft9717 E Holbert Trl, Tucson, AZ 85747For SaleMLS ID #22627108, Jenn Trocola, Long Realty. MLS of Southern Arizona
- $600,0005 bd4 ba2.5k sqft5636 S Creosote Ridge Way, Tucson, AZ 85747For SaleMLS ID #22614051, Gregory S Witkowski, Coldwell Banker Realty. MLS of Southern Arizona
- $418,0004 bd3 ba2.3k sqft13073 E Cembeline Ln, Tucson, AZ 85747For SaleMLS ID #22614414, Marco Antonio Prieto, Tierra Antigua Realty. MLS of Southern Arizona
- $424,0003 bd2 ba1.9k sqft13435 E Homesteaders Ln, Tucson, AZ 85747For SaleMLS ID #22611336, Stephanie M Urban, Long Realty. MLS of Southern Arizona
- $515,0005 bd3 ba2.8k sqft8710 E Semple St, Tucson, AZ 85747For SaleMLS ID #22626879, Joni Judge, Tierra Antigua Realty. MLS of Southern Arizona
- $380,0003 bd2 ba1.7k sqft7788 S Golden Bell Dr, Tucson, AZ 85747For SaleMLS ID #22623481, Darlene J Bossler, OMNI Homes International. MLS of Southern Arizona
- $469,0005 bd3 ba2.5k sqft11366 E Squash Blossom Loop, Tucson, AZ 85747For SaleMLS ID #22619367, Melissa Coate, Realty Executives Arizona Territory. MLS of Southern Arizona
- $430,0004 bd2 ba1.9k sqft8040 S Expedition Dr, Tucson, AZ 85747For SaleMLS ID #22621998, Angela Marie Kuzma, Keller Williams Integrity First. MLS of Southern Arizona
- $550,0004 bd3 ba2.7k sqft4871 S Placita Joropo, Tucson, AZ 85730For SaleMLS ID #22626729, Jennifer C Anderson, Long Realty. MLS of Southern Arizona
- $430,0004 bd4 ba2.2k sqft11403 E Glowing Sunset Dr, Tucson, AZ 85747For SaleMLS ID #22624299, Leann Engstler, Realty Executives Arizona Territory. MLS of Southern Arizona
- $460,0003 bd3 ba2.4k sqft5523 S Sunrise Peak Rd, Tucson, AZ 85747For SaleMLS ID #22622207, Will Plummer, Tierra Antigua Realty. MLS of Southern Arizona
- $625,0004 bd2 ba2.4k sqft10979 E Vuelta Merecumbe, Tucson, AZ 85730For SaleMLS ID #22626426, Laurie Hassey, Long Realty. MLS of Southern Arizona
