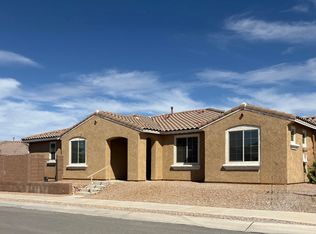
Popular Agave plan w Craftsman elevation features Owner's suite, 2 standard bedrooms and guest suite with additional bath and Flex room. Enter this home through a long foyer which leads into open greatroom, kitchen and dining area. Kitchen, with expansive center island, easily becomes a central hub. Kitchen features include: Smart slide-in gas range, microwave hood, granite counters, 42'' upper cabinets & walk-in pantry. Home includes window blinds, Washer/Dryer & Refrigerator. Please see photos for interior design selections.
This property is not currently displayed as for sale or rent on Zillow. This may be different from what's on other websites or public sources.