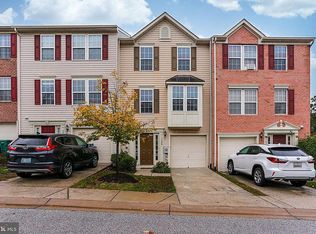
This house is larger than it looks! Welcome to 7916 Evesboro Drive in Severn, MD-a spacious and beautifully designed home offering the perfect blend of comfort, functionality, and location. The main level features a well-appointed layout with a separate living room, formal dining room, and a generous family room, providing plenty of space for both everyday living and entertaining. The kitchen is a standout, boasting abundant cabinetry and a large workspace ideal for meal prep, hosting, and staying organized. Upstairs, you'll find four spacious bedrooms and two full baths, offering comfortable accommodations for everyone. The fully finished walk out basement expands your living space even further, creating the perfect setting for game nights, movie marathons, home gym space, or large gatherings. The expansive rear deck overlooking the flat backyard is perfect for summer barbecues, outdoor dining, relaxing evenings, or creating your own backyard retreat. Conveniently located near major shopping centers, restaurants, and commuter routes, this home offers easy access to key highways for seamless travel to Baltimore, Washington, D.C., Fort Meade, and surrounding areas. If you're looking for space, comfort, and convenience all in one place, this home is ready to welcome you.
House for rent
$3,800/moFees may apply
7916 Evesboro Dr, Severn, MD 21144
4beds
2,702sqft
Price may not include required fees and charges. Learn more|
Singlefamily
Available now
No pets
1 Parking space parking
What's special
- 87 days |
- -- |
- -- |
Zillow last checked:
Listing updated:
Travel times

Let’s turn your rent into credit progress
Build credit history with every on-time payment and get credit for the payment you’re already making.
Facts & features
Interior
Bedrooms & bathrooms
- Bedrooms: 4
- Bathrooms: 3
- Full bathrooms: 2
- 1/2 bathrooms: 1
Features
- Attic/House Fan, Butlers Pantry, Ceiling Fan(s), Combination Kitchen/Dining, Crown Molding, Family Room Off Kitchen, Floor Plan - Traditional, Kitchen Island, Upgraded Countertops, Walk-In Closet(s)
Interior area
- Total interior livable area: 2,702 sqft
Property
Parking
- Total spaces: 1
- Details: Contact manager
Features
- Pool features: Contact manager
Details
- Parcel number: 0467890063802
Construction
Type & style
- Home type: SingleFamily
- Property subtype: SingleFamily
Condition
- Year built: 1993
Community & HOA
Location
- Region: Severn
Financial & listing details
- Lease term: Contact For Details
Nearby apartments for rent
Price history
| Date | Event | Price |
|---|---|---|
| 7/24/2026 | Price change | $3,800-5%$1/sqft |
Source: Bright MLS #MDAA2144220 Report a problem | ||
| 5/3/2026 | Listed for rent | $4,000$1/sqft |
Source: Bright MLS #MDAA2144220 Report a problem | ||
| 5/1/2026 | Listing removed | $4,000$1/sqft |
Source: Bright MLS #MDAA2135122 Report a problem | ||
| 3/9/2026 | Price change | $4,000-4.8%$1/sqft |
Source: Bright MLS #MDAA2135122 Report a problem | ||
| 2/19/2026 | Listed for rent | $4,200$2/sqft |
Source: Bright MLS #MDAA2135122 Report a problem | ||
| 6/23/2023 | Sold | $539,000-2%$199/sqft |
Source:  Bright MLS #MDAA2054626 Report a problem Bright MLS #MDAA2054626 Report a problem | ||
| 3/31/2023 | Pending sale | $549,900$204/sqft |
Source: Bright MLS #MDAA2054626 Report a problem | ||
| 3/1/2023 | Listed for sale | $549,900$204/sqft |
Source: Bright MLS #MDAA2054626 Report a problem | ||
Neighborhood: 21144
Nearby schools
GreatSchools rating
- 7/10Jessup Elementary SchoolGrades: PK-5Distance: 1.9 mi
- 3/10Meade Middle SchoolGrades: 6-8Distance: 0.5 mi
- 3/10Meade High SchoolGrades: 9-12Distance: 0.7 mi