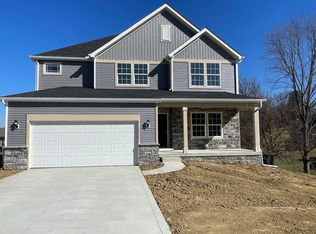
Welcome to this beautifully maintained 4-bedroom, 4-full-bath home in the desirable Linnview Crossing community, just minutes from downtown Newark. The entire main level features an open-concept layout connecting the kitchen, dining, and living spaces. The primary bedroom and full bathroom are conveniently located on the main floor, along with the laundry room. A dedicated office, upper-level loft, and finished basement provide additional living space. The basement also includes a bonus room that offers the flexibility for an additional bedroom or flex space. The kitchen features a large island with barstool seating, updated appliances including a brand-new microwave, refrigerator, and range, and an enhanced backsplash. Upstairs, the spacious loft provides additional living space. Just off the living room, the outdoor space includes a spacious back porch/deck and an expanded patio. The deck features a built-in gas grill connected directly to the home's gas line. The separate expanded patio includes a 10-person hot tub, retaining walls, and additional space for outdoor seating and dining. The rear porch has also been reinforced beneath the deck. The laundry room has been upgraded with additional cabinetry for added storage. Additional upgrades include a whole-home generator with commercial transfer switch, utility and generator disconnect, Invisible Fence, and an EV charger built directly into the garage, providing a dedicated electric vehicle charging space. With 4 bedrooms, 4 full bathrooms, a main-floor office, loft, finished basement, bonus room, and multiple outdoor living areas, this home offers plenty of space and functionality. Located in Linnview Crossing with convenient access to downtown Newark, this home is ready for its next owner.
Active
Price cut: $5K (10/6)
$520,000
792 Francis Dr, Heath, OH 43056
4beds
4,644sqft
Single Family Residence
Built in 2018
0.26 Acres Lot
$-- Zestimate®
$112/sqft
$25/mo HOA
What's special
Upper-level loftFinished basementDedicated officeEnhanced backsplashExpanded patio
- 31 days
- 483
- 32
Zillow last checked:
Listing updated:
Listed by:
Camry Stoffel 740-454-0500 info@tcrealtors.info,
Town & Country
Source: MLS Now,MLS#: 5242859 Originating MLS: Guernsey-Muskingum Valley Association of REALTORS
Originating MLS: Guernsey-Muskingum Valley Association of REALTORSFacts & features
Interior
Bedrooms & bathrooms
- Bedrooms: 4
- Bathrooms: 4
- Full bathrooms: 4
- Main level bathrooms: 2
- Main level bedrooms: 2
Heating
- Gas
Cooling
- Central Air
Appliances
- Included: Dishwasher, Microwave, Range, Refrigerator
- Laundry: Main Level
Features
- High Ceilings, Kitchen Island, Primary Downstairs, Open Floorplan
- Basement: Full,Partially Finished,Storage Space,Walk-Out Access
- Number of fireplaces: 1
- Fireplace features: Living Room
Interior area
- Total structure area: 4,644
- Total interior livable area: 4,644 sqft
- Finished area above ground: 2,676
- Finished area below ground: 1,968
Video & virtual tour
Property
Parking
- Total spaces: 2
- Parking features: Attached, Driveway, Garage
- Attached garage spaces: 2
Features
- Levels: Two
- Stories: 1
- Fencing: Invisible
Lot
- Size: 0.26 Acres
- Features: Cul-De-Sac
Details
- Parcel number: 03008806200.014
- Other equipment: Generator
Construction
Type & style
- Home type: SingleFamily
- Architectural style: Ranch
- Property subtype: Single Family Residence
Materials
- Vinyl Siding
- Foundation: Concrete Perimeter
- Roof: Shingle
Condition
- Updated/Remodeled
- Year built: 2018
Details
- Builder name: Stone Works
Utilities & green energy
- Sewer: Public Sewer
- Water: Public
Community & HOA
Community
- Subdivision: Linnview Crossing Ph 1
HOA
- Has HOA: Yes
- Services included: Common Area Maintenance
- HOA fee: $300 annually
- HOA name: Linnview Crossing
Location
- Region: Heath
Financial & listing details
- Price per square foot: $112/sqft
- Tax assessed value: $402,600
- Annual tax amount: $6,230
- Date on market: 9/7/2026
- Cumulative days on market: 34 days
- Listing terms: Cash,Conventional,FHA,VA Loan
Estimated market value
Not available
Estimated sales range
Not available
Not available
Price history
| Date | Event | Price |
|---|---|---|
| 10/6/2026 | Price change | $520,000-1%$112/sqft |
Source:  MLS Now #5242859 Report a problem MLS Now #5242859 Report a problem | ||
| 9/7/2026 | Listed for sale | $525,000+56.7%$113/sqft |
Source: MLS Now #5242859 Report a problem | ||
| 2/27/2020 | Sold | $335,000-3.2%$72/sqft |
Source:  Columbus and Central Ohio Regional MLS #219001026 Report a problem Columbus and Central Ohio Regional MLS #219001026 Report a problem | ||
| 1/23/2020 | Pending sale | $345,900$74/sqft |
Source: HER, Realtors #219001026 Report a problem | ||
| 1/7/2020 | Price change | $345,900-1.1%$74/sqft |
Source: HER Realtors #219001026 Report a problem | ||
| 11/26/2019 | Price change | $349,900-1.4%$75/sqft |
Source: HER Realtors #219001026 Report a problem | ||
| 11/2/2019 | Price change | $354,900-1.4%$76/sqft |
Source: HER Realtors #219001026 Report a problem | ||
| 10/11/2019 | Price change | $359,900-1.4%$77/sqft |
Source: HER Realtors #219001026 Report a problem | ||
| 9/25/2019 | Price change | $364,900-1.4%$79/sqft |
Source: HER Realtors #219001026 Report a problem | ||
| 9/13/2019 | Price change | $369,900-1.3%$80/sqft |
Source: HER Realtors #219001026 Report a problem | ||
| 6/11/2019 | Price change | $374,900-4.3%$81/sqft |
Source: HER Realtors #219001026 Report a problem | ||
| 4/5/2019 | Price change | $391,900+0.5%$84/sqft |
Source: HER Realtors #219001026 Report a problem | ||
| 1/11/2019 | Price change | $389,9000%$84/sqft |
Source: HER Realtors #219001026 Report a problem | ||
| 11/13/2018 | Price change | $389,960+4%$84/sqft |
Source: Ohio Broker Direct, LLC #218036965 Report a problem | ||
| 7/24/2018 | Price change | $374,900+1.4%$81/sqft |
Source: Carol Goff & Associates #217028699 Report a problem | ||
| 7/20/2018 | Price change | $369,899+5.7%$80/sqft |
Source: Carol Goff & Associates #217028699 Report a problem | ||
| 6/8/2018 | Listed for sale | $349,899$75/sqft |
Source: Carol Goff & Associates #217028699 Report a problem | ||
Public tax history
| Year | Property taxes | Tax assessment |
|---|---|---|
| 2025 | $6,230 +2% | $140,910 -0.8% |
| 2024 | $6,108 -9.6% | $141,995 |
| 2023 | $6,759 +6.5% | $141,995 |
| 2022 | $6,344 -2% | -- |
| 2021 | $6,473 -2.7% | -- |
| 2020 | $6,650 +74% | -- |
| 2019 | $3,823 +793.4% | -- |
| 2018 | $428 -34% | -- |
| 2017 | $649 +70.9% | -- |
| 2016 | $380 -1.6% | -- |
| 2015 | $386 | -- |
| 2014 | $386 +10.2% | -- |
| 2013 | $350 -62% | -- |
| 2012 | $920 -0.5% | -- |
| 2010 | $924 | $13,020 |
| 2009 | -- | $13,020 |
| 2008 | $580 +314.2% | $13,020 +317.3% |
| 2007 | $140 | $3,120 |
Find assessor info on the county website
Monthly payment
Est. payment
Payment breakdown
Explore the cost of this home by adjusting the details. Changes won't be saved.Climate risks
Neighborhood: 43056
Nearby schools
Schools provided by the listing agent
- District: Heath CSD - 4502
Source: MLS Now. This data may not be complete. We recommend contacting the local school district to confirm school assignments for this home.
Similar homes
- $494,9994 bd3 ba3.1k sqft1298 Bluejack Ln, Heath, OH 43056For Sale

 MLS ID #226033204, Kimberly A Keith, Coldwell Banker Realty. Columbus and Central Ohio Regional MLS
 - $489,9004 bd3 ba2.6k sqft8624 Stewart Rd NE, Newark, OH 43055For Sale
 MLS ID #226036882, Andrea E Heng, Keller Williams Consultants. Columbus and Central Ohio Regional MLS
 - $715,0004 bd5 ba3.7k sqft390 Laurel Oak Ln, Heath, OH 43056For Sale
 MLS ID #226016120, Tracy T Keffer, Keller Williams Greater Cols. Columbus and Central Ohio Regional MLS
 - $519,9003 bd3 ba2.8k sqft525 Gleneagles Dr, Newark, OH 43055For Sale
 MLS ID #226018176, William G Bogantz II, Superior Real Estate, LLC. Columbus and Central Ohio Regional MLS
 - $469,9005 bd4 ba3.6k sqft626 Greenwood Loop, Newark, OH 43055For SaleMLS ID #226034835, Tiffany Bafford, Cutler Real Estate. Columbus and Central Ohio Regional MLS
- $629,0006 bd4 ba4.8k sqft800 Briarhill Dr, Newark, OH 43055For SaleMLS ID #226037699, Andrew P Guanciale, Coldwell Banker Realty. Columbus and Central Ohio Regional MLS
- $489,9004 bd3 ba3.4k sqft4409 Newton Rd, Newark, OH 43055For SaleMLS ID #226030528, DeLena Ciamacco, RE/MAX Connection. Columbus and Central Ohio Regional MLS
- $500,0004 bd3 ba2.4k sqft1365 Normandy Dr, Newark, OH 43055For SaleMLS ID #226031330, Kimberly D Hamrick, Keller Williams Consultants. Columbus and Central Ohio Regional MLS
- $529,9005 bd3 ba3.1k sqft275 Pinetree Dr, Granville, OH 43023For SaleMLS ID #226035202, John M Maurer, Pinkerton Real Estate Services. Columbus and Central Ohio Regional MLS
- $485,0005 bd3 ba2.9k sqft661 Swansea Rd, Newark, OH 43055For SaleMLS ID #226016763, Kimberly D Hamrick, Keller Williams Consultants. Columbus and Central Ohio Regional MLS
- $424,9004 bd3 ba2.9k sqft859 Shoreham Dr, Newark, OH 43055For SaleMLS ID #226034444, Andrew P Guanciale, Coldwell Banker Realty. Columbus and Central Ohio Regional MLS
- $690,0004 bd4 ba3.2k sqft11011 Fairview Rd, Newark, OH 43056For SaleMLS ID #226023330, Jamie L Hancock, Hill Real Estate. Columbus and Central Ohio Regional MLS
- $485,0005 bd3 ba4.1k sqft9535 Rain Rock Rd, Newark, OH 43055For SaleMLS ID #226022650, Ryan J Ruehle, EXP Realty, LLC. Columbus and Central Ohio Regional MLS
- $531,0005 bd4 ba2.8k sqft120 Kildare St, Granville, OH 43023For SaleMLS ID #226025271, Lauren E Pearson, RE/MAX Consultant Group. Columbus and Central Ohio Regional MLS
- $729,9003 bd2 ba2.4k sqft12071 Flint Ridge Rd SE, Newark, OH 43056For SaleMLS ID #226035321, Jennifer A Tonti, Coldwell Banker Realty. Columbus and Central Ohio Regional MLS
- $694,9004 bd3 ba3.8k sqft819 Briarhill Dr, Newark, OH 43055For SaleMLS ID #226035150, Suzanne F Spurgeon, Coldwell Banker Realty. Columbus and Central Ohio Regional MLS
- $409,9004 bd4 ba3k sqft670 Carriage Ct, Newark, OH 43055For SaleMLS ID #226028957, Jodie Greene, Century 21 Frank Frye. Columbus and Central Ohio Regional MLS
- $524,9004 bd2 ba3k sqft13423 Cedar Rd NE, Thornville, OH 43076For SaleMLS ID #226018031, Bryan Johnson, Rock House Realty LLC. Columbus and Central Ohio Regional MLS
- $374,9004 bd3 ba2.3k sqft1262 Berwyn Ln, Newark, OH 43055For SaleMLS ID #226033766, Jodie Greene, Century 21 Frank Frye. Columbus and Central Ohio Regional MLS
