Welcome to 792 Rivers Edge Lane in Painesville, Ohio. Free standing home in The Retreat at Rivers Edge. This inviting property offers a comfortable setting in a desirable Painesville location, with convenient access to the surrounding community, shopping and dining. The home features 2 bedrooms with walk in closets and two full bathrooms, eat in kitchen with white cabinetry and quartz countertop, and great room with gas fireplace and two sliding glass doors leading out to a patio. It was the model home in 2018. A great opportunity for buyers looking for a home in the Painesville area.
Pending
$289,900
792 Rivers Edge Ln, Painesville, OH 44077
2beds
1,400sqft
Condominium
Built in 2018
-- sqft lot
$-- Zestimate®
$207/sqft
$326/mo HOA
What's special
Free standing home
- 9 days
- 415
- 30
Zillow last checked:
Listing updated:
Listed by:
Angie Grajzl 440-476-0015 angiegrajzl@remax.net,
RE/MAX Results,
Jessica LaRosa 440-313-2118,
RE/MAX Results
Source: MLS Now,MLS#: 5248976 Originating MLS: Lake Geauga Area Association of REALTORS
Originating MLS: Lake Geauga Area Association of REALTORSFacts & features
Interior
Bedrooms & bathrooms
- Bedrooms: 2
- Bathrooms: 2
- Full bathrooms: 2
- Main level bathrooms: 2
- Main level bedrooms: 2
Primary bedroom
- Level: First
- Dimensions: 16 x 13
Bedroom
- Level: First
- Dimensions: 12 x 12
Great room
- Level: First
- Dimensions: 20 x 16
Heating
- Forced Air, Gas
Cooling
- Central Air
Appliances
- Included: Dryer, Dishwasher, Microwave, Range, Refrigerator, Washer
- Laundry: Main Level
Features
- Has basement: No
- Number of fireplaces: 1
- Fireplace features: Gas, Gas Log
Interior area
- Total structure area: 1,400
- Total interior livable area: 1,400 sqft
- Finished area above ground: 1,400
Video & virtual tour
Property
Parking
- Total spaces: 2
- Parking features: Attached, Garage
- Attached garage spaces: 2
Features
- Levels: One
- Stories: 1
Details
- Parcel number: 35A011A000660
Construction
Type & style
- Home type: Condo
- Architectural style: Ranch
- Property subtype: Condominium
Materials
- Vinyl Siding
- Roof: Asphalt,Fiberglass
Condition
- Year built: 2018
Utilities & green energy
- Sewer: Public Sewer
- Water: Public
Community & HOA
HOA
- Has HOA: No
- Services included: Association Management, Insurance, Maintenance Grounds, Maintenance Structure, Reserve Fund, Snow Removal, Trash
- HOA fee: $326 monthly
Location
- Region: Painesville
Financial & listing details
- Price per square foot: $207/sqft
- Annual tax amount: $3,221
- Date on market: 10/1/2026
- Cumulative days on market: 10 days
- Listing terms: Cash,Conventional
Estimated market value
Not available
Estimated sales range
Not available
Not available
Price history
| Date | Event | Price |
|---|---|---|
| 10/5/2026 | Pending sale | $289,900$207/sqft |
Source:  MLS Now #5248976 Report a problem MLS Now #5248976 Report a problem | ||
| 10/1/2026 | Listed for sale | $289,900+45%$207/sqft |
Source: MLS Now #5248976 Report a problem | ||
| 9/4/2019 | Sold | $199,900$143/sqft |
Source: MLS Now #3990194 Report a problem | ||
| 8/21/2019 | Pending sale | $199,900$143/sqft |
Source: RE/MAX Traditions #3990194 Report a problem | ||
| 11/1/2018 | Listed for sale | $199,900$143/sqft |
Source: RE/MAX Traditions #3990194 Report a problem | ||
| 10/26/2018 | Pending sale | $199,900$143/sqft |
Source: RE/MAX Traditions #3990194 Report a problem | ||
| 4/17/2018 | Listed for sale | $199,900$143/sqft |
Source: RE/MAX Traditions #3990194 Report a problem | ||
Public tax history
Tax history is unavailable.
Monthly payment
Est. payment
Payment breakdown
Explore the cost of this home by adjusting the details. Changes won't be saved.Climate risks
Neighborhood: 44077
Nearby schools
Schools provided by the listing agent
- District: Riverside LSD Lake- 4306
Source: MLS Now. This data may not be complete. We recommend contacting the local school district to confirm school assignments for this home.
- $268,6002 bd2 ba1.2k sqft792 Rivers Edge Ln #53, Painesville, OH 44077Off Market
- $292,3002 bd2 ba1.2k sqft796 Rivers Edge Ln #55, Painesville, OH 44077Off Market
- $232,5002 bd2 ba1.2k sqft772 Rivers Edge Ln #61, Painesville, OH 44077Off Market
- $225,8002 bd2 ba1.2k sqft772 Rivers Edge Ln, Painesville, OH 44077Off Market
Similar homes
- $299,0004 bd3 ba2k sqft1430 Amberwood Ln, Painesville, OH 44077For Sale
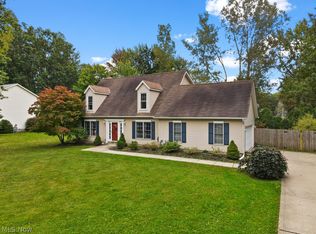 MLS ID #5252165, Geoffrey Hoffman, Howard Hanna. MLS Now
 - $--4 bd2 ba1.6k sqft416 Elm St, Painesville, OH 44077Auction
 Auction.com 2
 - $--3 bd2 ba1.6k sqft62 Hartshorn Dr, Painesville, OH 44077Auction
 Xome
Xome - $299,9002 bd1 ba1.1k sqft108 Woodworth Ave, Painesville, OH 44077For Sale
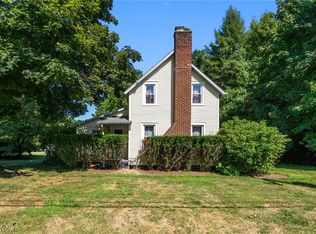 MLS ID #5232339, Ashley N Cook, McDowell Homes Real Estate Services. MLS Now
