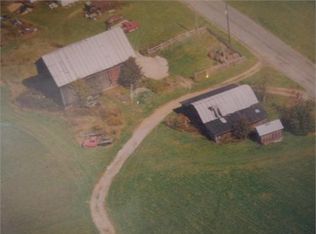
This unique property is the perfect fit for the outdoorsy nature loving buyer. The location will allow you to break away to your private retreat in a nice rural setting in southern Clearfield County. The property offers a turn key cabin with 50 acres of mostly woodland. Travel is convenient with Route 36 only 4 miles to the west. Located in the northwestern point of the property is a fully furnished 1,263 SF cabin with all utilities. The cabin was built in 1960, with an addition put on in 1987. The cabin has full kitchen, living room, 3 bedrooms, and a full bath combined with laundry room on first floor. Updates to the cabin: new metal roof - 2017, new vinyl windows - 2023, and new water heater - 2025. The cabin sits on a full block basement. One end of the basement provides a garage, making a great place to keep ATVs. There is a coal furnace with all duct work in the basement. The coal furnace is still functional. Present heat source being used is electric baseboard. There is also a full bathroom in the basement in need of updating. All plumbing is in place. Included in the sale is all kitchen appliances, kitchen contents, washer, dryer, furniture, beds and other contents. Seller will be removing personal contents, tools, equipment, and miscellaneous items. Here is a great turn key opportunity cabin for immediate nice rectangular shaped property is ideal for the outdoor enthusiast looking for their woodsy wonderland. Or, for the hunter wanting to begin a lifetime of memories on their own property. The property has two small grassy openings below the cabin. The one opening was used for a garden area. The second opening was used for a shooting range and hunting. It is already cleared and ready for the food plots to be put in to pull in those big bucks. The land is easy to hike and walk, having only slight slope. The wooded area features a diverse mix of open to underbrush cover, enhancing wildlife habitat. There are areas of opportunity to create thicker, more secure bedding spots for wooded section has a nice mix of softwoods and hardwoods. Softwoods consist of hemlock and pine. Hardwoods consist of red oak, soft and hard maple, cherry, beech, aspen, and other miscellaneous species. The last timber harvest was in 2010. There are mature trees that could be harvested at this time. The woodlot is well watered with a variety of wet weather streams. The water source for the cabin is legal water rights from a shared spring on the neighboring property. The water supply has always been sufficient for the Seller's use. You get it all with this property. This property is a generational property now owned by the third generation. The previous owners chose not to lease the oil and gas for exploration. The Seller will pass all oil, gas, and timber rights on to the new buyer. A survey was completed by a registered surveyor on January 14, 1988. A copy of the survey is available on our website. The access to the cabin is across neighboring property as a shared driveway. This location is convenient for a variety of nearby outdoor recreation amenities: State Game Lands, Prince Gallitzin State Park, Rock Run Recreation Area (ATV Riding), Chest Creek - Stocked Trout Stream, Cambrian Hills Golf Course. All are within 30 minutes of the property. This property is being sold ""as is where is"". Woodland Springs Refuge - Wake up to your new world!
For sale
Price cut: $10K (6/4)
$339,000
792 Thompson Town Rd, Irvona, PA 16656
3beds
--sqft
Single Family Residence
Built in ----
50 Acres Lot
$-- Zestimate®
$--/sqft
$-- HOA
What's special
Turn key cabinFull block basementNice rectangular shaped propertyFull kitchenMature trees
- 62 days |
- 1,030 |
- 33 |
Zillow last checked:
Listing updated:
Listed by:
Ron Westover 724-422-5525,
Timberland Realty 716-962-9935
Source: My State MLS,MLS#: 11716019
Facts & features
Interior
Bedrooms & bathrooms
- Bedrooms: 3
- Bathrooms: 2
- Full bathrooms: 2
Features
- Has basement: No
- Has fireplace: No
Interior area
- Total structure area: 0
- Finished area above ground: 0
Property
Lot
- Size: 50 Acres
Details
- Lease amount: $0
Construction
Type & style
- Home type: SingleFamily
- Property subtype: Single Family Residence
Condition
- New construction: No
- Year built: 0
Community & HOA
HOA
- Has HOA: No
Location
- Region: Irvona
Financial & listing details
- Date on market: 4/22/2026
- Date available: 04/21/2026
- Listing agreement: Exclusive
Ron Westover
Ron Westover
(724) 422-5525
By pressing Contact Agent, you agree that the real estate professional identified above may call/text you about your search, which may involve use of automated means and pre-recorded/artificial voices. You don't need to consent as a condition of buying any property, goods, or services. Message/data rates may apply. You also agree to our Terms of Use. Zillow does not endorse any real estate professionals. We may share information about your recent and future site activity with your agent to help them understand what you're looking for in a home.
Estimated market value
Not available
Estimated sales range
Not available
$1,582/mo
Price history
| Date | Event | Price |
|---|---|---|
| 6/4/2026 | Price change | $339,000-2.9% |
Source: My State MLS #11716019 Report a problem | ||
| 4/22/2026 | Listed for sale | $349,000 |
Source: My State MLS #11716019 Report a problem | ||
Public tax history
Tax history is unavailable.
Monthly payment
Est. payment$--/mo
Payment breakdown
Explore the cost of this home by adjusting the details. Changes won't be saved.All calculations are estimates and provided by Zillow, Inc. for informational purposes only. Actual amounts may vary.
HOA fees may include property taxes on listings classified as Co-Ops. Contact the listing agent and/or owner for fee details.
Mortgage interest rates are dependent on a number of factors, including credit score, down payment, and repayment length. Interest rate data provided by Zillow Group Marketplace, Inc. as of 1/1/1970 from various mortgage lenders with which we have lead or other similar arrangements; the Estimated Payment is an average of those rates.
See how much you could borrow to make a competitive offer.
Climate risks
Neighborhood: 16656
Nearby schools
GreatSchools rating
- 6/10Harmony Area El SchoolGrades: PK-6Distance: 6.2 mi
- 6/10Harmony Area Junior-Senior High SchoolGrades: 7-12Distance: 6.2 mi
Schools provided by the listing agent
- District: 000000
Source: My State MLS. This data may not be complete. We recommend contacting the local school district to confirm school assignments for this home.



- Pennsylvania
- Clearfield County
- La Jose
- 16656
- 792 Thompson Town Rd
Nearby cities
Nearby zip codes
Other La Jose Topics
