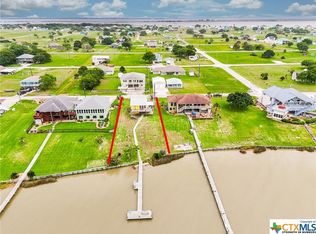
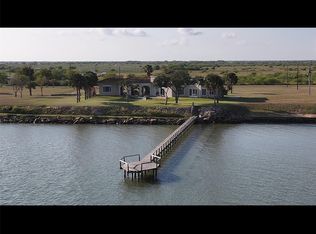
A peaceful sanctuary you will find at this Cape Carancahua Bay home! This remarkable property featuring 120 feet of waterfront and over 1/2 an acre of land. The 4 bed, 3.5 bath home is luxury at its finest with a media room, game room with a fabulous bar and a 700+ Sq ft studio for creative projects. Unwind on the covered porch with stunning bay views, enjoy the 1/1 guest apartment, office, elevator, generator gorgeous fountain and 4 car oversized garage with a circular driveway. Wind down in this gated community with picturesque views of pure joy! The home is being sold strictly As-Is at $799,000.00 with the price heavily adjusted to reflect the need for a new roof and minor finishing cosmetics. Serious buyers/investors looking for instant equity on the coast, act fast - this opportunity will not last long.
Active
Price cut: $50K (8/4)
$799,000
792 W Bayshore Dr, Palacios, TX 77465
4beds
5,888sqft
:
Get pre-qualified$6,022/mo
Single Family Residence
Built in 2002
0.27 Acres Lot
$747,400 Zestimate®
$136/sqft
$40/mo HOA
What's special
Gorgeous fountainMedia room
- 135 days |
- 638 |
- 15 |
Zillow last checked:
Listing updated:
Listed by:
John Lynn Quitta 361-573-0444,
RE/MAX Land & Homes
Source: Central Texas MLS,MLS#: 608449 Originating MLS: Victoria Area Association of REALTORS
Originating MLS: Victoria Area Association of REALTORSFacts & features
Interior
Bedrooms & bathrooms
- Bedrooms: 4
- Bathrooms: 4
- Full bathrooms: 3
- 1/2 bathrooms: 1
Heating
- Heat Pump, Propane
Cooling
- Electric, Zoned
Appliances
- Included: Double Oven, Dishwasher, Electric Range, Disposal, Oven, Refrigerator, Range Hood, Vented Exhaust Fan, Some Electric Appliances, Some Gas Appliances, Built-In Oven, Microwave, Range
- Laundry: Washer Hookup, Electric Dryer Hookup, Laundry in Utility Room, Main Level, Laundry Room
Features
- Beamed Ceilings, Wet Bar, Built-in Features, Ceiling Fan(s), Crown Molding, Cathedral Ceiling(s), Dining Area, Separate/Formal Dining Room, Double Vanity, Elevator, Game Room, Garden Tub/Roman Tub, Handicap Access, High Ceilings, Home Office, In-Law Floorplan, Jetted Tub, Multiple Living Areas, MultipleDining Areas, Open Floorplan, Pull Down Attic Stairs
- Flooring: Hardwood, Laminate, Tile
- Windows: Window Treatments
- Attic: Pull Down Stairs
- Has fireplace: Yes
- Fireplace features: Gas Log, Propane
Interior area
- Total interior livable area: 5,888 sqft
Video & virtual tour
Property
Parking
- Total spaces: 6
- Parking features: Garage, Carport
- Garage spaces: 4
- Carport spaces: 2
- Covered spaces: 6
Features
- Levels: Two
- Stories: 2
- Patio & porch: Balcony, Covered, Patio, Porch
- Exterior features: Balcony, Covered Patio, Dock, Lighting, Porch, Private Yard
- Pool features: Community, None
- Fencing: Back Yard,Front Yard,Wrought Iron
- Has view: Yes
- View description: Water
- Has water view: Yes
- Water view: Water
- Waterfront features: Boat Ramp/Lift Access, Water Access, Other
- Body of water: Water Access,Water View,Waterfront
Lot
- Size: 0.27 Acres
Details
- Parcel number: R14153
Construction
Type & style
- Home type: SingleFamily
- Architectural style: Stilt,Traditional
- Property subtype: Single Family Residence
Materials
- HardiPlank Type
- Foundation: Slab
- Roof: Composition,Shingle
Condition
- Resale
- Year built: 2002
Utilities & green energy
- Sewer: Aerobic Septic
- Utilities for property: Electricity Available
Community & HOA
Community
- Features: Boat Facilities, Clubhouse, Playground, Community Pool, Dock, Gated
- Security: Gated Community, Prewired, Fire Alarm, Smoke Detector(s)
- Subdivision: Cape Carancahua 03
HOA
- Has HOA: Yes
- HOA fee: $480 annually
- HOA name: Cape Carancahua
Location
- Region: Palacios
Financial & listing details
- Price per square foot: $136/sqft
- Tax assessed value: $78,375
- Annual tax amount: $1,262
- Date on market: 3/24/2026
- Cumulative days on market: 522 days
- Listing agreement: Exclusive Right To Sell
- Listing terms: Cash,Conventional,VA Loan
- Electric utility on property: Yes
- Road surface type: Asphalt
Estimated market value
$747,400
$710,000 - $785,000
$4,122/mo
Price history
| Date | Event | Price |
|---|---|---|
| 8/4/2026 | Price change | $799,000-5.9%$136/sqft |
Source:  Central Texas MLS #608449 Report a problem Central Texas MLS #608449 Report a problem | ||
| 7/27/2026 | Price change | $848,9930%$144/sqft |
Source: Central Texas MLS #608449 Report a problem | ||
| 7/20/2026 | Price change | $848,9940%$144/sqft |
Source: Central Texas MLS #608449 Report a problem | ||
| 7/13/2026 | Price change | $848,9950%$144/sqft |
Source: Central Texas MLS #608449 Report a problem | ||
| 7/6/2026 | Price change | $848,9960%$144/sqft |
Source: Central Texas MLS #608449 Report a problem | ||
| 6/29/2026 | Price change | $848,9970%$144/sqft |
Source: Central Texas MLS #608449 Report a problem | ||
| 6/22/2026 | Price change | $848,9980%$144/sqft |
Source: Central Texas MLS #608449 Report a problem | ||
| 6/12/2026 | Price change | $848,9990%$144/sqft |
Source: Central Texas MLS #608449 Report a problem | ||
| 3/26/2026 | Price change | $849,000-0.1%$144/sqft |
Source: Central Texas MLS #608449 Report a problem | ||
| 12/8/2025 | Price change | $850,000-13.7%$144/sqft |
Source:  HAR #97530815 Report a problem HAR #97530815 Report a problem | ||
| 11/28/2025 | Price change | $984,7000%$167/sqft |
Source: HAR #59499416 Report a problem | ||
| 11/20/2025 | Price change | $984,8000%$167/sqft |
Source: HAR #59499416 Report a problem | ||
| 11/13/2025 | Price change | $984,9000%$167/sqft |
Source: HAR #59499416 Report a problem | ||
| 9/4/2025 | Price change | $985,000-16.1%$167/sqft |
Source: HAR #59499416 Report a problem | ||
| 8/21/2025 | Price change | $1,174,6000%$199/sqft |
Source: HAR #59499416 Report a problem | ||
| 8/11/2025 | Price change | $1,174,7000%$200/sqft |
Source: HAR #59499416 Report a problem | ||
| 7/24/2025 | Price change | $1,174,8000%$200/sqft |
Source: HAR #59499416 Report a problem | ||
| 7/7/2025 | Price change | $1,174,9000%$200/sqft |
Source: HAR #59499416 Report a problem | ||
| 11/23/2024 | Listed for sale | $1,175,000-9.5%$200/sqft |
Source: HAR #81015867 Report a problem | ||
| 7/18/2024 | Listing removed | $1,299,000$221/sqft |
Source: BHHS broker feed #78287988 Report a problem | ||
| 2/29/2024 | Listed for sale | $1,299,000+32.6%$221/sqft |
Source: HAR #78287988 Report a problem | ||
| 1/23/2022 | Listing removed | -- |
Source: Owner Report a problem | ||
| 10/25/2021 | Listed for sale | $980,000-0.5%$166/sqft |
Source: Owner Report a problem | ||
| 8/12/2021 | Listing removed | -- |
Source: Owner Report a problem | ||
| 7/6/2021 | Listed for sale | $985,000$167/sqft |
Source: Owner Report a problem | ||
Public tax history
| Year | Property taxes | Tax assessment |
|---|---|---|
| 2025 | $1,262 +0.1% | $78,375 |
| 2024 | $1,261 -3.3% | $78,375 |
| 2023 | $1,305 +25.1% | $78,375 +46.8% |
| 2022 | $1,043 -8.9% | $53,375 -11.6% |
| 2021 | $1,146 +4.5% | $60,375 |
| 2020 | $1,097 | $60,375 |
| 2019 | -- | $60,375 |
| 2018 | -- | $60,375 -9.9% |
| 2017 | -- | $67,005 |
| 2016 | -- | $67,005 |
| 2015 | -- | $67,005 |
| 2014 | -- | $67,005 |
| 2012 | -- | $67,005 |
| 2011 | -- | $67,005 -14.5% |
| 2010 | -- | $78,375 |
| 2009 | -- | $78,375 |
Find assessor info on the county website
Monthly payment
Est. payment
Payment breakdown
Explore the cost of this home by adjusting the details. Changes won't be saved.Climate risks
Neighborhood: 77465
Nearby schools
GreatSchools rating
- 5/10Central Elementary SchoolGrades: PK-5Distance: 11.2 mi
- 4/10Palacios High SchoolGrades: 6-12Distance: 11.4 mi
Schools provided by the listing agent
- District: Palacios ISD
Source: Central Texas MLS. This data may not be complete. We recommend contacting the local school district to confirm school assignments for this home.
- $721,300-- bd-- ba5.3k sqft792 W Bayshore Dr, Palacios, TX 77465Off Market
- $--3 bd1 ba1k sqft816 W Bayshore Dr, Palacios, TX 77465Sold
- $489,800-- bd-- ba1.6k sqft832 W Bayshore Dr, Palacios, TX 77465Off Market

- $603,1003 bd2 ba2k sqft770 W Bayshore Dr, Palacios, TX 77465Off Market
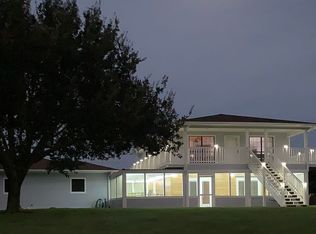
- $227,9002 bd2 ba1.5k sqft886 W. Bayshore Dr., Palacios, TX 77465Off Market
- $396,2003 bd3 ba2.3k sqft811 W Bayshore Dr, Palacios, TX 77465Off Market
- $12,500-- bd-- ba-- sqft801 W Bayshore Dr, Palacios, TX 77465Off Market
- $12,500-- bd-- ba-- sqft811 W Bayshore Dr, Palacios, TX 77465Off Market
A local agent can set up tours, give advice and negotiate with sellers.
Similar homes
- $679,0005 bd4 ba3k sqft16 Trout St, Palacios, TX 77465For Sale
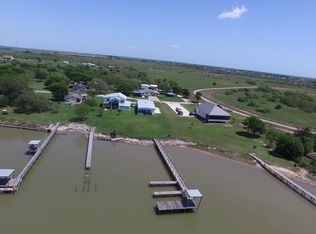 MLS ID #94514678, Mairim Zamora, Hometown America Incorporated. HAR
 - $899,9003 bd4 ba3.4k sqft742 Bay Dr, Palacios, TX 77465For Sale
 MLS ID #51742822, Lisa Perez, Country Pride Real Estate. HAR
 - $998,5004 bd5 ba3.2k sqft8036 State Highway 316, Port Lavaca, TX 77979Active

 MLS ID #590944, The Zaplac Group, Coldwell Banker D'Ann Harper. Central Texas MLS
 - $1,000,0003 bd3 ba3.2k sqft45 Jefferson Ave, Port Lavaca, TX 77979For Sale
 MLS ID #72038002, Nancy Adams, Adams Real Estate. HAR
 - $675,0006 bd6 ba4.8k sqft1700 S Virginia St, Port Lavaca, TX 77979For SaleMLS ID #15101999, Eva Marable, Red Door Realtors, LLC. HAR
- $560,0004 bd3 ba3.6k sqft8 Las Brisas Pl, Port Lavaca, TX 77979For SaleMLS ID #97479604, Rachel Parsons, Compass RE Texas, LLC - Houston. HAR
- $460,0004 bd2 ba3.5k sqft1640 S Virginia St, Port Lavaca, TX 77979For SaleMLS ID #17295745, Annette Alonzo, RE/MAX Land & Homes on the Bay. HAR
- $529,9005 bd3 ba3.5k sqft420 El Camino Real St, Port Lavaca, TX 77979For SaleMLS ID #7952610, Dallas Franklin, RE/MAX Land & Homes on the Bay. HAR
- $519,0005 bd4 ba3k sqft92 Landyns Path, Pt Lavaca, TX 77979For SaleMLS ID #25801937, Dallas Franklin, RE/MAX Land & Homes on the Bay. HAR
- $999,9004 bd3 ba3.2k sqft55 State Highway 316, Port Lavaca, TX 77979ActiveMLS ID #593315, Dallas Franklin, RE/MAX Land & Homes on the Bay. Central Texas MLS
