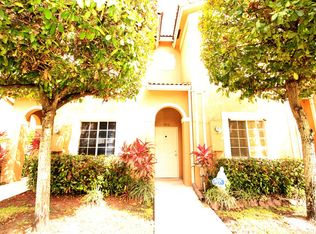
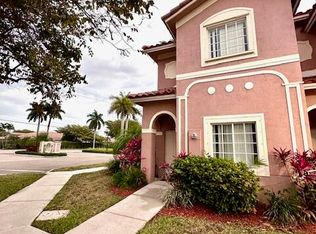
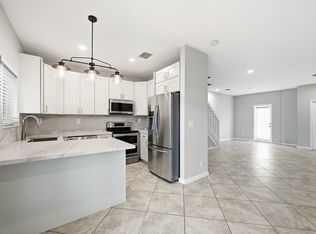
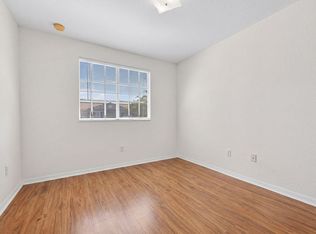
Welcome to 7920 Catalina Circle, a beautifully renovated residence where modern finishes and effortless living come together in one of Tamarac's most desirable communities. Thoughtfully updated from top to bottom, this move-in-ready home offers the perfect blend of style, comfort, and convenience. Step inside to discover a bright and inviting interior featuring an open-concept layout, fresh contemporary finishes, and abundant natural light throughout. The updated kitchen is equipped with brand-new stainless steel appliances, ample cabinetry, and generous counter space, making it ideal for both everyday living and entertaining. Both bathrooms have been completely renovated with sleek, modern fixtures, designer tile, and elegant finishes, creating spa-inspired spaces you'll enjoy every day
Accepting backups
$385,000
7920 Catalina Circle, Tamarac, FL 33321
3beds
1,496sqft
:
Get pre-qualified$2,911/mo
Townhouse
Built in 2003
1,232 Square Feet Lot
$-- Zestimate®
$257/sqft
$268/mo HOA
What's special
Modern finishesFresh contemporary finishesElegant finishesDesigner tileOpen-concept layoutSleek modern fixturesBright and inviting interior
- 33 days |
- 568 |
- 55 |
Likely to sell faster than
Zillow last checked:
Listing updated:
Listed by:
Shavendra Roopchand 954-279-4725,
Compass Florida, LLC
Source: BeachesMLS,MLS#: B26045724 Originating MLS: BeachesMLS
Originating MLS: BeachesMLSFacts & features
Interior
Bedrooms & bathrooms
- Bedrooms: 3
- Bathrooms: 3
- Full bathrooms: 2
- 1/2 bathrooms: 1
- Main level bedrooms: 1
Heating
- Central
Cooling
- Central Air, Ceiling Fan(s)
Appliances
- Included: Dryer, Dishwasher, Electric Range, Freezer, Microwave, Oven, Range, Refrigerator, Washer
- Laundry: Laundry Closet, Lower Level
Features
- Dual Sinks, Eat-in Kitchen, Kitchen/Dining Combo, Living/Dining Room, Upper Level Primary, Walk-In Closet(s)
- Flooring: Engineered Hardwood
- Has fireplace: No
Interior area
- Total structure area: 1,552
- Total interior livable area: 1,496 sqft
Video & virtual tour
Property
Parking
- Total spaces: 2
- Parking features: Assigned, Guest, On Street
- Uncovered spaces: 2
Accessibility
- Accessibility features: None
Features
- Levels: Two
- Stories: 2
- Patio & porch: Porch
- Exterior features: Outdoor Living Area
- Pool features: Association
- Has view: Yes
- View description: Garden
Lot
- Size: 1,232 Square Feet
- Features: < 1/4 Acre
Details
- Parcel number: 494106250610
- Zoning: R-3
- Special conditions: Standard
Construction
Type & style
- Home type: Townhouse
- Property subtype: Townhouse
Materials
- Block
- Foundation: Block
- Roof: Barrel
Condition
- Resale
- New construction: No
- Year built: 2003
Utilities & green energy
- Sewer: Public Sewer
- Water: Public
- Utilities for property: Electricity Not Available
Community & HOA
Community
- Features: Home Owners Association
- Security: Security System
- Pet deposit fee: $150
- Subdivision: KINGS POINT COMMERCIAL PARK
HOA
- Has HOA: Yes
- Amenities included: Maintenance, Picnic Area, Playground, Pool, Parking
- Services included: Common Areas, Roof
- HOA fee: $268 monthly
Location
- Region: Tamarac
Financial & listing details
- Price per square foot: $257/sqft
- Tax assessed value: $256,650
- Annual tax amount: $5,410
- Date on market: 6/26/2026
- Cumulative days on market: 33 days
- Listing terms: Cash,Conventional,FHA
- Road surface type: Paved
Estimated market value
Not available
Estimated sales range
Not available
Not available
Price history
| Date | Event | Price |
|---|---|---|
| 6/26/2026 | Listed for sale | $385,000+51%$257/sqft |
Source:  BeachesMLS #B26045724 Report a problem BeachesMLS #B26045724 Report a problem | ||
| 7/7/2020 | Sold | $255,000+44.4%$170/sqft |
Source: Public Record Report a problem | ||
| 5/16/2003 | Sold | $176,600$118/sqft |
Source: Public Record Report a problem | ||
Public tax history
| Year | Property taxes | Tax assessment |
|---|---|---|
| 2025 | $5,411 +3.1% | $256,650 +2.9% |
| 2024 | $5,248 +2.1% | $249,420 +3% |
| 2023 | $5,142 +6.1% | $242,160 +3% |
| 2022 | $4,847 +2.2% | $235,110 +3% |
| 2021 | $4,742 +93.2% | $228,270 +88.1% |
| 2020 | $2,454 +2% | $121,360 +2.3% |
| 2019 | $2,407 | $118,640 +1.9% |
| 2018 | $2,407 +3.3% | $116,430 +2.1% |
| 2017 | $2,329 +1.6% | $114,040 +2.1% |
| 2016 | $2,293 +0.5% | $111,700 +0.7% |
| 2015 | $2,283 +2.7% | $110,930 +0.8% |
| 2014 | $2,223 | $110,050 -11.3% |
| 2013 | $2,223 +9% | $124,120 +16.4% |
| 2012 | $2,040 +12.6% | $106,620 -3.3% |
| 2011 | $1,812 -24.6% | $110,300 -20.4% |
| 2010 | $2,403 -21.9% | $138,650 -20.5% |
| 2009 | $3,075 -10.3% | $174,320 -11.1% |
| 2008 | $3,428 -3.8% | $196,150 +3% |
| 2007 | $3,564 -8.2% | $190,440 +2.5% |
| 2006 | $3,882 | $185,800 +3% |
| 2005 | -- | $180,390 +16.7% |
| 2004 | $3,917 | $154,560 |
Find assessor info on the county website
Monthly payment
Est. payment
Payment breakdown
Explore the cost of this home by adjusting the details. Changes won't be saved.Climate risks
Neighborhood: 33321
Nearby schools
GreatSchools rating
- 8/10Challenger Elementary SchoolGrades: PK-5Distance: 2.1 mi
- 7/10Millennium Middle SchoolGrades: 6-12Distance: 1.9 mi
- 5/10J. P. Taravella High SchoolGrades: 9-12Distance: 1.4 mi
Schools provided by the listing agent
- Elementary: Challenger
- Middle: Millennium 6-12 Collegiate Academy
- High: J. P. Taravella
Source: BeachesMLS. This data may not be complete. We recommend contacting the local school district to confirm school assignments for this home.
- $359,1003 bd2 ba1.4k sqft7918 Catalina Cir, Tamarac, FL 33321Off Market
- $358,3003 bd2 ba1.4k sqft7922 Catalina Cir, Fort Lauderdale, FL 33321Off Market
- $375,8003 bd3 ba1.2k sqft7820 Catalina Cir, Fort Lauderdale, FL 33321Off Market
- $380,0003 bd3 ba1.3k sqft7914 Catalina Cir, Tamarac, FL 33321Sold
- $272,5003 bd3 ba1.3k sqft7914 Catalina Cir #7914, Fort Lauderdale, FL 33321Off Market
- $374,9003 bd3 ba1.4k sqft7824 Catalina Cir, Tamarac, FL 33321Off Market
- $369,7003 bd2 ba1.4k sqft7814 Catalina Cir, Tamarac, FL 33321Off Market
- $357,3003 bd3 ba1.2k sqft7828 Catalina Cir, Tamarac, FL 33321Off Market
A local agent can set up tours, give advice and negotiate with sellers.
Similar homes
- $399,9993 bd3 ba1.4k sqft8464 Lagos De Campo Boulevard, Tamarac, FL 33321For Sale
 MLS ID #B26039464, Laura E Sanders, RE/MAX Direct. BeachesMLS
 - $425,0003 bd3 ba1.4k sqft5951 Manchester Way, Tamarac, FL 33321For Sale
 MLS ID #B26025139, Summer Dawn Kaiulani Orazietti, Momentum Luxury Real Estate, L. BeachesMLS
 - $401,0003 bd3 ba1.5k sqft12212 NW 36th Place, Sunrise, FL 33323For Sale
 MLS ID #B26033050, Amy M Isherwood, One Sotheby's Int'l Realty. BeachesMLS
 - $357,9003 bd3 ba1.4k sqft5408 NW 59th Place, Tamarac, FL 33319For Sale
 MLS ID #B26042174, Stacy Brown, Keller Williams Dedicated Prof. BeachesMLS
 - $385,0002 bd3 ba1.1k sqft9905 NW 57th Manor, Coral Springs, FL 33076For SaleMLS ID #B26050971, Lorraine R Rosa, South Florida Realty Group Inc. BeachesMLS
- $419,0003 bd3 ba1.3k sqft560 St Tropez Lane, Margate, FL 33068For SaleMLS ID #B26043429, Joseph Babcock, Vreeland Real Estate LLC. BeachesMLS
- $364,9003 bd3 ba1.6k sqft11451 Lakeview Drive #3a, Coral Springs, FL 33071For SaleMLS ID #B26051403, Dustin Mercurio, Home Free Today Realty. BeachesMLS
- $350,0003 bd3 ba1.2k sqftCoral Springs Estate Townhomes III, Coral Springs, FL 33065For SaleMLS ID #B26050822, Kimberly C Frankel, United Realty Group, Inc. BeachesMLS
- $420,0003 bd2 ba1.5k sqft9200 NW 9th Court, Plantation, FL 33324For SaleMLS ID #B26044437, Alexa Messana, Home Advantage. BeachesMLS
- $348,9003 bd3 ba1.5k sqft4732 NW 90th Avenue #4732, Sunrise, FL 33351For SaleMLS ID #F10556704, Gal Oron, G & E Realty Group, Inc. BeachesMLS
- $379,9993 bd3 ba1.5k sqft3469 Merrick Lane #402, Margate, FL 33063For SaleMLS ID #B26050925, Melanie Hernandez, Coldwell Banker Realty. BeachesMLS
- $439,9003 bd3 ba1.7k sqft11556 NW 1st Street, Plantation, FL 33325For SaleMLS ID #B26041733, Raihan Mustafa, Compass Florida LLC. BeachesMLS
- $385,0003 bd2 ba1.3k sqft22300 Pineapple Walk Drive, Boca Raton, FL 33433For SaleMLS ID #B26040199, Andrew Kevin Ross, Signature Grand Properties LLC. BeachesMLS
- $395,0002 bd3 ba1.2k sqft2818 Waterford Drive N, Deerfield Beach, FL 33442For SaleMLS ID #B26040806, Erin J Friedman, Compass Florida LLC. BeachesMLS
- $439,9003 bd3 ba1.5k sqft5182 S University Drive, Davie, FL 33328For SaleMLS ID #B26038302, Lynn Walker, Atlantic Florida Realty Inc. BeachesMLS
- $349,9002 bd3 ba1.2k sqft2937 SW 11th Place N, Deerfield Beach, FL 33442For SaleMLS ID #B26047056, Daiane Ortiz, Better Homes & Gdns RE Fla 1st. BeachesMLS
- $367,7002 bd3 ba1.3k sqft8105 Severn Drive #C, Boca Raton, FL 33433For SaleMLS ID #B26037856, Andrea D Eckhardt, Xcellence. BeachesMLS
- $375,0002 bd2 ba1.1k sqft415 SW 61st Terrace, Margate, FL 33068For SaleMLS ID #B26002826, Tyler Douglas Standish, KW Innovations. BeachesMLS
- $325,0002 bd3 ba1.1k sqft2540, Coral Springs, FL 33065For SaleMLS ID #F10549626, Sharon L Suppelsa, Berkshire Hathaway Florida Realty. BeachesMLS
- $540,0003 bd3 ba1.6k sqft12631 NW 32nd Place, Sunrise, FL 33323For SaleMLS ID #R11166156, Stacy Brown, Keller Williams Dedicated Prof. BeachesMLS
