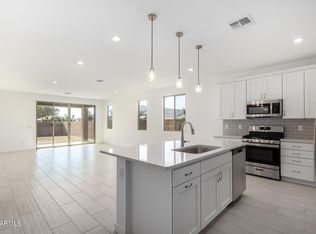
~Special CASH Pricing Available $466,990~ Live in the vibrant Chalet at Legacy Place, a community with a pool, playground, and BBQ ramada, close to premier shopping, dining, and entertainment. The thoughtfully designed Brasov plan offers 3 bedrooms, 2 baths, and a bright open great room with dining area, ideal for everyday living and entertaining. The gourmet kitchen features Frost White cabinetry, marble-look quartz countertops, and GE Profile stainless steel appliances. The private primary suite includes a spa-like bath with dual vanities, a freestanding soaking tub, and walk-in shower. Two additional bedrooms plus a home office offer flexibility, while the covered patio invites easy indoor-outdoor living.
Pending
Price cut: $48K (7/6)
$466,990
7924 N 77th Avenue, Glendale, AZ 85303
3beds
1,902sqft
:
Get pre-qualified$2,918/mo
Single Family Residence
Built in 2026
5,590 Square Feet Lot
$-- Zestimate®
$246/sqft
$136/mo HOA
What's special
Bbq ramadaCovered patioPrivate primary suiteCommunity with a poolHome officeFrost white cabinetryMarble-look quartz countertops
- 63 days |
- 192 |
- 6 |
Zillow last checked:
Listing updated:
Listed by:
Chad Fuller 928-275-1811,
K. Hovnanian Great Western Homes, LLC
Source: ARMLS,MLS#: 7023194
Facts & features
Interior
Bedrooms & bathrooms
- Bedrooms: 3
- Bathrooms: 2
- Full bathrooms: 2
Heating
- Natural Gas
Cooling
- Central Air
Appliances
- Included: Refrigerator, Built-in Microwave, Dishwasher, Disposal, Gas Range
- Laundry: Inside, Engy Star (See Rmks)
Features
- Quartz Countertops, High Speed Internet, Double Vanity, Breakfast Bar, Vaulted Ceiling(s), Kitchen Island, Pantry, Full Bth Master Bdrm
- Flooring: Carpet, Tile
- Windows: Screens, Double Pane Windows
- Has basement: No
- Has fireplace: No
Interior area
- Total structure area: 1,902
- Total interior livable area: 1,902 sqft
Property
Parking
- Total spaces: 4
- Parking features: Attached, Garage Door Opener, Direct Access, Electric Vehicle Charging Station(s)
- Attached garage spaces: 2
- Uncovered spaces: 2
Features
- Stories: 1
- Patio & porch: Covered
- Spa features: None
- Fencing: Back Yard,Block
Lot
- Size: 5,590 Square Feet
- Features: East/West Exposure, Sprinklers In Front, Desert Front, Dirt Back
Details
- Parcel number: 14224067
Construction
Type & style
- Home type: SingleFamily
- Architectural style: Contemporary
- Property subtype: Single Family Residence
Materials
- Spray Foam Insulation, Stucco, Wood Frame, Low VOC Paint
- Foundation: Slab
- Roof: Tile
Condition
- Under Construction
- New construction: No
- Year built: 2026
Details
- Builder name: K. Hovnanian Homes
Utilities & green energy
- Sewer: Public Sewer
- Water: City Water
Community & HOA
Community
- Features: Pool, Playground
- Subdivision: Chalet at Legacy Place
HOA
- Has HOA: Yes
- Services included: Maintenance Grounds
- HOA fee: $136 monthly
- HOA name: Legacy Place Assoc.
- HOA phone: 602-957-8802
Location
- Region: Glendale
Financial & listing details
- Price per square foot: $246/sqft
- Annual tax amount: $143
- Date on market: 5/24/2026
- Cumulative days on market: 63 days
- Listing terms: Cash,Conventional,FHA,VA Loan
- Ownership: Fee Simple
- Road surface type: Asphalt
Estimated market value
Not available
Estimated sales range
Not available
Not available
Price history
| Date | Event | Price |
|---|---|---|
| 7/6/2026 | Pending sale | $466,990-9.3%$246/sqft |
Source:  ARMLS #7023194 Report a problem ARMLS #7023194 Report a problem | ||
| 7/3/2026 | Price change | $514,990+10.3%$271/sqft |
Source:  K. Hovnanian Companies, LLC Report a problem K. Hovnanian Companies, LLC Report a problem | ||
| 7/2/2026 | Price change | $466,990-11.9%$246/sqft |
Source: ARMLS #7023194 Report a problem | ||
| 6/29/2026 | Price change | $529,990+10%$279/sqft |
Source: K. Hovnanian Companies, LLC Report a problem | ||
| 6/27/2026 | Price change | $481,990+4.8%$253/sqft |
Source: ARMLS #7023194 Report a problem | ||
| 5/29/2026 | Price change | $459,990-12.4%$242/sqft |
Source: ARMLS #7023194 Report a problem | ||
| 5/23/2026 | Price change | $524,990+8.9%$276/sqft |
Source: K. Hovnanian Companies, LLC Report a problem | ||
| 5/22/2026 | Price change | $481,990-10.7%$253/sqft |
Source: ARMLS #7023194 Report a problem | ||
| 5/17/2026 | Price change | $539,990+3.6%$284/sqft |
Source: K. Hovnanian Companies, LLC Report a problem | ||
| 5/8/2026 | Price change | $520,990+0.2%$274/sqft |
Source: K. Hovnanian Companies, LLC Report a problem | ||
| 4/15/2026 | Price change | $519,990-0.2%$273/sqft |
Source: K. Hovnanian Companies, LLC Report a problem | ||
| 4/8/2026 | Listed for sale | $520,910$274/sqft |
Source: K. Hovnanian Companies, LLC Report a problem | ||
Public tax history
Tax history is unavailable.
Monthly payment
Est. payment
Payment breakdown
Explore the cost of this home by adjusting the details. Changes won't be saved.Climate risks
Neighborhood: 85303
Nearby schools
GreatSchools rating
- 5/10Sunset VistaGrades: PK-8Distance: 0.4 mi
- 8/10Independence High SchoolGrades: 9-12Distance: 1.2 mi
Schools provided by the listing agent
- Elementary: Sunset Vista
- Middle: Sunset Vista
- High: Independence High School
- District: Glendale Elementary District
Source: ARMLS. This data may not be complete. We recommend contacting the local school district to confirm school assignments for this home.
- $17,2006,000 Square Feet7711 W Hayward Ave, Glendale, AZ 85303Off Market
- $17,2006,000 Square Feet7715 W Hayward Ave, Glendale, AZ 85303Off Market
- $17,2006,000 Square Feet7719 W Hayward Ave, Glendale, AZ 85303Off Market
- $14,3005,000 Square Feet7760 N 76th Ln, Glendale, AZ 85303Off Market
- $17,2006,000 Square Feet7723 W Hayward Ave, Glendale, AZ 85303Off Market
- $22,7007,924 Square Feet7756 N 76th Ln, Glendale, AZ 85303Off Market
- $14,3005,000 Square Feet7768 N 76th Ln, Glendale, AZ 85303Off Market
- $14,1004,945 Square Feet7772 N 76th Ln, Glendale, AZ 85303Off Market
A local agent can set up tours, give advice and negotiate with sellers.
Similar homes
- $496,9953 bd2 ba1.7k sqft5447 W MANZANITA Drive, Glendale, AZ 85302New Construction
 ARMLS
ARMLS - $474,9003 bd2 ba1.8k sqft12406 W CITRUS Way, Litchfield Park, AZ 85340For Sale
 MLS ID #7047237, Jason L Penrose, eXp Realty. ARMLS
 - $578,4144 bd3 ba2.3k sqft7950 W LOMA Lane, Peoria, AZ 85345New Construction
 ARMLS
ARMLS - $472,9953 bd3 ba1.8k sqft1808 N 80TH Lane, Phoenix, AZ 85035For Sale
 MLS ID #7037369, John Bargnesi, Richmond American Homes. ARMLS
 - $594,8024 bd3 ba2.4k sqft7955 W LOMA Lane, Peoria, AZ 85345New ConstructionARMLS
- $473,9953 bd3 ba1.8k sqft8050 W GRANADA Road, Phoenix, AZ 85035New ConstructionARMLS
- $470,9953 bd3 ba1.8k sqft8038 W GRANADA Road, Phoenix, AZ 85035New ConstructionARMLS
- $492,9954 bd3 ba2k sqft8042 W GRANADA Road, Phoenix, AZ 85035New ConstructionARMLS
- $491,9954 bd3 ba2k sqft8037 W GRANADA Road, Phoenix, AZ 85035New ConstructionARMLS
- from $445,9903 bd2 ba1.9k sqft40-RM1 Plan, Parkside Los Cielos Collection, Avondale, AZ 85392New ConstructionTaylor Morrison
- $462,8883 bd3 ba2k sqft10773 W BADEN Street, Tolleson, AZ 85353For SaleMLS ID #6957995, Nicholas Monaco, West USA Realty. ARMLS
- $385,0003 bd3 ba1.8k sqft15672 W POLK Street, Goodyear, AZ 85338For SaleMLS ID #7056672, Noor Sherif, Keller Williams Arizona Realty. ARMLS
- $449,9903 bd2 ba1.8k sqft5644 N 188TH Lane, Litchfield Park, AZ 85340For SaleMLS ID #7042717, Jennifer Williams, Towne Brokerage Services, Inc. ARMLS
- $459,0004 bd2 ba1.9k sqft14431 W CHAMA Drive, Surprise, AZ 85387For SaleMLS ID #7047406, Angela Liu, West USA Realty. ARMLS
- $410,0003 bd2 ba1.5k sqft4121 S 67TH Drive, Phoenix, AZ 85043For SaleMLS ID #7049489, George Laughton, EveryPlace. ARMLS
- $469,9904 bd3 ba2k sqft17819 W PURDUE Avenue, Waddell, AZ 85355New ConstructionARMLS
- $474,9954 bd3 ba2k sqft18414 W EL CAMINITO Drive, Waddell, AZ 85355New ConstructionARMLS
- $505,9203 bd3 ba2k sqft17119 W LAS PALMARITAS Drive, Waddell, AZ 85355New ConstructionARMLS
- $459,9004 bd3 ba2.6k sqft8515 S 41ST Glen, Laveen, AZ 85339For SaleMLS ID #7027140, Jacqueline Shaffer, OfferPad Brokerage, LLC. ARMLS
- $425,0003 bd3 ba1.9k sqft23132 N 126TH Lane, Sun City West, AZ 85375For SaleMLS ID #7040541, William Carter, Real Broker. ARMLS
