Better than new and packed with upgrades! This beautifully maintained home offers 3 bedrooms, 2 bathrooms, and a bright, open floor plan designed for both everyday living and entertaining. The chef-inspired kitchen features quartz countertops, upgraded cabinetry, stainless steel appliances, and a large island overlooking the spacious great room. The split floor plan provides added privacy, while stylish finishes and abundant natural light create a warm, inviting feel throughout. Step outside to your private backyard oasis featuring a sparkling pool and low-maintenance landscaping, perfect for relaxing or entertaining year-round. Located in a gated community close to shopping, dining, parks, and easy freeway access, this move-in ready home is one you won't want to miss!
Pending
Price cut: $10K (7/24)
$474,900
12406 W CITRUS Way, Litchfield Park, AZ 85340
3beds
1,813sqft
:
Get pre-qualified$2,944/mo
Single Family Residence
Built in 2022
5,175 Square Feet Lot
$-- Zestimate®
$262/sqft
$115/mo HOA
What's special
Sparkling poolBright open floor planLow-maintenance landscapingAbundant natural lightStylish finishesWarm inviting feel throughoutQuartz countertops
- 37 days |
- 651 |
- 55 |
Zillow last checked:
Listing updated:
Listed by:
Jason L Penrose 602-738-9943,
eXp Realty,
Tranatta Adeyanju 602-628-4031,
eXp Realty
Source: ARMLS,MLS#: 7047237
Facts & features
Interior
Bedrooms & bathrooms
- Bedrooms: 3
- Bathrooms: 2
- Full bathrooms: 2
Heating
- Electric
Cooling
- Central Air, Ceiling Fan(s), ENERGY STAR Qualified Equipment, Mini Split, Programmable Thmstat
Appliances
- Included: Refrigerator, Built-in Microwave, Dishwasher, Disposal, Electric Cooktop
Features
- Pantry, Double Vanity, Eat-in Kitchen, Kitchen Island, Full Bth Master Bdrm, Separate Shwr & Tub
- Flooring: Carpet, Tile
- Windows: Double Pane Windows
- Has basement: No
- Has fireplace: No
Interior area
- Total structure area: 1,813
- Total interior livable area: 1,813 sqft
Property
Parking
- Total spaces: 5
- Parking features: Tandem Garage, Garage Door Opener, Temp Controlled
- Garage spaces: 3
- Uncovered spaces: 2
Features
- Stories: 1
- Patio & porch: Covered
- Has private pool: Yes
- Pool features: Outdoor Pool
- Spa features: None
- Fencing: Block
Lot
- Size: 5,175 Square Feet
- Features: Desert Back, Desert Front
Details
- Parcel number: 50156873
Construction
Type & style
- Home type: SingleFamily
- Architectural style: Ranch
- Property subtype: Single Family Residence
Materials
- Stucco, Wood Frame, Block
- Roof: Tile
Condition
- Year built: 2022
Details
- Builder name: Richmond American
Utilities & green energy
- Sewer: Public Sewer
- Water: City Water
Green energy
- Energy efficient items: Solar Panels
Community & HOA
Community
- Features: Gated, Playground, Biking/Walking Path
- Subdivision: SEASONS AT RIVERSIDE
HOA
- Has HOA: Yes
- Services included: Maintenance Grounds, Street Maint
- HOA fee: $115 monthly
- HOA name: Seasons at Riverside
- HOA phone: 480-422-0888
Location
- Region: Litchfield Park
Financial & listing details
- Price per square foot: $262/sqft
- Tax assessed value: $339,600
- Annual tax amount: $1,538
- Date on market: 6/26/2026
- Cumulative days on market: 422 days
- Listing terms: Cash,Conventional,FHA,VA Loan
- Ownership: Fee Simple
Estimated market value
Not available
Estimated sales range
Not available
Not available
Price history
| Date | Event | Price |
|---|---|---|
| 7/29/2026 | Pending sale | $474,900$262/sqft |
Source:  ARMLS #7047237 Report a problem ARMLS #7047237 Report a problem | ||
| 7/24/2026 | Price change | $474,900-2.1%$262/sqft |
Source: ARMLS #7047237 Report a problem | ||
| 6/26/2026 | Listed for sale | $484,900-5.7%$267/sqft |
Source: ARMLS #7047237 Report a problem | ||
| 5/21/2026 | Listing removed | $513,996$284/sqft |
Source: ARMLS #6857953 Report a problem | ||
| 3/11/2026 | Price change | $513,9960%$284/sqft |
Source: ARMLS #6857953 Report a problem | ||
| 3/4/2026 | Price change | $513,9970%$284/sqft |
Source: ARMLS #6857953 Report a problem | ||
| 2/20/2026 | Price change | $513,9980%$284/sqft |
Source: ARMLS #6857953 Report a problem | ||
| 2/6/2026 | Price change | $513,9990%$284/sqft |
Source: ARMLS #6857953 Report a problem | ||
| 1/13/2026 | Price change | $514,000-1.9%$284/sqft |
Source: ARMLS #6857953 Report a problem | ||
| 1/7/2026 | Price change | $524,000-0.9%$289/sqft |
Source: ARMLS #6857953 Report a problem | ||
| 12/10/2025 | Price change | $529,000-0.9%$292/sqft |
Source: ARMLS #6857953 Report a problem | ||
| 11/14/2025 | Price change | $534,000-1.8%$295/sqft |
Source: ARMLS #6857953 Report a problem | ||
| 11/2/2025 | Price change | $544,000+0.2%$300/sqft |
Source: ARMLS #6857953 Report a problem | ||
| 10/23/2025 | Price change | $543,000-0.2%$300/sqft |
Source: ARMLS #6857953 Report a problem | ||
| 9/4/2025 | Price change | $544,000-0.1%$300/sqft |
Source: ARMLS #6857953 Report a problem | ||
| 8/28/2025 | Price change | $544,8000%$300/sqft |
Source: ARMLS #6857953 Report a problem | ||
| 8/1/2025 | Price change | $544,9000%$301/sqft |
Source: ARMLS #6857953 Report a problem | ||
| 6/12/2025 | Price change | $545,000-0.7%$301/sqft |
Source: ARMLS #6857953 Report a problem | ||
| 6/6/2025 | Price change | $549,000-0.2%$303/sqft |
Source: ARMLS #6857953 Report a problem | ||
| 5/15/2025 | Price change | $550,000-3.5%$303/sqft |
Source: ARMLS #6857953 Report a problem | ||
| 5/1/2025 | Listed for sale | $570,000+19.3%$314/sqft |
Source: ARMLS #6857953 Report a problem | ||
| 5/27/2022 | Sold | $477,897$264/sqft |
Source: Public Record Report a problem | ||
Public tax history
| Year | Property taxes | Tax assessment |
|---|---|---|
| 2025 | $1,376 +3.4% | $33,960 -3.9% |
| 2024 | $1,330 +3.5% | $35,320 +109.9% |
| 2023 | $1,285 +1469.7% | $16,830 +1770% |
| 2022 | $82 -37.7% | $900 |
| 2021 | $131 | $900 |
Find assessor info on the county website
Monthly payment
Est. payment
Payment breakdown
Explore the cost of this home by adjusting the details. Changes won't be saved.Climate risks
Neighborhood: 85340
Nearby schools
GreatSchools rating
- 6/10Barbara B. Robey Elementary SchoolGrades: PK-5Distance: 1.1 mi
- 5/10Wigwam Creek Middle SchoolGrades: 5-8Distance: 2 mi
- 4/10Agua Fria High SchoolGrades: 9-12Distance: 6.2 mi
Schools provided by the listing agent
- Elementary: Barbara B. Robey Elementary School
- Middle: L. Thomas Heck Middle School
- High: Canyon View High School
- District: Litchfield Elementary District
Source: ARMLS. This data may not be complete. We recommend contacting the local school district to confirm school assignments for this home.
- $523,000-- bd-- ba2.6k sqft12400 W Citrus Way, Litchfield Park, AZ 85340Off Market
- $518,800-- bd-- ba2.6k sqft12412 W Citrus Way, Litchfield Park, AZ 85340Off Market
- $458,300-- bd-- ba1.8k sqft12418 W Citrus Way, Litchfield Park, AZ 85340Off Market
- $432,300-- bd-- ba1.8k sqft12407 W Stella Ln, Litchfield Park, AZ 85340Off Market
- $483,500-- bd-- ba2k sqft12350 W Citrus Way, Litchfield Park, AZ 85340Off Market
- $402,900-- bd-- ba1.5k sqft12413 W Stella Ln, Litchfield Park, AZ 85340Off Market
- $424,800-- bd-- ba1.8k sqft12401 W Stella Ln, Litchfield Park, AZ 85340Off Market
- $455,400-- bd-- ba1.8k sqft12424 W Citrus Way, Litchfield Park, AZ 85340Off Market
A local agent can set up tours, give advice and negotiate with sellers.
Similar homes
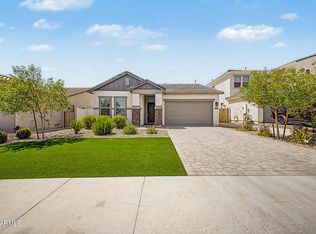
- $479,8883 bd2 ba1.5k sqft19401 W MISSOURI Avenue, Litchfield Park, AZ 85340For Sale
 MLS ID #7058770, Stacy Benitez, Ivy Realty. ARMLS
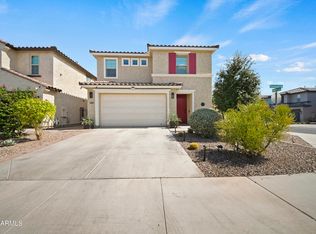
 - $475,0003 bd3 ba1.9k sqft8853 W FLEETWOOD Lane, Glendale, AZ 85305For Sale
 MLS ID #7043760, Robert Tolnai, eXp Realty. ARMLS
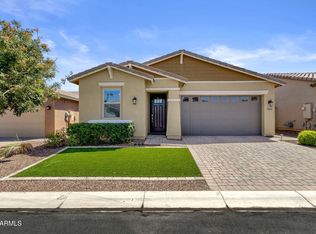
 - $449,9003 bd3 ba1.7k sqft19841 W Monterosa Street, Litchfield Park, AZ 85340For Sale
 MLS ID #7014921, Phillip J Norris, Real Broker. ARMLS
 - $448,9004 bd2 ba1.9k sqft19933 W TURNEY Avenue, Litchfield Park, AZ 85340For Sale
 MLS ID #7033767, Beth M Rider, Keller Williams Arizona Realty. ARMLS
 - $499,0004 bd3 ba2.3k sqft20185 W PALO VERDE Drive, Litchfield Park, AZ 85340For SaleMLS ID #7026218, Joanna Siravo-Hamric, Realty ONE Group. ARMLS
- $565,0004 bd3 ba2.6k sqft18926 W SOLANO Drive, Litchfield Park, AZ 85340For SaleMLS ID #7054807, Gregory R Janis, Redfin Corporation. ARMLS
- $469,9004 bd3 ba2.1k sqft13537 N 158TH Avenue, Surprise, AZ 85379New ConstructionARMLS
- $475,9533 bd2 ba1.6k sqft18949 W MONTEROSA Street, Litchfield Park, AZ 85340New ConstructionARMLS
- $509,9003 bd3 ba2k sqft7726 W CINNABAR Avenue, Peoria, AZ 85345For SaleMLS ID #7053263, Bradley Chavez, West USA Realty. ARMLS
- $464,9003 bd2 ba2k sqft13544 W DESERT MOON Way, Peoria, AZ 85383For SaleMLS ID #7051436, Kristina Parrish, Realty ONE Group. ARMLS
- $479,9003 bd2 ba2.4k sqft15847 W SHAW BUTTE Drive, Surprise, AZ 85379For SaleMLS ID #7026760, Beth M Rider, Keller Williams Arizona Realty. ARMLS
- $450,0004 bd3 ba2k sqft15316 W GARFIELD Street, Goodyear, AZ 85338For SaleMLS ID #7001468, Martin C Sears, West USA Realty. ARMLS
- $550,0004 bd3 ba2k sqft19326 W BADGETT Lane, Litchfield Park, AZ 85340For SaleMLS ID #7048478, Terry Wilson, West USA Realty. ARMLS
- $385,0003 bd3 ba1.8k sqft15672 W POLK Street, Goodyear, AZ 85338For SaleMLS ID #7056672, Noor Sherif, Keller Williams Arizona Realty. ARMLS
- $555,0004 bd2 ba2k sqft2421 N 123RD Avenue, Avondale, AZ 85392For SaleMLS ID #7036297, Autumn Stanton, Berkshire Hathaway HomeServices Arizona Properties. ARMLS
- $464,0004 bd2 ba1.8k sqft12629 N ROSEWOOD Avenue, Phoenix, AZ 85029For SaleMLS ID #7051409, Adam Negri, LPT Realty, LLC. ARMLS
- $399,9003 bd3 ba1.6k sqft3323 N 142ND Drive, Goodyear, AZ 85395For SaleMLS ID #7031008, Jacqueline Shaffer, OfferPad Brokerage, LLC. ARMLS
- $449,9004 bd2 ba1.8k sqft17956 W PUGET Avenue, Waddell, AZ 85355New ConstructionMLS ID #7016286, Matthew Randle, Compass. ARMLS
- $450,0003 bd3 ba2.1k sqft6890 W IRWIN Avenue, Laveen, AZ 85339For SaleMLS ID #7051679, Maritza Cortazar, Coldwell Banker Realty. ARMLS
- $485,0003 bd2 ba1.7k sqft8817 W SALTER Drive, Peoria, AZ 85382For SaleMLS ID #7011957, Scott Grigg, Grigg's Group Powered by The Altman Brothers. ARMLS
