Welcome to this beautiful two-story brick home located in the well-established Runnymede Estates community! Offering 4 bedrooms, 2.5 bathrooms, and over 2,100 SF of living space, this charming home features a spacious floor plan, a cozy fireplace, a two-car garage, and a full basement with endless possibilities. Enjoy the beautiful backyard, perfect for outdoor entertaining, relaxing, or simply enjoying nature. Conveniently located just minutes from I-75, shopping, dining, and the popular Lake Spivey area, this home offers the perfect combination of comfort, space, and convenience. Don't miss the opportunity to make this wonderful property your own!
Active
$309,900
7926 Runnymede Dr, Jonesboro, GA 30236
4beds
2,144sqft
Single Family Residence
Built in 1988
0.5 Acres Lot
$302,000 Zestimate®
$145/sqft
$8/mo HOA
What's special
- 2 days
- 111
- 13
Zillow last checked:
Listing updated:
Listed by:
Monica Bernal 678-790-0516,
Promanage Solutions
Source: GAMLS,MLS#: 10893487
Facts & features
Interior
Bedrooms & bathrooms
- Bedrooms: 4
- Bathrooms: 3
- Full bathrooms: 2
- 1/2 bathrooms: 1
Rooms
- Room types: Laundry
Dining room
- Features: Separate Room
Kitchen
- Features: Breakfast Area, Breakfast Bar, Country Kitchen, Kitchen Island
Heating
- Hot Water, Natural Gas
Cooling
- Ceiling Fan(s), Central Air
Appliances
- Included: Microwave, Oven/Range (Combo), Stainless Steel Appliance(s)
- Laundry: In Kitchen
Features
- Double Vanity, High Ceilings, Separate Shower, Tile Bath, Vaulted Ceiling(s), Walk-In Closet(s)
- Flooring: Laminate
- Basement: Daylight,Exterior Entry,Full,Interior Entry
- Number of fireplaces: 2
- Fireplace features: Factory Built
- Common walls with other units/homes: No Common Walls
Interior area
- Total structure area: 2,144
- Total interior livable area: 2,144 sqft
- Finished area above ground: 2,144
- Finished area below ground: 0
Property
Parking
- Parking features: Attached, Garage, Garage Door Opener, Kitchen Level
- Has attached garage: Yes
Features
- Levels: Two
- Stories: 2
- Patio & porch: Porch
- Fencing: Back Yard,Chain Link,Fenced,Privacy,Wood
Lot
- Size: 0.5 Acres
- Features: Level
Details
- Parcel number: 12044A B008
Construction
Type & style
- Home type: SingleFamily
- Architectural style: Brick Front,Brick/Frame,Traditional
- Property subtype: Single Family Residence
Materials
- Brick, Concrete, Press Board
- Foundation: Block, Slab
- Roof: Composition
Condition
- Resale
- New construction: No
- Year built: 1988
Utilities & green energy
- Sewer: Septic Tank
- Water: Public
- Utilities for property: Cable Available, Electricity Available, High Speed Internet, Natural Gas Available, Phone Available
Community & HOA
Community
- Features: None
- Subdivision: Runnymede Est
HOA
- Has HOA: Yes
- Services included: None
- HOA fee: $100 annually
Location
- Region: Jonesboro
Financial & listing details
- Price per square foot: $145/sqft
- Tax assessed value: $289,400
- Annual tax amount: $4,433
- Date on market: 11/19/2026
- Listing agreement: Exclusive Right To Sell
- Listing terms: Cash,Conventional,FHA,VA Loan
- Electric utility on property: Yes
Estimated market value
$302,000
$287,000 - $317,000
$2,182/mo
Price history
| Date | Event | Price |
|---|---|---|
| 11/20/2026 | Listed for sale | $309,900+260.8%$145/sqft |
Source:  GAMLS #10893487 Report a problem | ||
| 9/27/2011 | Listing removed | $85,900$40/sqft |
Source: RE/MAX Advantage #4252444 Report a problem | ||
| 7/15/2011 | Pending sale | $85,900$40/sqft |
Source: isNowListed.com Report a problem | ||
| 6/29/2011 | Price change | $85,900-7.5%$40/sqft |
Source: isNowListed.com Report a problem | ||
| 5/18/2011 | Price change | $92,900-50%$43/sqft |
Source: Fannie Mae Report a problem | ||
| 5/15/2011 | Listed for sale | -- |
Source: isNowListed.com Report a problem | ||
| 1/5/2011 | Sold | $185,745-9.4%$87/sqft |
Source: Public Record Report a problem | ||
| 10/21/2002 | Sold | $205,000$96/sqft |
Source: Public Record Report a problem | ||
Public tax history
| Year | Property taxes | Tax assessment |
|---|---|---|
| 2025 | $4,088 -9.5% | $115,760 -7.2% |
| 2024 | $4,517 +42.6% | $124,800 +8.8% |
| 2023 | $3,168 +5.5% | $114,680 +34% |
| 2022 | $3,003 +19.2% | $85,560 +17.5% |
| 2021 | $2,520 +16.3% | $72,840 +15.2% |
| 2020 | $2,167 +5.8% | $63,224 -57.5% |
| 2019 | $2,048 +1.4% | $148,750 +152.9% |
| 2018 | $2,020 +17.5% | $58,818 +14.6% |
| 2017 | $1,719 -1.2% | $51,320 -1% |
| 2016 | $1,741 | $51,840 |
| 2015 | $1,741 +0.4% | -- |
| 2014 | $1,733 +6.1% | $50,182 |
| 2013 | $1,634 -0.8% | -- |
| 2012 | $1,646 -27.9% | -- |
| 2011 | $2,285 +37.3% | -- |
| 2010 | $1,664 -15.5% | -- |
| 2009 | $1,969 +14.3% | -- |
| 2008 | $1,722 +1.3% | -- |
| 2007 | $1,700 +1.3% | -- |
| 2006 | $1,678 +16.6% | -- |
| 2005 | $1,439 +2.9% | -- |
| 2003 | $1,398 +10.5% | -- |
| 2002 | $1,265 +11.1% | -- |
| 2001 | $1,138 +4% | -- |
| 2000 | $1,095 | -- |
Find assessor info on the county website
Monthly payment
Est. payment
Payment breakdown
Explore the cost of this home by adjusting the details. Changes won't be saved.Climate risks
Neighborhood: 30236
Nearby schools
Schools provided by the listing agent
- Elementary: Jackson
- Middle: Roberts
- High: Mount Zion
Source: GAMLS. This data may not be complete. We recommend contacting the local school district to confirm school assignments for this home.


Similar homes
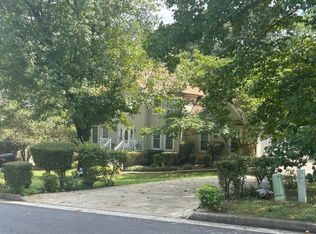
- $339,9004 bd3 ba2.9k sqft8217 Yale Dr, Jonesboro, GA 30236Active

 MLS ID #10894222, Jon Connors, Keller Williams Realty. GAMLS
- $299,9993 bd3 ba2.3k sqft2495 Thames Ct, Jonesboro, GA 30236Active
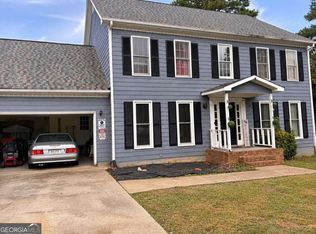 MLS ID #10884045, Trinity French, Exit Team Realty. GAMLS
- $325,0004 bd3 ba2.9k sqft1547 Kon Tiki Ln, Jonesboro, GA 30236Active
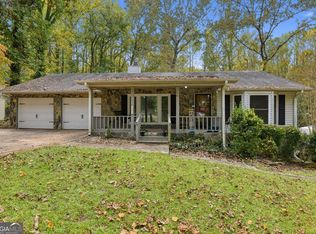 MLS ID #10891137, Yanni Uriah, Trelora Realty, Inc.. GAMLS
- $--4 bd3 ba2.3k sqft1503 Bogota Way, Jonesboro, GA 30236Auction
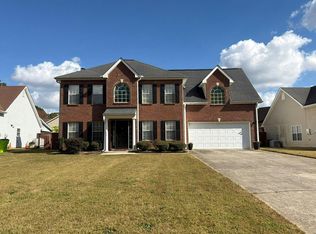 Auction.com 2
- $289,9004 bd2 ba2.2k sqft7687 Tyra Cv, Jonesboro, GA 30236ActiveMLS ID #10878019, Lee Nicholson, Covenant Realty. GAMLS
- $330,0004 bd3 ba2.3k sqft2810 Summit Dr, Jonesboro, GA 30236ActiveMLS ID #10885185, Kyli Brock, Keller Williams Realty Atl. Partners. GAMLS
- $325,0004 bd3 ba2.4k sqft1487 Bogota Way, Jonesboro, GA 30236ActiveMLS ID #10885047, Waji Latif, Chapman Hall Realtors. GAMLS
- $290,0004 bd3 ba1.8k sqft7790 Wethersfield Dr, Jonesboro, GA 30236Active Under ContractMLS ID #10729488, Lauren Jones, HomeSmart. GAMLS
- $285,0004 bd2 ba1.8k sqft2254 Lisbon Ln, Jonesboro, GA 30236ActiveMLS ID #10869652, Precious Edet, Edet-Wysseman Realty. GAMLS
- $289,0005 bd3 ba1.7k sqft2350 Alden Woods, Jonesboro, GA 30236For Sale
 MLS ID #7842635, Huong Tran, ATL Realty Star, LLC. FMLS GA
- $315,0004 bd3 ba2.7k sqft9175 Fairhaven Pl, Jonesboro, GA 30236ActiveMLS ID #10833202, Debbie Donaldson, BHHS Georgia Properties. GAMLS
- $329,0004 bd3 ba2.1k sqft433 Emerald Trce, Jonesboro, GA 30236ActiveMLS ID #10881824, Joy Willis, Keller Williams West Atlanta. GAMLS
- $299,9004 bd3 ba1.6k sqft2904 Wood Hollow Ln, Jonesboro, GA 30236For SaleMLS ID #7834345, Cortney Bailey, NorthGroup Real Estate. FMLS GA
- $329,0003 bd4 ba2.5k sqft322 Fernhill Ct, Jonesboro, GA 30236ActiveMLS ID #10841664, Truong Vo, Simply Homes ATL. GAMLS
- $285,0004 bd3 ba2.4k sqft1743 Hillview Ave, Jonesboro, GA 30236ActiveMLS ID #10886292, HongPhuc Nguyen, Phong Duong Group. GAMLS
- $273,0004 bd3 ba2.3k sqft1985 Wrights Way, Jonesboro, GA 30236ActiveMLS ID #10820249, Teresa Homan, Mainstay Brokerage. GAMLS
- $299,9004 bd3 ba1.9k sqft8664 Spivey Village Trl, Jonesboro, GA 30236ActiveMLS ID #10884572, Tim T Watson, Timothy Watson Realty. GAMLS
- $285,0004 bd3 ba2.1k sqft8288 Reinosa Way, Jonesboro, GA 30236ActiveMLS ID #10879219, Roel Moreno, Keller Williams Atlanta Midtown. GAMLS
