Rare opportunity to complete a custom luxury residence on nearly one acre in highly sought after West Meade. Much of the major construction is already in place, including premium Pella windows and doors, giving the next owner the opportunity to complete the remaining work and personalize the final selections without beginning the building process from the ground up.
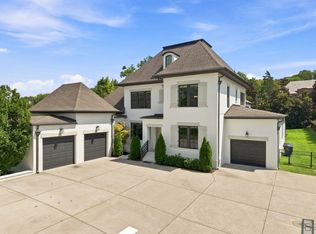
The proposed residence offers an exceptionally spacious and functional design featuring a basement, oversized bonus room, dedicated office, abundant storage and two laundry rooms. The flexible layout is ideally suited for multigenerational living, extended guests, private workspaces and multiple living areas. These rarely available features provide the flexibility and convenience expected in a thoughtfully designed luxury home. The conceptual rendering included in the listing photos illustrates the exceptional potential of the completed residence.
West Meade is known for its spacious homesites, luxury residences, mature surroundings and convenient west Nashville location. Enjoy nearby access to the walking, hiking and biking trails at Percy Warner Park, Edwin Warner Park and Richland Creek Greenway, along with Cheekwood Estate and Gardens, McCabe Golf Course and Hillwood Country Club. Shopping, dining, fitness and everyday conveniences are just minutes away at Nashville West, Belle Meade and the White Bridge corridor.
Located approximately 15 minutes from Downtown Nashville with convenient access to Harding Pike, Charlotte Pike and Interstate 40, this is an exceptional opportunity to bring a luxury vision to life in one of Nashville’s most desirable residential areas. Special financing offered with our preferred lender.
Active
$1,999,999
793 Brook Hollow Rd, Nashville, TN 37205
6beds
6,040sqft
Single Family Residence, Residential
Built in 2026
0.95 Acres Lot
$-- Zestimate®
$331/sqft
$-- HOA
What's special
Mature surroundingsDedicated officeNearly one acreAbundant storageTwo laundry roomsOversized bonus roomSpacious homesites
- 17 days
- 500
- 21
Likely to sell faster than
Zillow last checked:
Listing updated:
Listed by:
Terra L. Bell 615-586-4200,
Compass Tennessee, LLC 615-475-5616
Source: RealTracs MLS as distributed by MLS GRID,MLS#: 3546962
Facts & features
Interior
Bedrooms & bathrooms
- Bedrooms: 6
- Bathrooms: 8
- Full bathrooms: 7
- 1/2 bathrooms: 1
- Main level bedrooms: 2
Bedroom 1
- Features: Suite
- Level: Suite
- Area: 300 Square Feet
- Dimensions: 20x15
Bedroom 2
- Features: Bath
- Level: Bath
- Area: 378 Square Feet
- Dimensions: 21x18
Bedroom 3
- Features: Bath
- Level: Bath
- Area: 315 Square Feet
- Dimensions: 21x15
Bedroom 4
- Features: Walk-In Closet(s)
- Level: Walk-In Closet(s)
- Area: 204 Square Feet
- Dimensions: 17x12
Primary bathroom
- Features: Suite
- Level: Suite
Den
- Features: Separate
- Level: Separate
Dining room
- Features: Formal
- Level: Formal
- Area: 204 Square Feet
- Dimensions: 17x12
Other
- Features: Other
- Level: Other
- Area: 484 Square Feet
- Dimensions: 22x22
Kitchen
- Features: Pantry
- Level: Pantry
- Area: 168 Square Feet
- Dimensions: 14x12
Living room
- Features: Combination
- Level: Combination
- Area: 700 Square Feet
- Dimensions: 28x25
Other
- Features: Bedroom 5
- Level: Bedroom 5
- Area: 208 Square Feet
- Dimensions: 16x13
Other
- Features: Office
- Level: Office
- Area: 144 Square Feet
- Dimensions: 12x12
Recreation room
- Features: Basement Level
- Level: Basement Level
- Area: 608 Square Feet
- Dimensions: 38x16
Heating
- Central, Natural Gas
Cooling
- Central Air
Appliances
- Included: None
- Laundry: Electric Dryer Hookup, Washer Hookup
Features
- Entrance Foyer, High Ceilings, In-Law Floorplan, Open Floorplan, Pantry, Walk-In Closet(s), Wet Bar, High Speed Internet
- Flooring: Wood, Tile
- Basement: Exterior Entry,Full
- Number of fireplaces: 2
- Fireplace features: Living Room
Interior area
- Total structure area: 6,040
- Total interior livable area: 6,040 sqft
- Finished area above ground: 6,040
Property
Parking
- Total spaces: 2
- Parking features: Garage Faces Side, Driveway
- Garage spaces: 2
- Has uncovered spaces: Yes
Features
- Levels: One
- Stories: 3
- Patio & porch: Patio, Covered, Porch
Lot
- Size: 0.95 Acres
- Dimensions: 124 x 316
- Features: Cleared, Level
- Topography: Cleared,Level
Details
- Parcel number: 10215009900
- Special conditions: Standard
- Other equipment: Satellite Dish
Construction
Type & style
- Home type: SingleFamily
- Architectural style: Contemporary
- Property subtype: Single Family Residence, Residential
Materials
- Hardboard Siding, Brick, Stone
Condition
- New construction: No
- Year built: 2026
Utilities & green energy
- Sewer: Public Sewer
- Water: Public
- Utilities for property: Natural Gas Available, Water Available, Cable Connected
Community & HOA
Community
- Subdivision: Brook Meade
HOA
- Has HOA: No
Location
- Region: Nashville
Financial & listing details
- Price per square foot: $331/sqft
- Tax assessed value: $1,617,900
- Annual tax amount: $5,650
- Date on market: 9/11/2026
- Date available: 12/31/2026
Estimated market value
Not available
Estimated sales range
Not available
Not available
Price history
| Date | Event | Price |
|---|---|---|
| 9/11/2026 | Listed for sale | $1,999,999+700%$331/sqft |
Source:  RealTracs MLS as distributed by MLS GRID #3546962 Report a problem RealTracs MLS as distributed by MLS GRID #3546962 Report a problem | ||
| 8/7/2025 | Sold | $250,000-92.2%$41/sqft |
Source: Public Record Report a problem | ||
| 4/24/2024 | Listing removed | -- |
Source: RealTracs MLS as distributed by MLS GRID #2596436 Report a problem | ||
| 11/27/2023 | Listed for sale | $3,200,000+158.1%$530/sqft |
Source: RealTracs MLS as distributed by MLS GRID #2596436 Report a problem | ||
| 10/7/2021 | Sold | $1,240,000+191.8%$205/sqft |
Source: Public Record Report a problem | ||
| 12/18/2020 | Sold | $425,000$70/sqft |
Source: Public Record Report a problem | ||
Public tax history
| Year | Property taxes | Tax assessment |
|---|---|---|
| 2025 | $11,382 +34.7% | $404,475 +55.7% |
| 2024 | $8,452 +49.6% | $259,750 +49.6% |
| 2023 | $5,650 +65.8% | $173,625 +65.8% |
| 2022 | $3,409 -19% | $104,750 -18.1% |
| 2021 | $4,208 +7% | $127,975 +37.3% |
| 2020 | $3,934 +33.8% | $93,200 |
| 2019 | $2,940 | $93,200 |
| 2018 | $2,940 | $93,200 |
| 2017 | $2,940 | $93,200 +38.8% |
| 2016 | $2,940 -3% | $67,150 |
| 2015 | $3,032 | $67,150 |
| 2014 | $3,032 | $67,150 |
| 2013 | -- | $67,150 -7.9% |
| 2012 | -- | $72,900 |
| 2011 | -- | $72,900 |
| 2010 | -- | $72,900 |
| 2009 | -- | $72,900 +21.6% |
| 2008 | -- | $59,975 |
| 2007 | -- | $59,975 |
| 2006 | -- | -- |
| 2005 | -- | -- |
| 2004 | -- | -- |
| 2003 | -- | -- |
| 2002 | -- | -- |
| 2001 | -- | -- |
| 2000 | -- | -- |
Find assessor info on the county website
Monthly payment
Est. payment
Payment breakdown
Explore the cost of this home by adjusting the details. Changes won't be saved.Climate risks
Neighborhood: Hillwood Estates
Nearby schools
Schools provided by the listing agent
- Elementary: Gower Elementary
- Middle: H. G. Hill Middle
- High: James Lawson High School
Source: RealTracs MLS as distributed by MLS GRID. This data may not be complete. We recommend contacting the local school district to confirm school assignments for this home.
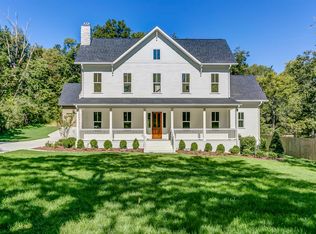

Similar homes
- $1,899,9004 bd5 ba4.4k sqft6021 Post Rd, Nashville, TN 37205For Sale
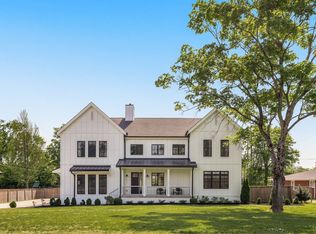
 MLS ID #3246852, Jamie Hawkins Casey. RealTracs MLS as distributed by MLS GRID
 - $1,599,0005 bd4 ba3.9k sqft6620 Brookmont Ter, Nashville, TN 37205For Sale
 MLS ID #3528518, Tricia Egan. RealTracs MLS as distributed by MLS GRID
 - $2,399,9006 bd6 ba4.9k sqft122 38th Ave N, Nashville, TN 37209For Sale
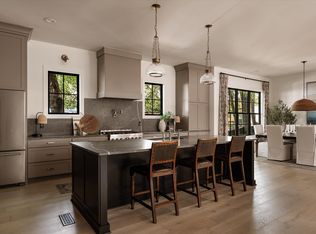 MLS ID #3599166, Zach Carter. RealTracs MLS as distributed by MLS GRID
 - $2,950,0006 bd7 ba5.6k sqft906 Lynnwood Blvd, Nashville, TN 37205For Sale
 MLS ID #3530035, Gabriela Lira Sjogren. RealTracs MLS as distributed by MLS GRID
 - $1,949,9005 bd6 ba4.5k sqft302 35th Ave N, Nashville, TN 37209New ConstructionMLS ID #3314834, Andrew Beselica. RealTracs MLS as distributed by MLS GRID
- $1,799,0004 bd6 ba3.4k sqft243A White Bridge Rd, Nashville, TN 37209New ConstructionMLS ID #3251564, Lindsey Bacalan. RealTracs MLS as distributed by MLS GRID
- $2,399,0005 bd7 ba4.1k sqft2020 10th Ave S, Nashville, TN 37204For SaleMLS ID #3527507, Ethan S. Nicodemus. RealTracs MLS as distributed by MLS GRID
- $1,995,9005 bd6 ba4.5k sqft928 11th Ave N, Nashville, TN 37208New ConstructionMLS ID #3501213, Brandon Williams. RealTracs MLS as distributed by MLS GRID
- $1,899,0006 bd6 ba4.5k sqft1140 Cahal Ave, Nashville, TN 37206New ConstructionMLS ID #3547843, Ryan Tombul. RealTracs MLS as distributed by MLS GRID
- $1,699,0004 bd4 ba3.2k sqft804 Watts Ln, Nashville, TN 37209New ConstructionMLS ID #3251567, Lindsey Bacalan. RealTracs MLS as distributed by MLS GRID
- $2,139,9005 bd6 ba4.9k sqft9687 Tiburon Dr Lot 18, Brentwood, TN 37027New ConstructionMLS ID #3601350, Beth Ann Smith. RealTracs MLS as distributed by MLS GRID
- $2,399,0006 bd5 ba4.9k sqft214 38th Ave N, Nashville, TN 37209New ConstructionMLS ID #3312521, Erin Krueger. RealTracs MLS as distributed by MLS GRID
- $2,249,0005 bd6 ba4.7k sqft3420A Golf Club Ln, Nashville, TN 37215New ConstructionMLS ID #3593936, Ivy Vick. RealTracs MLS as distributed by MLS GRID
- $2,299,0004 bd5 ba4.1k sqft1027 Stockett Dr, Nashville, TN 37221For SaleMLS ID #3543184, Nerissa Sarantos. RealTracs MLS as distributed by MLS GRID
- $1,895,0004 bd4 ba4.1k sqft1105 Glenview Dr, Nashville, TN 37206For SaleMLS ID #3513199, Chase Smith. RealTracs MLS as distributed by MLS GRID
- $1,995,0004 bd5 ba4.1k sqft1881 Traditions Cir, Brentwood, TN 37027For SaleMLS ID #3190066, Nanci Dahl. RealTracs MLS as distributed by MLS GRID
- $1,790,0003 bd5 ba5k sqft8519 McCrory Ln, Nashville, TN 37221For SaleMLS ID #3247489, Deneen Murphy. RealTracs MLS as distributed by MLS GRID
- $1,175,0005 bd6 ba3.5k sqft5705A Vine Ridge Dr, Nashville, TN 37205New ConstructionMLS ID #3546986, John Omer. RealTracs MLS as distributed by MLS GRID
- $2,042,2245 bd6 ba5.7k sqft120 Berry Hunter Ln Lot 20, Franklin, TN 37067New ConstructionMLS ID #3546182, Cori Danos. RealTracs MLS as distributed by MLS GRID
- $2,067,2245 bd8 ba5.4k sqft157 Berry Hunter Ln Lot 31, Franklin, TN 37067New ConstructionMLS ID #3596476, Cori Danos. RealTracs MLS as distributed by MLS GRID
