Great investment or owner occupant opportunity! Being sold "as is" darling 2/3BD ranch style home offers tremendous potential in well-established area. Spacious living rm, formal dining rm can be converted back to 3rd BD, hardwood floors, sided ext, 1.5c garage, beautiful lot plus convenient location. Delayed negotiations until 10/7/26 @ 2pm
Pending
$139,900
793 Westchester Ave, Rochester, NY 14609
2beds
1,096sqft
Single Family Residence
Built in 1951
8,712 Square Feet Lot
$-- Zestimate®
$128/sqft
$-- HOA
What's special
Hardwood floorsBeautiful lot
- 30 days
- 2,428
- 186
Zillow last checked:
Listing updated:
Listed by:
Howard Hanna 585-227-4770,
Donna S. Reed 585-750-0172
Source: NYSAMLSs,MLS#: R1717975 Originating MLS: Rochester
Facts & features
Interior
Bedrooms & bathrooms
- Bedrooms: 2
- Bathrooms: 2
- Full bathrooms: 1
- 1/2 bathrooms: 1
- Main level bathrooms: 1
- Main level bedrooms: 2
Heating
- Gas, Forced Air
Cooling
- Central Air
Appliances
- Included: Dryer, Dishwasher, Gas Oven, Gas Range, Gas Water Heater, Refrigerator, Washer
- Laundry: In Basement
Features
- Ceiling Fan(s), Separate/Formal Dining Room, Entrance Foyer, Eat-in Kitchen, Separate/Formal Living Room, Pantry, Bedroom on Main Level, Convertible Bedroom, Main Level Primary, Programmable Thermostat
- Flooring: Ceramic Tile, Hardwood, Laminate, Varies
- Basement: Full,Partially Finished
- Has fireplace: No
Interior area
- Total structure area: 1,096
- Total interior livable area: 1,096 sqft
Property
Parking
- Total spaces: 1.5
- Parking features: Detached, Electricity, Garage, Garage Door Opener
- Garage spaces: 1.5
Features
- Levels: One
- Stories: 1
- Exterior features: Blacktop Driveway, Fence
- Fencing: Partial
Lot
- Size: 8,712 Square Feet
- Dimensions: 38 x 135
- Features: Irregular Lot, Near Public Transit, Residential Lot
Details
- Parcel number: 2634001071200001013000
- Special conditions: Standard
Construction
Type & style
- Home type: SingleFamily
- Architectural style: Ranch
- Property subtype: Single Family Residence
Materials
- Aluminum Siding, Attic/Crawl Hatchway(s) Insulated, Copper Plumbing
- Foundation: Block
- Roof: Asphalt,Shingle
Condition
- Resale
- Year built: 1951
Utilities & green energy
- Electric: Circuit Breakers
- Sewer: Connected
- Water: Connected, Public
- Utilities for property: Cable Available, High Speed Internet Available, Sewer Connected, Water Connected
Community & HOA
Community
- Subdivision: Laurelton Sec B
Location
- Region: Rochester
Financial & listing details
- Price per square foot: $128/sqft
- Tax assessed value: $145,000
- Annual tax amount: $6,115
- Date on market: 9/30/2026
- Cumulative days on market: 31 days
- Listing terms: Cash,Conventional,FHA,VA Loan
Estimated market value
Not available
Estimated sales range
Not available
Not available
Price history
| Date | Event | Price |
|---|---|---|
| 10/8/2026 | Pending sale | $139,900$128/sqft |
Source:  NYSAMLSs #R1717975 Report a problem | ||
| 10/1/2026 | Listed for sale | $139,900+57.2%$128/sqft |
Source: NYSAMLSs #R1717975 Report a problem | ||
| 9/6/2006 | Sold | $89,000+30.9%$81/sqft |
Source: Public Record Report a problem | ||
| 10/17/1996 | Sold | $68,000$62/sqft |
Source: Public Record Report a problem | ||
Public tax history
| Year | Property taxes | Tax assessment |
|---|---|---|
| 2025 | -- | $145,000 |
| 2024 | -- | $145,000 |
| 2023 | -- | $145,000 +52.8% |
| 2022 | -- | $94,900 |
| 2021 | -- | $94,900 |
| 2020 | -- | $94,900 |
| 2018 | -- | $94,900 +6.6% |
| 2017 | $1,853 | $89,000 |
| 2016 | -- | $89,000 |
| 2015 | -- | $89,000 |
| 2014 | -- | $89,000 |
| 2013 | -- | $89,000 |
| 2012 | -- | $89,000 |
| 2011 | -- | $89,000 |
| 2010 | -- | $89,000 |
| 2009 | -- | $89,000 +20.6% |
| 2007 | -- | $73,800 |
| 2006 | -- | $73,800 |
| 2005 | -- | $73,800 |
| 2004 | -- | $73,800 +5% |
| 2003 | -- | $70,300 |
| 2002 | -- | $70,300 |
| 2001 | -- | $70,300 |
| 2000 | -- | $70,300 |
Find assessor info on the county website
Monthly payment
Climate risks
Neighborhood: 14609
Nearby schools
Schools provided by the listing agent
- District: East Irondequoit
Source: NYSAMLSs. This data may not be complete. We recommend contacting the local school district to confirm school assignments for this home.
Similar homes
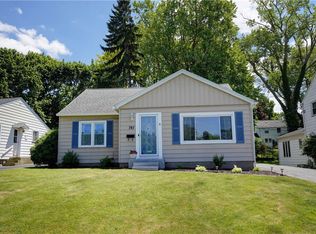
- $174,9003 bd1 ba1.1k sqft564 Hurstbourne Rd, Rochester, NY 14609For Sale
 MLS ID #R1724053, Dave Baxter, Listing by: Dave Baxter Realty. NYSAMLSs
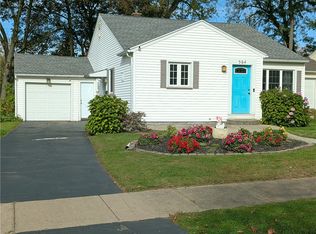
- $157,9002 bd1 ba1.2k sqft295 Falstaff Rd, Rochester, NY 14609For Sale
 MLS ID #R1710517, Robert L. Moss, Listing by: North Star Real Estate. NYSAMLSs
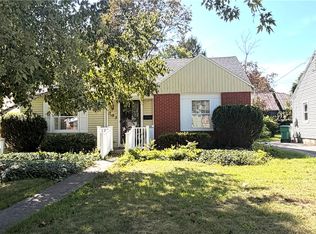
- $139,9003 bd2 ba1.3k sqft18 Ritz St, Rochester, NY 14605For Sale
 MLS ID #R1725153, Chelsea M Rowe, Listing by: Howard Hanna. NYSAMLSs
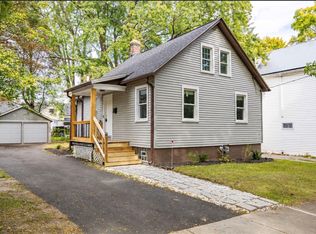
- $140,0002 bd1 ba1k sqft202 Pennsylvania Ave, Rochester, NY 14609For Sale
 MLS ID #R1717152, Zach Warner, Listing by: Elysian Homes by Mark Siwiec and Associates. NYSAMLSs
- $149,9003 bd1 ba1k sqft54 Leighton Ave, Rochester, NY 14609For SaleMLS ID #R1724563, Kristy J Danno, Listing by: Hunt Real Estate ERA/Columbus. NYSAMLSs
- $149,9003 bd1 ba1.4k sqft29 Florack St, Rochester, NY 14621For SaleMLS ID #R1725249, Mark C. Updegraff, Listing by: Updegraff Group LLC. NYSAMLSs
- $172,5003 bd1 ba1.2k sqft444 Waring Rd, Rochester, NY 14609For SaleMLS ID #R1725410, Damaris Rivera, Listing by: R Realty Rochester LLC. NYSAMLSs
- $174,9002 bd1 ba1k sqft542 Empire Blvd, Rochester, NY 14609For SaleMLS ID #R1717324, Curtis Amesbury, Listing by: Weichert Realtors - Lilac Properties. NYSAMLSs
- $159,0004 bd2 ba1.2k sqft865 N Goodman St, Rochester, NY 14609For SaleMLS ID #R1717784, Erika Ayala-Jackson, Listing by: Hunt Real Estate ERA/Columbus. NYSAMLSs
- $179,9003 bd2 ba1.3k sqft130 Bedford St, Rochester, NY 14609For SaleMLS ID #R1718519, Ethan Vaiana, Listing by: Elysian Homes by Mark Siwiec and Associates. NYSAMLSs
- $129,9003 bd2 ba1.2k sqft86 Miller St, Rochester, NY 14605For SaleMLS ID #R1722299, Sharon M. Quataert, Listing by: Century 21 APEX. NYSAMLSs
- $169,9003 bd1 ba1.4k sqft163 Vinton Rd, Rochester, NY 14622For SaleMLS ID #R1725254, Mark H. Mackey, Listing by: RE/MAX Realty Group. NYSAMLSs
- $199,9003 bd2 ba1.6k sqft345 Ransford Ave, Rochester, NY 14622For SaleMLS ID #R1725108, Gabrielle L. Marino, Listing by: Revolution Real Estate. NYSAMLSs
- $199,9003 bd2 ba1.2k sqft206 Farmington Rd, Rochester, NY 14609For SaleMLS ID #R1720903, Colin Dombek, Listing by: RE/MAX Plus. NYSAMLSs
- $159,9003 bd1 ba1.3k sqft44 Mayberry St, Rochester, NY 14609For SaleMLS ID #R1708588, Shalana Mckinney, Listing by: Anthony Realty Group, LLC. NYSAMLSs
- $159,9002 bd1 ba922 sqft364 Orland Rd, Rochester, NY 14622For SaleMLS ID #R1716600, Mildred S Scott, Listing by: Howard Hanna. NYSAMLSs
- $199,9003 bd1 ba1.3k sqft145 Macbeth St, Rochester, NY 14609For SaleMLS ID #R1724900, Marc Reali, Listing by: Howard Hanna. NYSAMLSs
- $179,9002 bd1 ba900 sqft28 Audley Way, Rochester, NY 14610For SaleMLS ID #R1725252, Mark H. Mackey, Listing by: RE/MAX Realty Group. NYSAMLSs
- $175,0004 bd2 ba1.4k sqft328 Northland Ave, Rochester, NY 14609For SaleMLS ID #R1702420, Ignazio Vaccaro, Listing by: Keller Williams Realty Greater Rochester. NYSAMLSs
