Welcome to this inviting, well-maintained ranch offering 1,904 sq. ft. of finished living space, with 1,152 sq. ft. on the main level and 752 sq. ft. of finished basement space. The neutral color palette throughout creates a clean, welcoming feel, while abundant natural light adds to the appeal. The main floor features three bedrooms, 1 full bath, 1 half bath, and a versatile bonus room that can be enjoyed as a sunroom or additional living space.
The updated kitchen, renovated in 2021, offers plenty of cabinetry, an eat-in area, and hardwood flooring that continues into the dining room. The bright living room features a large window, decorative fireplace, and beautiful molding details. The full bath includes a double vanity with two sinks and a walk-in shower. Ceiling fans are featured throughout the bedrooms, and central air provides year-round comfort.
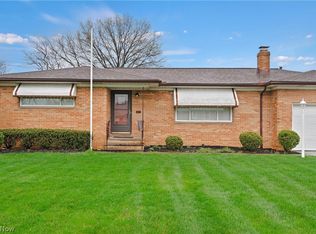
The finished basement adds valuable living space with a spacious recreation room and dedicated laundry area. All appliances, including the washer and dryer, stay, along with the garage refrigerator. Outside, enjoy the patio overlooking the fully fenced backyard with a wood privacy fence and a storage shed for added convenience. The attached two-car garage provides additional parking and storage, while the front of the home features low-maintenance landscaping. A combination of thoughtful updates, flexible living spaces, and abundant storage make this ranch a wonderful place to call home!
Pending
$285,000
7930 Selwick Dr, Parma, OH 44129
3beds
1,904sqft
Single Family Residence
Built in 1958
6,534 Square Feet Lot
$-- Zestimate®
$150/sqft
$-- HOA
What's special
Storage shedWood privacy fenceNeutral color palette throughoutBeautiful molding detailsAttached two-car garageEat-in areaDecorative fireplace
- 6 days
- 1,010
- 107
Likely to sell faster than
Zillow last checked:
Listing updated:
Listed by:
Joy Larson 440-503-1730 jfivehomes@gmail.com,
Keller Williams Elevate,
Beth Hedtke 440-783-2115,
Keller Williams Elevate
Source: MLS Now,MLS#: 5246671 Originating MLS: Akron Cleveland Association of REALTORS
Originating MLS: Akron Cleveland Association of REALTORSFacts & features
Interior
Bedrooms & bathrooms
- Bedrooms: 3
- Bathrooms: 2
- Full bathrooms: 1
- 1/2 bathrooms: 1
- Main level bathrooms: 2
- Main level bedrooms: 3
Primary bedroom
- Description: Flooring: Wood
- Level: First
- Dimensions: 13.5 x 10.1
Bedroom
- Description: Flooring: Wood
- Level: First
- Dimensions: 10.3 x 11.6
Bedroom
- Description: Flooring: Wood
- Level: First
- Dimensions: 11.2 x 11.6
Bathroom
- Description: Flooring: Hardwood
- Level: First
- Dimensions: 8 x 7.5
Bathroom
- Description: Flooring: Wood
- Level: First
- Dimensions: ND x ND
Basement
- Description: Flooring: Concrete
- Level: Basement
- Dimensions: 37.2 x 13.3
Dining room
- Description: Flooring: Hardwood
- Level: First
- Dimensions: 9.7 x 14.11
Eat in kitchen
- Description: Flooring: Hardwood
- Level: First
- Dimensions: 9 x 12.11
Entry foyer
- Description: Flooring: Wood
- Level: First
- Dimensions: 3.3 x 3.4
Kitchen
- Description: Flooring: Hardwood
- Level: First
- Dimensions: 14 x 16.1
Living room
- Description: Flooring: Wood
- Level: First
- Dimensions: 18.4 x 12.11
Recreation
- Description: Flooring: Carpet
- Level: Basement
- Dimensions: 37.2 x 18
Sunroom
- Description: Flooring: Tile
- Level: First
- Dimensions: 11.5 x 13.9
Heating
- Forced Air, Gas
Cooling
- Central Air, Ceiling Fan(s)
Appliances
- Included: Dryer, Dishwasher, Range, Refrigerator, Washer
- Laundry: In Basement
Features
- Ceiling Fan(s), Double Vanity, Entrance Foyer, Eat-in Kitchen, Primary Downstairs
- Basement: Full,Finished
- Number of fireplaces: 1
- Fireplace features: Decorative, Living Room
Interior area
- Total structure area: 1,904
- Total interior livable area: 1,904 sqft
- Finished area above ground: 1,152
- Finished area below ground: 752
Video & virtual tour
Property
Parking
- Total spaces: 2
- Parking features: Attached, Garage, Paved
- Attached garage spaces: 2
Features
- Levels: One
- Stories: 1
- Patio & porch: Patio
- Exterior features: Storage
- Pool features: None
- Fencing: Back Yard,Full,Privacy,Wood
- Has view: Yes
- View description: Trees/Woods
Lot
- Size: 6,534 Square Feet
- Dimensions: 70 x 144
- Features: Back Yard, Other, Private
Details
- Additional structures: Shed(s)
- Parcel number: 45509005
- Special conditions: Standard
Construction
Type & style
- Home type: SingleFamily
- Architectural style: Ranch
- Property subtype: Single Family Residence
Materials
- Aluminum Siding, Brick, Vinyl Siding
- Roof: Asphalt,Shingle
Condition
- Year built: 1958
Utilities & green energy
- Sewer: Public Sewer
- Water: Public
Community & HOA
Community
- Subdivision: Rolling-Rdg 01
HOA
- Has HOA: No
Location
- Region: Parma
Financial & listing details
- Price per square foot: $150/sqft
- Tax assessed value: $220,700
- Annual tax amount: $3,473
- Date on market: 9/25/2026
- Cumulative days on market: 6 days
Estimated market value
Not available
Estimated sales range
Not available
Not available
Price history
| Date | Event | Price |
|---|---|---|
| 9/30/2026 | Pending sale | $285,000$150/sqft |
Source:  MLS Now #5246671 Report a problem MLS Now #5246671 Report a problem | ||
| 9/25/2026 | Listed for sale | $285,000+92.6%$150/sqft |
Source: MLS Now #5246671 Report a problem | ||
| 4/14/2017 | Sold | $148,000-1%$78/sqft |
Source: MLS Now #3878713 Report a problem | ||
| 4/5/2017 | Pending sale | $149,500$79/sqft |
Source: RE/MAX Beyond 2000 Realty Co. #3878713 Report a problem | ||
| 2/22/2017 | Listed for sale | $149,500+13.3%$79/sqft |
Source: RE/MAX Beyond 2000 Realty Co. #3878713 Report a problem | ||
| 11/24/2015 | Sold | $132,000+3.1%$69/sqft |
Source: MLS Now #3756083 Report a problem | ||
| 10/23/2015 | Pending sale | $128,000$67/sqft |
Source: Keller Williams - Keller Williams Greater Cleveland West #3756083 Report a problem | ||
| 10/18/2015 | Listed for sale | $128,000-12.3%$67/sqft |
Source: Keller Williams - Keller Williams Greater Cleveland West #3756083 Report a problem | ||
| 5/25/2005 | Sold | $146,000+4.3%$77/sqft |
Source: MLS Now #2199155 Report a problem | ||
| 3/4/2004 | Sold | $140,000$74/sqft |
Source: Public Record Report a problem | ||
Public tax history
| Year | Property taxes | Tax assessment |
|---|---|---|
| 2025 | $3,917 -7.4% | $77,250 |
| 2024 | $4,232 +7.5% | $77,250 +25.3% |
| 2023 | $3,937 +0.6% | $61,640 |
| 2022 | $3,911 -3.2% | $61,640 |
| 2021 | $4,042 +6% | $61,640 +19% |
| 2020 | $3,815 +0.6% | $51,800 |
| 2019 | $3,793 -5.9% | $51,800 |
| 2018 | $4,032 +81.7% | $51,800 +21.8% |
| 2017 | $2,219 -35% | $42,530 |
| 2016 | $3,413 | $42,530 |
| 2015 | $3,413 +0.3% | $42,530 |
| 2014 | $3,402 +2.2% | $42,530 |
| 2013 | $3,328 +4.6% | $42,530 |
| 2012 | $3,181 -1.4% | $42,530 -6.5% |
| 2011 | $3,227 +993.5% | $45,470 |
| 2010 | $295 -89.9% | $45,470 |
| 2009 | $2,927 -4.6% | $45,470 -11% |
| 2008 | $3,069 +8.4% | $51,110 |
| 2007 | $2,830 +3.3% | $51,110 |
| 2006 | $2,740 +1.2% | $51,110 +6.4% |
| 2005 | $2,707 +11.1% | $48,030 |
| 2004 | $2,436 +1.6% | $48,030 |
| 2003 | $2,396 +5% | $48,030 +7.5% |
| 2002 | $2,282 -39.7% | $44,660 |
| 2001 | $3,783 -0.1% | $44,660 |
| 2000 | $3,787 | $44,660 |
Find assessor info on the county website
Monthly payment
Est. payment
Payment breakdown
Explore the cost of this home by adjusting the details. Changes won't be saved.Climate risks
Neighborhood: 44129
Nearby schools
Schools provided by the listing agent
- District: Parma CSD - 1824
Source: MLS Now. This data may not be complete. We recommend contacting the local school district to confirm school assignments for this home.
Similar homes
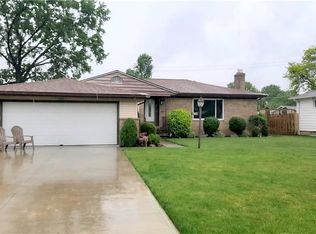
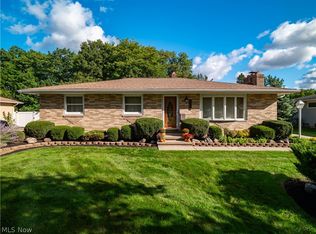
- $284,9003 bd3 ba2.6k sqft7930 Royalview Dr, Parma, OH 44129For Sale
 MLS ID #5245722, Sara A Medrick, EXP Realty, LLC.. MLS Now
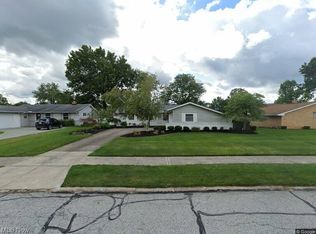
 - $269,0003 bd3 ba2.1k sqft8028 Dresden Ave, Parma, OH 44129For Sale
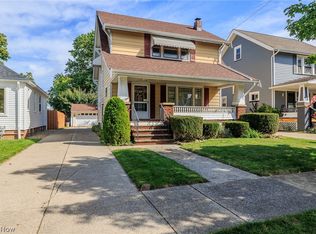 MLS ID #5249621, Susan A Burkey, Keller Williams Elevate. MLS Now
 - $265,0003 bd3 ba1.7k sqft7270 Lakeview Dr, Parma, OH 44129For Sale
 MLS ID #5233162, Chris G DePiero, CENTURY 21 DePiero & Associates, Inc.. MLS Now
 - $289,9003 bd2 ba1.9k sqft6004 Twin Lakes Dr, Parma, OH 44129For Sale
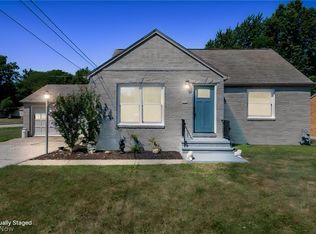 MLS ID #5240753, Eric J Uchbar, Keller Williams Greater Metropolitan. MLS Now
