Beautifully updated all-brick 4-bedroom, 2-full-bath Cape Cod where classic charm meets fresh modern style! The home is much bigger than it appears, and it is filled with character and thoughtful updates, and stylish finishes that give the home a fresh, polished feel! Step inside to a bright and inviting Living Room featuring beautiful hardwood floors, followed by a Formal Dining Room perfect for gatherings! The large Eat-in Kitchen is at the heart of the home and has been beautifully remodeled with stylish modern cabinetry, designer backsplash, and granite countertops, and plenty of space for casual dining. The main level features an impressively large Master Bedroom with a huge walk-in closet you do not want to miss, plus another generously sized Bedroom. Tastefully remodeled Full Bath with fresh modern finishes completes the main level. Upstairs, you will find two additional tandem Bedrooms with impressive closet space in all bedrooms (a rare find)! The finished lower level adds even more living space with a large Family Room / Rec-room with plenty of room to unwind, perfect for movie nights, entertaining, or creating your own private getaway; another Full Bath, and a spacious utility and storage area. Numerous recent improvements include newer luxury vinyl plank flooring, remodeled kitchen, updated bathrooms, newer windows, driveway, all new interior and exterior doors, newer Furnace (2017), Water Heater (2020), and newer A/C (2017). Completing this offer is a 2-car garage and nice backyard offering plenty of space to relax, entertain, garden, or enjoy the outdoors. Fabulous location close to all shopping, recreation, restaurants, golf, UH Parma Medical center, and easy commute to Downtown Cleveland. Just move-in and Enjoy!
Pending
$243,000
8112 Pelham Dr, Parma, OH 44129
3beds
1,700sqft
Single Family Residence
Built in 1951
5,174 Square Feet Lot
$-- Zestimate®
$143/sqft
$-- HOA
What's special
Impressively large master bedroomBeautiful hardwood floorsGranite countertopsDesigner backsplashStylish modern cabinetryHuge walk-in closetNewer windows
- 20 days
- 844
- 152
Zillow last checked:
Listing updated:
Listed by:
Tatyana Krilova 216-225-1509 homes@krilova.com,
Howard Hanna
Source: MLS Now,MLS#: 5246913Originating MLS: Akron Cleveland Association of REALTORS
Facts & features
Interior
Bedrooms & bathrooms
- Bedrooms: 3
- Bathrooms: 2
- Full bathrooms: 2
- Main level bathrooms: 1
- Main level bedrooms: 2
Primary bedroom
- Features: Walk-In Closet(s)
- Level: First
- Dimensions: ND x ND
Bedroom
- Level: First
- Dimensions: ND x ND
Bedroom
- Level: Second
- Dimensions: ND x ND
Bedroom
- Level: Second
- Dimensions: ND x ND
Bathroom
- Level: Lower
- Dimensions: ND x ND
Bathroom
- Level: First
- Dimensions: ND x ND
Dining room
- Level: First
- Dimensions: ND x ND
Eat in kitchen
- Level: First
- Dimensions: ND x ND
Family room
- Level: Lower
- Dimensions: ND x ND
Living room
- Level: First
- Dimensions: ND x ND
Utility room
- Level: Lower
- Dimensions: ND x ND
Heating
- Forced Air
Cooling
- Central Air
Appliances
- Included: Dryer, Dishwasher, Microwave, Range, Refrigerator, Washer
- Laundry: In Basement, Lower Level
Features
- Walk-In Closet(s)
- Basement: Full,Partially Finished
- Has fireplace: No
Interior area
- Total structure area: 1,700
- Total interior livable area: 1,700 sqft
- Finished area above ground: 1,250
- Finished area below ground: 450
Video & virtual tour
Property
Parking
- Parking features: Detached, Garage, Paved
- Garage spaces: 2
Features
- Levels: Two
- Stories: 2
- Fencing: Fenced,Partial
Lot
- Size: 5,174 Square Feet
- Features: Flat, Level
Details
- Parcel number: 44910115
Construction
Type & style
- Home type: SingleFamily
- Architectural style: Bungalow,Cape Cod,Contemporary,Colonial,Modern
- Property subtype: Single Family Residence
Materials
- Brick
- Roof: Asphalt,Fiberglass,Shingle
Condition
- Updated/Remodeled
- Year built: 1951
Utilities & green energy
- Sewer: Public Sewer
- Water: Public
Community & HOA
Community
- Subdivision: Ridgewood 02
HOA
- Has HOA: No
Location
- Region: Parma
Financial & listing details
- Price per square foot: $143/sqft
- Tax assessed value: $159,700
- Annual tax amount: $3,255
- Date on market: 9/30/2026
- Cumulative days on market: 21 days
- Listing agreement: Exclusive Right To Sell
- Listing terms: Cash,Conventional,FHA,VA Loan
Estimated market value
Not available
Estimated sales range
Not available
Not available
Price history
| Date | Event | Price |
|---|---|---|
| 10/7/2026 | Pending sale | $243,000$143/sqft |
Source: MLS Now #5246913 Report a problem | ||
| 9/30/2026 | Listed for sale | $243,000+92.1%$143/sqft |
Source: MLS Now #5246913 Report a problem | ||
| 6/21/2004 | Sold | $126,500$74/sqft |
Source: Public Record Report a problem | ||
Public tax history
| Year | Property taxes | Tax assessment |
|---|---|---|
| 2025 | $2,834 -7.4% | $55,900 |
| 2024 | $3,062 -0.9% | $55,900 +15.6% |
| 2023 | $3,089 +0.6% | $48,370 |
| 2022 | $3,069 -3.2% | $48,370 |
| 2021 | $3,172 +15.7% | $48,370 +30% |
| 2020 | $2,740 +0.6% | $37,210 +0% |
| 2019 | $2,725 -7.5% | $37,200 0% |
| 2018 | $2,947 +4.4% | $37,210 +12% |
| 2017 | $2,822 +6.2% | $33,220 |
| 2016 | $2,656 | $33,220 |
| 2015 | $2,656 -1.5% | $33,220 -1.9% |
| 2014 | $2,698 +2.2% | $33,880 |
| 2013 | $2,639 +4.6% | $33,880 |
| 2012 | $2,524 -39.5% | $33,880 -14% |
| 2011 | $4,169 -24.9% | $39,410 |
| 2010 | $5,553 +120.9% | $39,410 |
| 2009 | $2,514 -4.6% | $39,410 -11% |
| 2008 | $2,636 +7.6% | $44,280 |
| 2007 | $2,450 +3.3% | $44,280 |
| 2006 | $2,372 +12.1% | $44,280 +18% |
| 2005 | $2,115 +11.1% | $37,530 |
| 2004 | $1,903 +1.6% | $37,530 |
| 2003 | $1,872 +5% | $37,530 +7.5% |
| 2002 | $1,783 -39.7% | $34,900 |
| 2001 | $2,956 -0.1% | $34,900 |
| 2000 | $2,960 | $34,900 |
Find assessor info on the county website
Monthly payment
Est. payment
Payment breakdown
Explore the cost of this home by adjusting the details. Changes won't be saved.Climate risks
Neighborhood: 44129
Nearby schools
Schools provided by the listing agent
- District: Parma CSD - 1824
Source: MLS Now. This data may not be complete. We recommend contacting the local school district to confirm school assignments for this home.
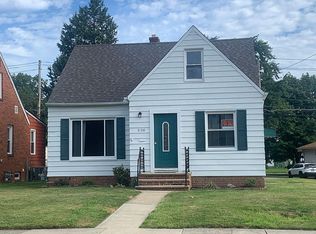

Similar homes
- $265,0003 bd2 ba1.8k sqft8409 Wainstead Dr, Parma, OH 44129For Sale
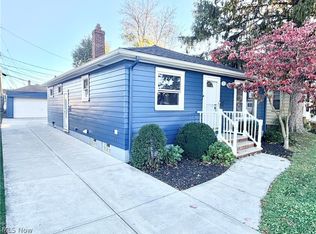 MLS ID #5254198, Andrey Godes, Keller Williams Living. MLS Now
- $225,0003 bd2 ba2.1k sqft5515 Wilber Ave, Parma, OH 44129For Sale
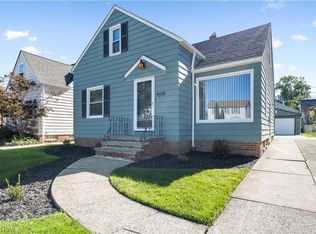 MLS ID #5254247, Lauren F Lavelle, Howard Hanna. MLS Now
- $234,9003 bd1 ba1.9k sqft7702 Southington Dr, Parma, OH 44129For Sale
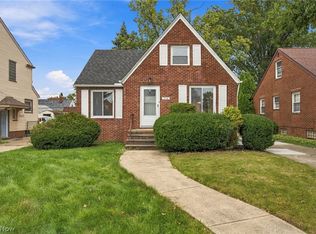 MLS ID #5247191, Shoshana Socher, Keller Williams Greater Metropolitan. MLS Now
- $217,5003 bd2 ba1.7k sqft5710 Hampstead Ave, Parma, OH 44129For Sale
 MLS ID #5244650, Thomas F Kirchendorfer, The Right Choice- Kirch Realty. MLS Now
