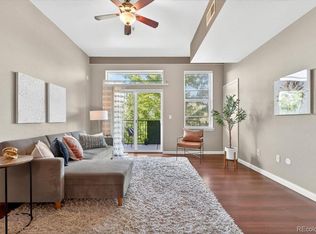
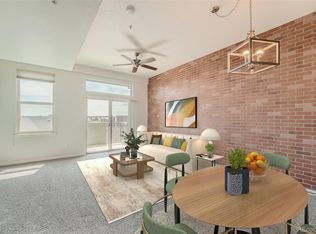

PRICED TO SELL & SELLER WILL PAY up to $5,000 of BUYER'S CLOSING COSTS. Live the Olde Town lifestyle: an updated 2 bedroom, 2 bath penthouse in elevator building w/views & 2 secured parking garage spaces; well equipped fitness center, outdoor pool w/hot tub steps away from your unit. Water Tower Park & Promenade are a lovely respite for a quiet read, nice stroll, or opportunity to meet Olde Town neighbors. Quaint shops, coffee houses, bars, ice cream parlor, eateries & RTD commuter train station-- 2 blocks walk from home. Buses 1 block away. Why drive downtown & pay for parking? In ski season, take the train to Union Station & hop onto Winterpark Train. #310 is on the 3rd floor of a keycard secured building w/2 elevators. 2 car assigned parking on secured G2 level w/direct access to elevators & stairs. Large storage locker (3.5'w x 7'depth x 8'h) in secured G1 level room, perfect for ski equipment & suitcases. A very quiet building w/quiet unit interiors, twin sets of double pane sound dampening windows. An attractive common area features cityscape & mountain views off an ambient corridor. Only one common wall on unit interior & no floors above reinforce quiet. Inside the condo:10' ceilings, bright Northern light, large windows viewing trees, mountains & Olde Town; no closeup buildings to block distant views or infringe on your privacy & no need for window coverings! New carpet, new wood grained luxury vinyl tile & new light fixtures. Entry foyer features coat closet, laundry & storage closet. Black appliances: refrigerator, self-cleaning electric stove, microwave, dishwasher, disposal; Corian countertops, stainless steel sinks, maple cabinetry w/pullouts; washer/dryer incl. Living/dining combo enjoys balcony (14'5" x 6') access, also accessed off 1 bedroom. Balcony looks down upon wide pedestrian & bicycle walkway adjacent to train tracks--very entertaining & a nice shortcut to Olde Town eateries & commuter train station-- 2 blocks. Quick & easy access to I-70.
Sold for $514,000
$514,000
7931 W 55th Avenue #310, Arvada, CO 80002
2beds
1,179sqft
Condominium
Built in 2006
-- sqft lot
$461,000 Zestimate®
$436/sqft
$2,394 Estimated rent
Home value
$461,000
$438,000 - $484,000
$2,394/mo
Zestimate® history
Owner options
List your home for rent
$2,394/mo
Rent Zestimate®
Find your next renter with Zillow Rental Manager. Plus, with online applications, you can quickly screen prospective tenants – for free.
$2,394/mo
Rent Zestimate®
Refinance and save
$3,513/mo
Est. payment
Refinancing to a lower rate could help reduce your monthly payments and save thousands over the life of the loan.
$3,513/mo
Est. payment
Explore your selling options
Work with a Zillow partner agent
Leverage their expertise and Zillow's premium Showcase listings to get your home seen by more buyers.
Get startedList with your own agent
Get your home in front of millions of buyers by listing it on Zillow.
Learn how to do itSell it yourself
Take full control of how buyers see your home on Zillow by listing For Sale by Owner (FSBO).
List your homeWhat's special
New light fixturesElevator buildingMountain viewsOutdoor poolNew carpetCoffee housesCorian countertops
Zillow last checked:
Listing updated:
Listed by:
Carol Ann Cardella 303-828-8022 cacardella@gmail.com,
Real Estate in the Rockies, LLC
Bought with:
Diana Hlihor, 100088970
NAV Real Estate
Source: REcolorado as distributed by MLS GRID,MLS#: 4460195
Facts & features
Interior
Bedrooms & bathrooms
- Bedrooms: 2
- Bathrooms: 2
- Full bathrooms: 1
- 3/4 bathrooms: 1
- Main level bathrooms: 2
- Main level bedrooms: 2
Bedroom
- Description: Balcony, Sliding Door, 5'5" Closet, En Suite Large Bath
- Level: Main
- Area: 150.45 Square Feet
- Dimensions: 11.8 x 12.75
Bedroom
- Description: Large Walk-In Closet 82"x78", En Suite Bath, Stall Shower, 2 Sinks
- Level: Main
- Area: 124.3 Square Feet
- Dimensions: 11 x 11.3
Bathroom
- Description: Oversized Bathroom, Tub/Shower, 2 Sinks, Linen Closet
- Level: Main
- Area: 69.3 Square Feet
- Dimensions: 5.5 x 12.6
Bathroom
- Description: 2 Sinks, Tiled Stall Shower, Linen Closet
- Level: Main
- Area: 55.04 Square Feet
- Dimensions: 6.4 x 8.6
Dining room
- Description: Counter Bar For Passover
- Level: Main
- Area: 110.7 Square Feet
- Dimensions: 9 x 12.3
Kitchen
- Description: Corian Countertops, Refrigerator, Electric Stove, Dishwasher, Microwave
- Level: Main
- Area: 138 Square Feet
- Dimensions: 11.5 x 12
Laundry
- Description: Washer/Dryer Combo Included, Extra Storage Space W/Shelving
- Level: Main
- Area: 26.81 Square Feet
- Dimensions: 3.25 x 8.25
Living room
- Description: Living Dining Combined 23'3" X 11'2"
- Level: Main
- Area: 160.16 Square Feet
- Dimensions: 11.2 x 14.3
Heating
- Forced Air, Hot Water
Cooling
- Central Air
Appliances
- Included: Dishwasher, Disposal, Dryer, Gas Water Heater, Microwave, Oven, Range, Refrigerator, Self Cleaning Oven, Washer
- Laundry: In Unit
Features
- Corian Counters, Entrance Foyer, High Ceilings, High Speed Internet, No Stairs, Pantry, Smoke Free, Solid Surface Counters, Walk-In Closet(s)
- Flooring: Carpet, Linoleum
- Windows: Triple Pane Windows
- Has basement: No
- Common walls with other units/homes: 1 Common Wall
Interior area
- Total structure area: 1,179
- Total interior livable area: 1,179 sqft
- Finished area above ground: 1,179
Property
Parking
- Total spaces: 2
- Parking features: Garage
- Garage spaces: 2
Accessibility
- Accessibility features: Accessible Approach with Ramp
Features
- Levels: One
- Stories: 1
- Entry location: Corridor Access
- Exterior features: Balcony, Fire Pit, Garden, Gas Grill, Lighting
- Pool features: Outdoor Pool
- Has spa: Yes
- Spa features: Spa/Hot Tub
- Has view: Yes
- View description: City, Mountain(s)
Lot
- Features: Borders Public Land, Greenbelt, Historical District, Landscaped, Master Planned, Near Public Transit, Open Space
Details
- Parcel number: 450100
- Zoning: Residential
- Special conditions: Standard
Construction
Type & style
- Home type: Condo
- Architectural style: Urban Contemporary
- Property subtype: Condominium
- Attached to another structure: Yes
Materials
- Brick, Concrete, Steel Siding, Stucco
- Roof: Membrane
Condition
- Year built: 2006
Utilities & green energy
- Electric: 110V, 220 Volts
- Sewer: Public Sewer
- Water: Public
- Utilities for property: Cable Available, Electricity Connected, Internet Access (Wired), Natural Gas Available
Community & HOA
Community
- Security: 24 Hour Security, Carbon Monoxide Detector(s), Key Card Entry, Secured Garage/Parking, Security Entrance, Smart Locks, Smoke Detector(s)
- Subdivision: Lofts At Water Tower Village
HOA
- Has HOA: Yes
- Amenities included: Bike Storage, Clubhouse, Elevator(s), Fitness Center, Garden Area, Park, Parking, Pool, Spa/Hot Tub, Storage
- Services included: Cable TV, Reserve Fund, Electricity, Exterior Maintenance w/out Roof, Insurance, Maintenance Grounds, Maintenance Structure, Recycling, Security, Sewer, Snow Removal, Trash, Water
- HOA fee: $457 monthly
- HOA name: Lofts at Water Tower Village Condominium Assn
- HOA phone: 303-482-2213
Location
- Region: Arvada
Financial & listing details
- Price per square foot: $436/sqft
- Tax assessed value: $467,894
- Annual tax amount: $2,761
- Date on market: 8/12/2023
- Listing terms: Cash,Conventional
- Exclusions: Staging Furnishings.
- Ownership: Individual
- Electric utility on property: Yes
- Road surface type: Paved
Price history
| Date | Event | Price |
|---|---|---|
| 10/10/2023 | Sold | $514,000+114.8%$436/sqft |
Source:  REcolorado as distributed by MLS GRID #4460195 Report a problem REcolorado as distributed by MLS GRID #4460195 Report a problem | ||
| 6/26/2006 | Sold | $239,347$203/sqft |
Source: Public Record Report a problem | ||
Public tax history
| Year | Property taxes | Tax assessment |
|---|---|---|
| 2025 | $2,581 -0.1% | $29,243 +9.8% |
| 2024 | $2,584 -6.4% | $26,643 |
| 2023 | $2,761 -1.6% | $26,643 -5.5% |
| 2022 | $2,807 +25.3% | $28,195 -2.8% |
| 2021 | $2,241 | $29,006 +24.9% |
| 2020 | $2,241 +1.4% | $23,221 |
| 2019 | $2,211 +44.2% | $23,221 +48.3% |
| 2018 | $1,533 | $15,660 |
| 2017 | $1,533 -1.8% | $15,660 -3.4% |
| 2016 | $1,561 -0.5% | $16,216 |
| 2015 | $1,569 +29.2% | $16,216 +35.2% |
| 2014 | $1,215 +5.2% | $11,997 |
| 2013 | $1,155 +2.1% | $11,997 +4.2% |
| 2012 | $1,130 -11.4% | $11,511 |
| 2011 | $1,275 +5.8% | $11,511 -11.9% |
| 2010 | $1,206 -8.5% | $13,070 |
| 2009 | $1,318 +0% | $13,070 -8.3% |
| 2008 | $1,318 +128.9% | $14,260 |
| 2007 | $576 | $14,260 |
| 2006 | -- | -- |
Find assessor info on the county website
Neighborhood: Historic Olde Town
Nearby homes
- $330,0001 bd2 ba877 sqft7931 W 55th Ave APT 206, Arvada, CO 80002Sold
- $344,0001 bd1 ba822 sqft7931 W 55th Ave APT 113, Arvada, CO 80002Sold
- $404,0001 bd1 ba877 sqft7931 W 55th Ave APT 316, Arvada, CO 80002Sold

- $407,0001 bd1 ba861 sqft7931 W 55th Ave APT 217, Arvada, CO 80002Sold
- $429,0002 bd2 ba1.1k sqft7931 W 55th Ave APT 112, Arvada, CO 80002Sold
- $520,0002 bd2 ba1.1k sqft7931 W 55th Ave APT 111, Arvada, CO 80002Sold
- $365,0001 bd1 ba821 sqft7931 W 55th Ave APT 115, Arvada, CO 80002Sold
- $499,9992 bd2 ba1.1k sqft7931 W 55th Ave APT 312, Arvada, CO 80002Sold
Nearby schools
GreatSchools rating
- 4/10Lawrence Elementary SchoolGrades: K-5Distance: 0.1 mi
- NAArvada K-8Grades: K-8Distance: 0.4 mi
- 2/10Arvada High SchoolGrades: 9-12Distance: 1.3 mi
Schools provided by the listing agent
- Elementary: Lawrence
- Middle: North Arvada
- High: Arvada
- District: Jefferson County R-1
Source: REcolorado as distributed by MLS GRID. This data may not be complete. We recommend contacting the local school district to confirm school assignments for this home.
Get a cash offer in 3 minutes
Find out how much your home could sell for in as little as 3 minutes with a no-obligation cash offer.
Estimated market value
$461,000
Get a cash offer in 3 minutes
Find out how much your home could sell for in as little as 3 minutes with a no-obligation cash offer.
Estimated market value
$461,000
- Colorado
- Jefferson County
- Arvada
- 80002
- Historic Olde Town
- 7931 W 55th Avenue Unit 310
