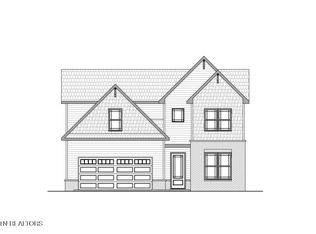
Welcome home to this beautifully designed two-story home offering the perfect blend of comfort, style, and functionality. Featuring 3 bedrooms, 2.5 baths, and a versatile office/bonus area on the main level, this home offers flexible space to fit today's lifestyle. At the heart of the home is the deluxe kitchen, featuring upgraded finishes, an abundance of counter space, and an open-concept design that flows seamlessly into the dining and living areas--perfect for entertaining or everyday living. A cozy fireplace creates a warm and inviting focal point in the living room. Thoughtfully designed throughout, this home also offers ample storage to help keep everything organized. With its spacious layout, stylish finishes, and functional living spaces, this home is ready to welcome you home! Ask for Julie Williams - For all your Cook Bros Homes / Communities
Active
$526,800
7933 Maynardville Pike Lot 100, Knoxville, TN 37938
3beds
2,722sqft
Single Family Residence
Built in 2026
7,405 Square Feet Lot
$-- Zestimate®
$194/sqft
$80/mo HOA
What's special
Cozy fireplaceStylish finishesOpen-concept designFunctional living spacesAmple storageDeluxe kitchenAbundance of counter space
- 8 days
- 99
- 0
Zillow last checked:
Listing updated:
Listed by:
Julie Williams 714-609-7353,
CBH Legacy Realty 865-851-7373
Source: East Tennessee Realtors,MLS#: 1352722
Facts & features
Interior
Bedrooms & bathrooms
- Bedrooms: 3
- Bathrooms: 3
- Full bathrooms: 2
- 1/2 bathrooms: 1
Rooms
- Room types: Bonus Room
Heating
- Heat Pump, Electric
Cooling
- Central Air, Ceiling Fan(s)
Appliances
- Included: Tankless Water Heater, Gas Range, Dishwasher, Disposal, Microwave, Self Cleaning Oven
Features
- Walk-In Closet(s), Kitchen Island, Pantry, Eat-in Kitchen, Bonus Room
- Flooring: Carpet
- Windows: ENERGY STAR Qualified Windows
- Basement: Slab
- Number of fireplaces: 1
- Fireplace features: Gas Log
Interior area
- Total structure area: 2,722
- Total interior livable area: 2,722 sqft
Property
Parking
- Total spaces: 2
- Parking features: Garage Door Opener, Attached, Main Level
- Attached garage spaces: 2
Features
- Has view: Yes
- View description: Trees/Woods
Lot
- Size: 7,405 Square Feet
- Features: Wooded
Details
- Parcel number: 029 001
Construction
Type & style
- Home type: SingleFamily
- Architectural style: Traditional
- Property subtype: Single Family Residence
Materials
- Stone, Vinyl Siding, Frame
Condition
- To Be Built
- New construction: Yes
- Year built: 2026
Utilities & green energy
- Sewer: Public Sewer
- Water: Private
Community & HOA
Community
- Security: Security System, Smoke Detector(s)
- Subdivision: Mill Branch Ridge
HOA
- Has HOA: Yes
- Services included: Fire Protection, Trash
- HOA fee: $80 monthly
Location
- Region: Knoxville
Financial & listing details
- Price per square foot: $194/sqft
- Date on market: 8/21/2026
Estimated market value
Not available
Estimated sales range
Not available
Not available
Price history
| Date | Event | Price |
|---|---|---|
| 8/21/2026 | Listed for sale | $526,800$194/sqft |
Source:  East Tennessee Realtors #1352722 Report a problem East Tennessee Realtors #1352722 Report a problem | ||
Public tax history
Tax history is unavailable.
Monthly payment
Est. payment
Payment breakdown
Explore the cost of this home by adjusting the details. Changes won't be saved.Climate risks
Neighborhood: 37938
Nearby schools
Schools provided by the listing agent
- Elementary: Halls
- Middle: Halls
- High: Halls
Source: East Tennessee Realtors. This data may not be complete. We recommend contacting the local school district to confirm school assignments for this home.
- $488,3003 bd3 ba2.4k sqft7933 Maynardville Pike #99, Knoxville, TN 37938New Construction
- $1,650,0005 bd1 ba1.7k sqft7933 Maynardville Pike, Knoxville, TN 37938Sold

- $462,8503 bd2 ba1.8k sqft7933 Maynardville Pike LOT 9, Knoxville, TN 37938New Construction

- $440,4003 bd2 ba1.7k sqft7933 Maynardville Pike Pike LOT 97, Knoxville, TN 37938New Construction

Similar homes
- $488,3003 bd3 ba2.4k sqft7933 Maynardville Pike #99, Knoxville, TN 37938Active
 MLS ID #1349129, Amber Fedders, CBH Legacy Realty. East Tennessee Realtors
 - from $465,9004 bd3 ba2.8k sqftKingston Plan, Mill Branch Ridge, Knoxville, TN 37938New Construction
 Cook Bros Homes
 - $492,4504 bd3 ba2.7k sqft7933 Maynardville Pike Lot 98, Knoxville, TN 37938Active
 MLS ID #1349278, Sarah Cable, CBH Legacy Realty. East Tennessee Realtors
 - from $400,9003 bd2 ba1.8k sqftSomerset Plan, Mill Branch Ridge, Knoxville, TN 37938New Construction
 Cook Bros Homes
 - $698,9004 bd4 ba2.1k sqft4434 Ivan Scott Dr, Knoxville, TN 37938ActiveMLS ID #1347188, Jayla Anne Collins, Elite Realty. East Tennessee Realtors
- $368,5704 bd3 ba2.1k sqft6869 Engelhard Ln, Knoxville, TN 37918ActiveEast Tennessee Realtors
- $372,7504 bd3 ba2.2k sqft6860 Prospect Hill Ln, Knoxville, TN 37918ActiveEast Tennessee Realtors
- $379,9003 bd3 ba2.2k sqft8116 Cambridge Reserve Dr, Knoxville, TN 37924ActiveMLS ID #1353118, Steve J Caron, Southern Charm Homes. East Tennessee Realtors
- $419,9904 bd3 ba2.8k sqft6967 McGuffey Run Ln, Corryton, TN 37721ActiveEast Tennessee Realtors
- $395,0004 bd2 ba1.8k sqft6701 Wilson Dr, Knoxville, TN 37924ActiveMLS ID #1353665, Chris Wrede, United Real Estate Solutions. East Tennessee Realtors
- $346,2203 bd3 ba1.6k sqft6863 Engelhard Ln, Knoxville, TN 37918ActiveEast Tennessee Realtors
- $429,0003 bd3 ba2k sqft2904 Gordon Pl, Knoxville, TN 37918ActiveMLS ID #1343229, Mary Rodio, eXp Realty, LLC. East Tennessee Realtors
- $410,9205 bd4 ba2.6k sqft6985 McGuffey Run Ln, Corryton, TN 37721ActiveEast Tennessee Realtors
- $404,5155 bd3 ba2.5k sqft6973 McGuffey Run Ln, Corryton, TN 37721ActiveEast Tennessee Realtors
- $406,9205 bd4 ba2.6k sqft6949 McGuffey Run Ln, Corryton, TN 37721ActiveEast Tennessee Realtors
- $330,1654 bd2 ba1.4k sqft6857 Engelhard Ln, Knoxville, TN 37918ActiveEast Tennessee Realtors
- $489,9003 bd2 ba2k sqft1319 Boyds Creek Hwy, Seymour, TN 37865ActiveMLS ID #1353133, Teresa Luttrell, ReMax Preferred Properties, Inc. East Tennessee Realtors
- $381,6805 bd4 ba2.6k sqft6979 McGuffey Run Ln, Corryton, TN 37721ActiveEast Tennessee Realtors
- $416,9904 bd3 ba2.8k sqft6948 McGuffey Run Ln, Corryton, TN 37721ActiveEast Tennessee Realtors
- $374,6604 bd2 ba1.7k sqft6955 McGuffey Run Ln, Corryton, TN 37721ActiveEast Tennessee Realtors
