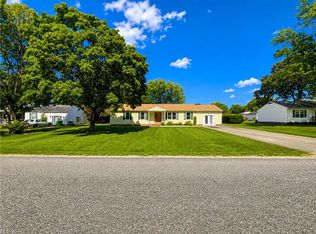
Welcome to 7935 Laura Ann Lane! This lovely home offers a living room, dining room, half bath, kitchen with bonus area. Bonus area has a masonry fireplace for your enjoyment. First floor primary bedroom w/full bath. Upstairs you will find two bedroom and a full bath (Jack and Jill bath). Outside is a nice size deck for relaxing and entertaining! All this plus this home is on a lovely cul de sac lot. Conveniently located near the Coleman Bridge!! Come see us! Make sure to ask about the 3D True Immersive Virtual Tour. This technology allows you to literally experience the home on any mobile device, laptop or desktop. You can measure rooms, view 3D dollhouse, view exterior, and interior and so much more. Check it out today!
Foreclosed
$336,600
7935 Laura Ann Ln, Hayes, VA 23072
3beds
1,819sqft
Single Family Residence
Built in 1997
0.49 Acres Lot
$336,600 Zestimate®
$185/sqft
$-- HOA
What's special
- 587 days
- 16
- 4
Zillow last checked:
Listing updated:
Listed by:
Susan Jenkins 757-672-6732,
Better Homes and Gardens Native American Group,
Diane L Perecko 757-287-2589,
Better Homes and Gardens Native American Group
Source: Chesapeake Bay & Rivers AOR,MLS#: 2522058Originating MLS: Chesapeake Bay Area MLS
Facts & features
Interior
Bedrooms & bathrooms
- Bedrooms: 3
- Bathrooms: 3
- Full bathrooms: 2
- 1/2 bathrooms: 1
Primary bedroom
- Level: First
- Dimensions: 12.9 x 12.0
Bedroom 2
- Level: Second
- Dimensions: 13.11 x 12.9
Bedroom 3
- Level: Second
- Dimensions: 14.1 x 12.10
Dining room
- Level: First
- Dimensions: 11.11 x 10.5
Kitchen
- Level: First
- Dimensions: 22.3 x 17.6
Living room
- Level: First
- Dimensions: 17.4 x 21.3
Heating
- Electric, Heat Pump
Cooling
- Heat Pump
Appliances
- Included: Dishwasher, Electric Cooking, Electric Water Heater, Stove
- Laundry: Washer Hookup, Dryer Hookup
Features
- Bedroom on Main Level, Ceiling Fan(s), Dining Area, Main Level Primary, Walk-In Closet(s)
- Flooring: Partially Carpeted, Vinyl, Wood
- Basement: Crawl Space
- Attic: Access Only
- Number of fireplaces: 1
- Fireplace features: Wood Burning
Interior area
- Total interior livable area: 1,819 sqft
- Finished area above ground: 1,819
- Finished area below ground: 0
Property
Parking
- Total spaces: 2
- Parking features: Attached, Driveway, Garage, Paved
- Attached garage spaces: 2
- Has uncovered spaces: Yes
Accessibility
- Accessibility features: Accessibility Features, Accessible Approach with Ramp
Features
- Patio & porch: Rear Porch, Deck, Porch
- Exterior features: Deck, Porch, Paved Driveway
- Pool features: None
- Fencing: None
Lot
- Size: 0.49 Acres
Details
- Parcel number: 051I412
- Zoning description: SF-1
- Special conditions: Real Estate Owned
Construction
Type & style
- Home type: SingleFamily
- Architectural style: Transitional
- Property subtype: Single Family Residence
Materials
- Frame, Vinyl Siding
- Roof: Asphalt
Condition
- Resale
- New construction: No
- Year built: 1997
Utilities & green energy
- Sewer: Septic Tank
- Water: Public
Community & HOA
Community
- Subdivision: Tidemill
Location
- Region: Hayes
Financial & listing details
- Price per square foot: $185/sqft
- Tax assessed value: $301,820
- Annual tax amount: $1,789
- Date on market: 10/8/2025
- Ownership: REO
Foreclosure details
Estimated market value
$336,600
$283,000 - $401,000
$2,492/mo
Price history
| Date | Event | Price |
|---|---|---|
| 10/8/2025 | Sold | $315,000-1.6%$173/sqft |
Source: Chesapeake Bay & Rivers AOR #2522058 Report a problem | ||
| 8/7/2025 | Contingent | $320,000$176/sqft |
Source:  REIN Inc. #10570747 Report a problem REIN Inc. #10570747 Report a problem | ||
| 7/15/2025 | Price change | $320,000-1.5%$176/sqft |
Source: REIN Inc. #10570747 Report a problem | ||
| 6/13/2025 | Price change | $325,000-1.5%$179/sqft |
Source: REIN Inc. #10570747 Report a problem | ||
| 5/13/2025 | Price change | $330,000-2.9%$181/sqft |
Source: REIN Inc. #10570747 Report a problem | ||
| 4/9/2025 | Listed for sale | $340,000+19.3%$187/sqft |
Source: REIN Inc. #10570747 Report a problem | ||
| 3/17/2025 | Sold | $285,000$157/sqft |
Source: Public Record Report a problem | ||
Public tax history
| Year | Property taxes | Tax assessment |
|---|---|---|
| 2025 | $1,883 +5.2% | $301,820 |
| 2024 | $1,790 | $301,820 |
| 2023 | $1,790 +8.8% | $301,820 +34.8% |
| 2022 | $1,645 +4.3% | $223,870 |
| 2021 | $1,578 +2.5% | $223,870 +2.5% |
| 2018 | $1,540 | $218,470 |
| 2017 | $1,540 +3.6% | $218,470 +3.6% |
| 2016 | $1,487 | $210,950 -3.9% |
| 2015 | $1,487 +2.2% | $219,400 |
| 2014 | $1,456 | $219,400 |
| 2013 | -- | $219,400 |
| 2012 | -- | $219,400 |
| 2011 | -- | $219,400 +1.8% |
| 2010 | -- | $215,500 -6.8% |
| 2009 | -- | $231,200 |
| 2008 | -- | $231,200 |
Find assessor info on the county website
Monthly payment
Climate risks
Neighborhood: 23072
Nearby schools
Schools provided by the listing agent
- Elementary: Achilles
- Middle: Page
- High: Gloucester
Source: Chesapeake Bay & Rivers AOR. This data may not be complete. We recommend contacting the local school district to confirm school assignments for this home.
Similar homes
- $350,0003 bd2 ba1.7k sqft2021 Tidemill Haven Ln, Hayes, VA 23072For Sale
 MLS ID #10647085, Michael Miller. REIN Inc.
 - $--3 bd2 ba1.2k sqft3489 Vaughan Creek Loop, Gloucester, VA 23072Auction
 ServiceLink Auction
 - $329,0003 bd2 ba1.1k sqft6821 Michael Ln, Hayes, VA 23072For Sale
 MLS ID #10654259, Frank McLawhorn. REIN Inc.
 - $345,0003 bd2 ba1.6k sqft3248 Providence Rd, Hayes, VA 23072For Sale
 MLS ID #10653103, Kelsey Derby. REIN Inc.
