793A Willoughby Avenue is a breathtaking 1899 Neo-Greco single-family brownstone that has been meticulously reimagined by acclaimed Brooklyn-based design firm Chango & Co., seamlessly blending historic grandeur with modern luxury. Spanning across four thoughtfully designed levels, this turnkey residence offers exceptional craftsmanship, elevated design, and state-of-the-art conveniences.
Oversized Marvin Elevate windows flood the home with natural light, while original pressed-tin ceilings, custom millwork, rich wood and tile flooring, skylights, and wood-burning fireplaces, and a new roof preserve the character and warmth of the home’s storied past. Modern upgrades include smart-home integration, Sonos audio throughout, motorized shades, Mitsubishi multi-zone HVAC, whole-house water filtration, Fios Gigabit internet, and comprehensive Nest and Vivint security systems.
Designed for both luxurious everyday living and effortless entertaining, the garden level features an open dining room and a spectacular chef’s kitchen appointed with custom cabinetry, Carrara marble countertops, and a waterfall island, Caesarstone surfaces, and premium commercial-grade appliances, including a 64-inch refrigerator and wine refrigeration. Floor-to-ceiling sliding glass doors open to a private 800+ square-foot landscaped garden oasis complete with rose and hydrangea plantings, a micro-irrigation system, Restoration Hardware zinc fountain, clean-burning fire table, and outdoor Sonos speakers. A windowed laundry room with a new oversized washer and dryer completes the floor.
The parlor level impresses with soaring 10-foot ceilings, a gracious living room with a working fireplace, a versatile den ideal for guests or a home office, a powder room, and custom built-ins throughout.
Upstairs, the luxurious south-facing primary suite offers treetop views, a wood-burning fireplace, and a spa-like skylit en suite bath with double sinks, oversized rainfall shower with built-in speakers, and custom closets. A generously sized secondary bedroom offers the flexibility to convert into two bedrooms and is complemented by California Closets, custom shelving, wainscoting, and custom millwork. A custom pantry with under-counter refrigeration and an icemaker is tucked away in the hall for convenience.
The finished lower level adds 642 square feet of flexible space, ideal for a gym, recreation room, studio, or workshop, complete with a utility sink, workstation, storage, additional refrigeration, and a fully tiled bathroom.
Perfectly positioned on a picturesque tree-lined block just moments from neighborhood favorites including Daphnie’s, Botani Cafe, Santo Panza, Ultra Fine, Loveless Coffee, and Lunàtico, and with convenient access to the J/M/Z trains at Myrtle Avenue for a quick commute into Manhattan within 15 minutes, this exceptional residence offers Brooklyn living at its finest.
In contract
Price cut: $55K (5/26)
$1,995,000
793A Willoughby Ave, Brooklyn, NY 11206
4beds
2,717sqft
Multi Family
Built in 1899
-- sqft lot
$-- Zestimate®
$734/sqft
$-- HOA
What's special
Wood-burning fireplacesNew roofMotorized shadesWaterfall islandPicturesque tree-lined blockGenerously sized secondary bedroomPowder room
- 85 days |
- 73 |
- 2 |
Zillow last checked:
Listing updated:
Listed by:
Compass 917-496-8211,
Suzanne Koxvold,
Rachel Greenstein
Source: StreetEasy,MLS#: S1827765
Facts & features
Interior
Bedrooms & bathrooms
- Bedrooms: 4
- Bathrooms: 4
- Full bathrooms: 2
- 1/2 bathrooms: 2
Cooling
- Central Air
Appliances
- Included: Dishwasher, Washer/Dryer
Features
- Flooring: Hardwood
- Has fireplace: Yes
Interior area
- Total structure area: 2,717
- Total interior livable area: 2,717 sqft
Property
Features
- Patio & porch: Other
- Exterior features: Garden
Details
- Parcel number: 01589007501
- Special conditions: Resale
Construction
Type & style
- Home type: MultiFamily
- Property subtype: Multi Family
Condition
- Year built: 1899
Community & HOA
Community
- Subdivision: Stuyvesant Heights
Location
- Region: Brooklyn
Financial & listing details
- Price per square foot: $734/sqft
- Tax assessed value: $676,000
- Annual tax amount: $2,772
- Date on market: 5/12/2026
Estimated market value
Not available
Estimated sales range
Not available
$5,423/mo
Price history
| Date | Event | Price |
|---|---|---|
| 6/19/2026 | Contingent | $1,995,000$734/sqft |
Source: StreetEasy #S1827765 Report a problem | ||
| 5/26/2026 | Price change | $1,995,000-2.7%$734/sqft |
Source: StreetEasy #S1827765 Report a problem | ||
| 5/12/2026 | Listed for sale | $2,050,000$755/sqft |
Source: StreetEasy #S1827765 Report a problem | ||
Public tax history
| Year | Property taxes | Tax assessment |
|---|---|---|
| 2018 | $2,273 +8.6% | $10,866 +5.8% |
| 2017 | $2,093 | $10,268 +5.8% |
| 2016 | -- | $9,703 |
| 2015 | -- | $9,703 +1.3% |
| 2014 | -- | $9,578 |
Find assessor info on the county website
Monthly payment
Climate risks
Neighborhood: Bedford-Stuyvesant
Nearby schools
GreatSchools rating
- 2/10Ps 81 Thaddeus StevensGrades: PK-5Distance: 0.2 mi
- 6/10Jhs 57 Whitelaw ReidGrades: 6-8Distance: 0.3 mi
- 1/10Boys and Girls High SchoolGrades: 9-12Distance: 1.2 mi
- $1,913,700-- bd-- ba2.1k sqft793A Willoughby Ave, Brooklyn, NY 11206Off Market
- $1,273,7002 bd1 ba2.1k sqft795 Willoughby Ave, Brooklyn, NY 11206Off Market
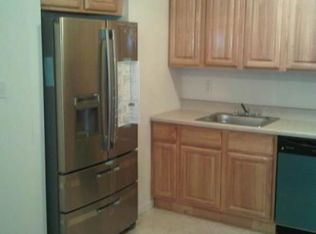
- $1,381,800-- bd-- ba2.1k sqft793 Willoughby Ave, Brooklyn, NY 11206Off Market
- $676,000-- bd-- ba2.1k sqft793 Willoughby Ave #A, Brooklyn, NY 11206Off Market
- $1,331,100-- bd-- ba2.1k sqft795A Willoughby Ave, Brooklyn, NY 11206Off Market
- $1,542,5001 bd1 ba5k sqft791 Willoughby Ave, Brooklyn, NY 11206Off Market
- $1,103,1001 bd1 ba-- sqft791 Willoughby Ave APT 1, Brooklyn, NY 11206Off Market
- $1,202,5004 bd2 ba1.7k sqft797 Willoughby Ave, Brooklyn, NY 11206Off Market
A local agent can set up tours, give advice and negotiate with sellers.
Similar homes
- $1,799,9953 bd4 ba2.3k sqft874 Bushwick Ave, Brooklyn, NY 11221Active
 MLS ID #S1840850, Mark Martov, Listing by: Corcoran. StreetEasy
 - $1,995,0003 bd4 ba1.7k sqft551 Lexington Ave, Brooklyn, NY 11221Active
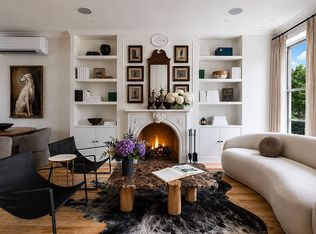 MLS ID #S1836016, Alexandra Newman, Listing by: SERHANT.. StreetEasy
 - $1,995,0003 bd3 ba2.4k sqft6 Virginia Pl, Brooklyn, NY 11213Active
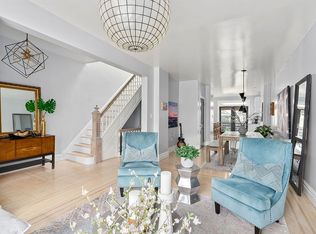 MLS ID #S1816097, Emily Ackerman, Listing by: Compass. StreetEasy
 - $1,950,0004 bd3 ba3.3k sqft1628 Union St, Brooklyn, NY 11213Active
 MLS ID #S1832307, Jessica Perrizo, Listing by: Compass. StreetEasy
 - $2,595,0005 bd4 ba2.7k sqft114A Hart St, Brooklyn, NY 11206ActiveMLS ID #S1825365, Justin Dupree, Listing by: Compass. StreetEasy
- $1,995,0005 bd5 ba3.6k sqft1217 Jefferson Ave #2FAM, Brooklyn, NY 11221ActiveMLS ID #S1823537, Ivan Mijalkovic, Listing by: Corcoran. StreetEasy
- $2,195,0005 bd5 ba3.1k sqft125 Schaefer St, Brooklyn, NY 11207ActiveMLS ID #S1832436, Tali Berzak, Listing by: Compass. StreetEasy
- $1,799,9994 bd3 ba2k sqft211 Halsey St #2FAM, Brooklyn, NY 11216ActiveMLS ID #S1826418, Victor Inwang, Listing by: Corcoran. StreetEasy
- $2,395,0004 bd6 ba2.6k sqft596 Hancock St, Brooklyn, NY 11233ActiveMLS ID #S1836455, Tali Berzak, Listing by: Compass. StreetEasy
- $2,325,0003 bd5 ba2.5k sqft24 Belvedere St, Brooklyn, NY 11206ActiveMLS ID #S1796570, Daniel X Cohen, Listing by: Corcoran. StreetEasy
- $1,725,0004 bd6 ba3.1k sqft1273 Saint Marks Ave, Brooklyn, NY 11213ActiveMLS ID #S1834052, Tali Berzak, Listing by: Compass. StreetEasy
- $2,449,9995 bd5 ba2.9k sqft394 Bainbridge St, Brooklyn, NY 11233ActiveMLS ID #S1839739, Michael Chindemi, Listing by: Revived Residential. StreetEasy
- $2,495,0004 bd5 ba2.8k sqft451 Hancock St, Brooklyn, NY 11233ActiveMLS ID #S1836954, Michael Brooks, Listing by: MNS. StreetEasy
- $1,700,0007 bd2 ba2.2k sqft587 Lexington Ave #A, Brooklyn, NY 11221ActiveMLS ID #S1817915, Chi Lui, Listing by: Corcoran. StreetEasy
- $2,295,0005 bd5 ba2.7k sqft737 Decatur St, Brooklyn, NY 11233ActiveMLS ID #S1838748, Daniel X Cohen, Listing by: Corcoran. StreetEasy
- $2,800,0005 bd4 ba3.8k sqft109 Pulaski St, Brooklyn, NY 11206ActiveMLS ID #S1823654, Jonathan Cabrera, Listing by: Compass. StreetEasy
- $1,695,0007 bd3 ba2.7k sqft274 Bleecker St, Brooklyn, NY 11237ActiveMLS ID #S1838529, Julia Frank, Listing by: Outlive. StreetEasy
- $2,195,0005 bd4 ba3.2k sqft490 Irving Ave, Brooklyn, NY 11237ActiveMLS ID #S1807059, Tatyana Salvatore, Listing by: R New York. StreetEasy
- $2,595,0005 bd6 ba3.1k sqft488 Quincy St #A, Brooklyn, NY 11221ActiveMLS ID #S1832428, Tali Berzak, Listing by: Compass. StreetEasy
- $1,875,0002 bd2 ba1.5k sqft41 Park Pl APT 1, Brooklyn, NY 11217ActiveMLS ID #S1840766, Gabriel Leibowitz, Listing by: Douglas Elliman. StreetEasy
