Welcome to 794 Pecan Ridge! A beautiful two-story foyer sets the tone for this inviting 4-bedroom, 2.5-bath home, featuring an open floor plan, lots of natural light, and updated flooring throughout the main level. Freshly painted, the home offers a bright, welcoming atmosphere with the living and dining spaces that flow seamlessly together, making everyday living and entertaining a breeze. The spacious primary suite offers a private retreat with an ensuite bath featuring a refreshed vanity, updated countertops, and a lovely new glass shower door. One of the home's standout features is the generously sized fourth bedroom, offering wonderful flexibility as a bonus room, media room, playroom, home office, or guest space. Step outside to enjoy the private, fenced backyard, perfect for relaxing or entertaining. Make this home your own! Seller is offering a $2,500 credit, applied at closing with an acceptable offer, giving buyers the opportunity to personalize their new home after closing!
Pending
$330,000
794 Pecan Ridge Cir, Kernersville, NC 27284
4beds
2,243sqft
Stick/Site Built, Residential, Single Family Residence
Built in 2002
0.21 Acres Lot
$-- Zestimate®
$--/sqft
$10/mo HOA
What's special
Lots of natural lightPrivate fenced backyardRefreshed vanityBright welcoming atmosphereOpen floor planTwo-story foyerSpacious primary suite
- 44 days
- 608
- 75
Zillow last checked:
Listing updated:
Listed by:
Holly Sparks 336-464-6170,
Ironclad Real Estate Inc.
Source: Triad MLS,MLS#: 1238065
Facts & features
Interior
Bedrooms & bathrooms
- Bedrooms: 4
- Bathrooms: 3
- Full bathrooms: 2
- 1/2 bathrooms: 1
- Main level bathrooms: 1
Primary bedroom
- Level: Second
- Dimensions: 16.17 x 14
Bedroom 2
- Level: Second
- Dimensions: 10.75 x 12.08
Bedroom 3
- Level: Second
- Dimensions: 11.75 x 13.67
Bedroom 4
- Level: Second
- Dimensions: 12.83 x 22.83
Breakfast
- Level: Main
- Dimensions: 10.08 x 12.33
Entry
- Level: Main
- Dimensions: 8 x 13.08
Kitchen
- Level: Main
- Dimensions: 9.5 x 12.08
Laundry
- Level: Main
- Dimensions: 6.08 x 9.58
Living room
- Level: Main
- Dimensions: 16.92 x 16.92
Other
- Level: Main
- Dimensions: 11.75 x 10.67
Heating
- Heat Pump, Electric
Cooling
- Central Air
Appliances
- Included: Microwave, Dishwasher, Free-Standing Range, Electric Water Heater
- Laundry: Dryer Connection, Main Level, Washer Hookup
Features
- Ceiling Fan(s), Soaking Tub, Separate Shower
- Flooring: Carpet, Laminate
- Has basement: No
- Attic: Pull Down Stairs
- Number of fireplaces: 1
- Fireplace features: Living Room
Interior area
- Total structure area: 2,243
- Total interior livable area: 2,243 sqft
- Finished area above ground: 2,243
Property
Parking
- Total spaces: 2
- Parking features: Driveway, Garage, Garage Door Opener, Attached
- Attached garage spaces: 2
- Has uncovered spaces: Yes
Features
- Levels: Two
- Stories: 2
- Pool features: None
- Fencing: Fenced
Lot
- Size: 0.21 Acres
Details
- Parcel number: 6875010205000
- Zoning: RS9
- Special conditions: Owner Sale
Construction
Type & style
- Home type: SingleFamily
- Property subtype: Stick/Site Built, Residential, Single Family Residence
Materials
- Vinyl Siding
- Foundation: Slab
Condition
- Year built: 2002
Utilities & green energy
- Sewer: Public Sewer
- Water: Public
Community & HOA
Community
- Subdivision: Pecan Ridge
HOA
- Has HOA: Yes
- HOA fee: $10 monthly
Location
- Region: Kernersville
Financial & listing details
- Tax assessed value: $351,900
- Annual tax amount: $4,022
- Date on market: 10/9/2026
- Cumulative days on market: 43 days
- Listing agreement: Exclusive Right To Sell
Estimated market value
Not available
Estimated sales range
Not available
Not available
Price history
| Date | Event | Price |
|---|---|---|
| 11/15/2026 | Pending sale | $330,000 |
Source:  Triad MLS #1238065 Report a problem | ||
| 10/9/2026 | Listed for sale | $330,000+83.4% |
Source: Triad MLS #1238065 Report a problem | ||
| 11/8/2016 | Listing removed | $179,900$80/sqft |
Source: Keller Williams - Kernersville #792676 Report a problem | ||
| 5/7/2016 | Price change | $179,900-2.7%$80/sqft |
Source: Keller Williams - Kernersville #792676 Report a problem | ||
| 4/25/2016 | Listed for sale | $184,900+18%$82/sqft |
Source: Keller Williams - Kernersville #792676 Report a problem | ||
| 8/22/2003 | Sold | $156,700 |
Source: Triad MLS #H283743 Report a problem | ||
Public tax history
| Year | Property taxes | Tax assessment |
|---|---|---|
| 2025 | $3,879 +22.1% | $336,900 +55.5% |
| 2024 | $3,177 +4.8% | $216,700 |
| 2023 | $3,032 +1.9% | $216,700 |
| 2022 | $2,976 +1.8% | $216,700 |
| 2021 | $2,922 +25.1% | $216,700 +35.4% |
| 2020 | $2,335 -0.7% | $160,100 |
| 2019 | $2,352 | $160,100 |
| 2018 | -- | $160,100 +7.8% |
| 2016 | $2,234 +16% | $148,571 |
| 2015 | $1,926 +3.1% | $148,571 |
| 2014 | $1,868 | $148,571 |
| 2013 | -- | $148,571 -11.3% |
| 2012 | -- | $167,501 |
| 2011 | -- | $167,501 |
| 2010 | -- | $167,501 |
| 2009 | -- | $167,501 +11.5% |
| 2008 | -- | $150,204 |
| 2007 | -- | $150,204 |
| 2006 | -- | $150,204 |
| 2005 | -- | $150,204 +2% |
| 2004 | -- | $147,188 |
Find assessor info on the county website
Monthly payment
Est. payment
Payment breakdown
Explore the cost of this home by adjusting the details. Changes won't be saved.Climate risks
Neighborhood: 27284
- $286,2003 bd2 ba1.5k sqft798 Pecan Ridge Cir, Kernersville, NC 27284Off Market

- $314,8003 bd2 ba2.1k sqft800 Pecan Ridge Cir, Kernersville, NC 27284Off Market
- $361,9004 bd3 ba2.7k sqft4612 Abbey Park Rd, Kernersville, NC 27284Off Market

- $379,6005 bd4 ba3.2k sqft792 Pecan Ridge Cir, Kernersville, NC 27284Off Market

Similar homes
- $333,0004 bd3 ba2.2k sqft113 Fiddlers Knoll Ct, Kernersville, NC 27284For Sale
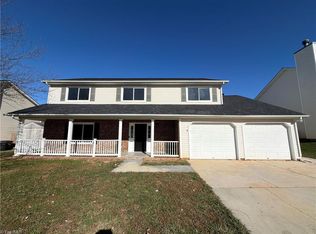
 MLS ID #1242379, Lisa McGill. Triad MLS
- $329,9004 bd3 ba1.7k sqft1015 Brookgreen Ln, Kernersville, NC 27284For Sale
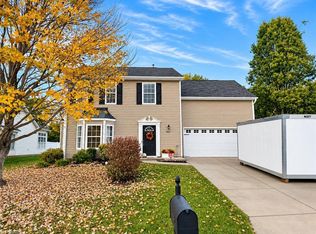 MLS ID #1241098, Ashley Parks. Triad MLS
- $319,2003 bd3 ba2k sqft1495 Fiddlers Knoll Dr, Kernersville, NC 27284For Sale
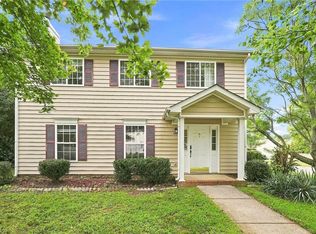 MLS ID #1236010, Blake Keathley. Triad MLS
- $349,9004 bd3 ba2.4k sqft4774 Abbey Park Rd, Kernersville, NC 27284For Sale
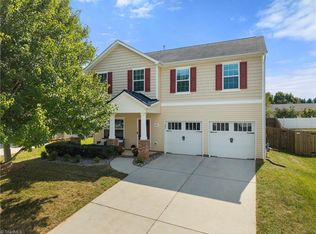 MLS ID #1236472, Steven Montgomery. Triad MLS
- $325,0004 bd3 ba2.5k sqft4541 Vernon Farms Blvd, Kernersville, NC 27284For SaleMLS ID #1241351, Rachel Alles. Triad MLS
- $280,0004 bd3 ba2.3k sqft1035 Brookgreen Ln, Kernersville, NC 27284For SaleMLS ID #1241058, Daniel Demers. Triad MLS
- $339,0003 bd3 ba2.1k sqft1391 Land Grove Dr, Kernersville, NC 27284For SaleMLS ID #1240262, Lance Jenkins. Triad MLS
- $329,9003 bd2 ba1.5k sqft1000 Hastings Hill Rd, Kernersville, NC 27284For SaleMLS ID #1231097, Sherri Kiser. Triad MLS
- $350,0003 bd2 ba1.6k sqft665 Lambley Ln, Kernersville, NC 27284For SaleMLS ID #1242212, Brooke Cashion. Triad MLS
- $309,0003 bd2 ba1.5k sqft105 Silver Creek Trl, Kernersville, NC 27284For SaleMLS ID #1238781, Stephen Metarelis. Triad MLS
- $399,0003 bd3 ba2.2k sqft4650 Birgeheath Rd, Kernersville, NC 27284For SaleMLS ID #1242252, Nadia Avery. Triad MLS
- $350,0003 bd2 ba1.7k sqft135 Barnsdale Ridge Ct, Kernersville, NC 27284For SaleMLS ID #1242166, Kim Delahanty. Triad MLS
- $324,5004 bd3 ba2.5k sqft4562 Westhill Pl, Kernersville, NC 27284For SaleMLS ID #1235892, John Hinnant. Triad MLS
- $364,0005 bd3 ba2.2k sqft7027 Hill N Dale Dr, Kernersville, NC 27284For SaleMLS ID #1240350, Wess Markowitz. Triad MLS
- $399,0004 bd3 ba2k sqft1152 Century Park Ave, Kernersville, NC 27284For SaleMLS ID #1241862, Jill Petras. Triad MLS
- $349,9004 bd3 ba2.3k sqft240 Water Mill Rd, Kernersville, NC 27284For SaleMLS ID #1227631, Frankie Densmore. Triad MLS
- $320,0003 bd3 ba2.6k sqft1048 Megan Cross Ln, Kernersville, NC 27284For SaleMLS ID #1220379, Thomas Hyde. Triad MLS
- $290,0003 bd2 ba1.8k sqft799 Sedge Garden Rd, Kernersville, NC 27284For SaleMLS ID #1241659, Tim Russell. Triad MLS
- $314,9003 bd2 ba1.8k sqft1891 Longmont Dr, Kernersville, NC 27284For SaleMLS ID #1237632, Danielle White. Triad MLS
