Skip main navigation
Off market
  • Price Unknown

    7945 Watson St, Niagara Falls, ON L2H 1E4

    2beds
    1,033sqft
    SingleFamily
    Built in 1945
    -- sqft lot
    $-- Zestimate®
    C$--/sqft
    C$2,048 Estimated rent

    Home value

    Not available

    Estimated sales range

    Not available

    Not available

    Loading
    Loading...

    Owner options

    List your home for rent

    C$2,048/mo

    Rent Zestimate®

    Find your next renter with Zillow Rental Manager. Plus, with online applications, you can quickly screen prospective tenants – for free.

    Learn more

    C$2,048/mo

    Rent Zestimate®

    Refinance and save

    Refinancing to a lower rate could help reduce your monthly payments and save thousands over the life of the loan.

    See today's rates

    Explore your selling options

    Work with a Zillow partner agent

    Leverage their expertise and Zillow's premium Showcase listings to get your home seen by more buyers.

    Get started

    List with your own agent

    Get your home in front of millions of buyers by listing it on Zillow.

    Learn how to do it

    Sell it yourself

    Take full control of how buyers see your home on Zillow by listing For Sale by Owner (FSBO).

    List your home

    What's special

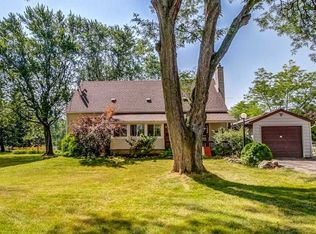
    Country living within the city limits. Beautifully updated 2-bedroom bungalow sits on just over half an acre. With parking for 9 cars there is plenty of room for all your toys. Exquisite maple kitchen leads you to a screened 3-season sun porch overlooking the oversized yard. Kitchen, windows and porch all updated in 2013. Main floor laundry. 30' x 12' garage (workshop) has a wood stove to keep you warm on those chilly mornings. Easy access to QEW, Lundy's Lane and 10 minutes to U.S. border and Clifton Hill. Memory tree in the rear yard with solar light to be removed.

    This property is off market, which means it's not currently listed for sale or rent on Zillow. This may be different from what's available on other websites or public sources.
    Facts & features

    Interior

    Bedrooms & bathrooms
    • Bedrooms: 2
    • Bathrooms: 1
    • Full bathrooms: 1
    Appliances
    • Laundry: Main Level
    Interior area
    • Total interior livable area: 1,033 sqft

    Property

    Details
    • Additional structures: Shed

    Construction

    Type & style
    • Home type: SingleFamily
    • Architectural style: Bungalow
    Condition
    • Year built: 1945

    Utilities & green energy

    • Sewer: Sewer (Municipal)

    Community & neighborhood

    Location
    • Region: Niagara Falls

    Other

    Other facts
    • Architectural Style: Bungalow
    • Property Type: Residential
    • Roof: Asphalt Shing
    • Cooling: Central Air
    • Features Area Influences: Shopping Nearby, Public Transit, Golf, Regional Mall, Highway Access
    • Sewer: Sewer (Municipal)
    • Heating: Gas Hot Water, Gas, Forced Air
    • Exterior Features: Porch
    • Other Structures: Shed
    • Location: Urban
    • Laundry Features: Main Level

    Price history

    Price history is unavailable.

    Public tax history

    Tax history is unavailable.

    Neighborhood: Hodgson

    Nearby schools

    GreatSchools rating