This property has HUGE potential! Located in the highly sought-after Bolles Harbor area, this 4-bedroom, 1.5-bath home offers an unbeatable location near marinas, parks, restaurants, fishing, boating, and a nearby public boat launch for easy access to the water. The versatile 4th bedroom can easily function as a home office, guest room, or additional living space or even a walk in closet!! Situated on three huge, well-kept lots, the property provides plenty of outdoor space with endless possibilities. Features include a cozy gas fireplace, partial basement and crawl space for additional storage, a 1-car garage, and a 20x20 carport offering extra parking and convenience. Enjoy the charm of this desirable waterfront community while creating the home or getaway you’ve been dreaming of. Whether you are looking for a full-time residence, vacation retreat, or investment opportunity, this property is full of opportunity in one of the area’s most desirable locations.
Pending
Price cut: $15K (7/1)
$235,000
7947 Lake Breeze Dr, Monroe, MI 48161
4beds
1,782sqft
:
Get pre-qualified$1,601/mo
Single Family Residence
Built in 1950
0.42 Acres Lot
$235,400 Zestimate®
$132/sqft
$-- HOA
What's special
Cozy gas fireplacePlenty of outdoor space
- 65 days |
- 1,532 |
- 102 |
Zillow last checked:
Listing updated:
Listed by:
Kimberly Zaracki 419-279-0001,
Key Realty One LLC - Summerfield 734-606-9763
Source: MiRealSource,MLS#: 50208639 Originating MLS: Southeastern Border Association of REALTORS
Originating MLS: Southeastern Border Association of REALTORSFacts & features
Interior
Bedrooms & bathrooms
- Bedrooms: 4
- Bathrooms: 2
- Full bathrooms: 1
- 1/2 bathrooms: 1
- Main level bathrooms: 1
- Main level bedrooms: 4
Bedroom 1
- Level: Main
- Area: 132
- Dimensions: 12 x 11
Bedroom 2
- Level: Main
- Area: 90
- Dimensions: 10 x 9
Bedroom 3
- Level: Main
- Area: 130
- Dimensions: 13 x 10
Bedroom 4
- Level: Main
- Area: 110
- Dimensions: 11 x 10
Bathroom 1
- Level: Main
Dining room
- Level: Main
- Area: 99
- Dimensions: 11 x 9
Kitchen
- Level: Main
- Area: 143
- Dimensions: 13 x 11
Living room
- Features: Carpet
- Level: Main
- Area: 280
- Dimensions: 20 x 14
Heating
- Forced Air, Natural Gas
Cooling
- Central Air
Appliances
- Included: Dishwasher, Dryer, Range/Oven, Refrigerator, Washer
Features
- Flooring: Carpet
- Basement: Block,Partial,Sump Pump,Crawl Space
- Number of fireplaces: 1
- Fireplace features: Gas, Living Room
Interior area
- Total structure area: 3,564
- Total interior livable area: 1,782 sqft
- Finished area above ground: 1,782
- Finished area below ground: 0
Property
Parking
- Total spaces: 1
- Parking features: Attached, Carport
- Attached garage spaces: 1
- Has carport: Yes
Features
- Levels: One
- Stories: 1
- Frontage type: Road
- Frontage length: 50
Lot
- Size: 0.42 Acres
- Dimensions: 50 x 120
Details
- Parcel number: 12 080 007 00 & 12 080 009 00
- Special conditions: Private
Construction
Type & style
- Home type: SingleFamily
- Architectural style: Ranch
- Property subtype: Single Family Residence
Materials
- Aluminum Siding
Condition
- Year built: 1950
Utilities & green energy
- Sewer: Public Sanitary
- Water: Public
Community & HOA
Community
- Subdivision: Bolles Harbor
HOA
- Has HOA: No
Location
- Region: Monroe
Financial & listing details
- Price per square foot: $132/sqft
- Tax assessed value: $166,200
- Annual tax amount: $1,952
- Date on market: 5/22/2026
- Cumulative days on market: 66 days
- Listing agreement: Exclusive Right To Sell
- Listing terms: Cash,Conventional
Estimated market value
$235,400
$224,000 - $247,000
$2,101/mo
Price history
| Date | Event | Price |
|---|---|---|
| 7/15/2026 | Pending sale | $235,000$132/sqft |
Source:  MiRealSource #50208639 Report a problem MiRealSource #50208639 Report a problem | ||
| 7/12/2026 | Contingent | $235,000$132/sqft |
Source: MiRealSource #50208639 Report a problem | ||
| 7/1/2026 | Price change | $235,000-6%$132/sqft |
Source: MiRealSource #50208639 Report a problem | ||
| 6/21/2026 | Listed for sale | $250,000$140/sqft |
Source: MiRealSource #50208639 Report a problem | ||
| 6/6/2026 | Contingent | $250,000$140/sqft |
Source: MiRealSource #50208639 Report a problem | ||
| 5/30/2026 | Price change | $250,000-9.1%$140/sqft |
Source: MiRealSource #50208639 Report a problem | ||
| 5/22/2026 | Listed for sale | $275,000$154/sqft |
Source: MiRealSource #50208639 Report a problem | ||
Public tax history
| Year | Property taxes | Tax assessment |
|---|---|---|
| 2025 | $1,905 +4.3% | $83,100 +0.8% |
| 2024 | $1,825 +17.9% | $82,400 +1.1% |
| 2023 | $1,548 -0.7% | $81,500 +14.9% |
| 2022 | $1,559 +3.5% | $70,950 +2.2% |
| 2021 | $1,506 +93.6% | $69,450 +0.5% |
| 2020 | $778 -39.2% | $69,100 +19.3% |
| 2019 | $1,279 +1.5% | $57,900 +5% |
| 2018 | $1,260 +1.2% | $55,150 +4.4% |
| 2017 | $1,245 -2% | $52,850 |
| 2016 | $1,270 +0.9% | $52,850 +4.8% |
| 2015 | $1,259 | $50,450 |
| 2014 | $1,259 | $50,450 +11.2% |
| 2013 | -- | $45,350 +2.8% |
| 2012 | -- | $44,100 -7.7% |
| 2011 | -- | $47,800 -2.7% |
| 2010 | -- | $49,150 -23.9% |
| 2009 | -- | $64,550 +21% |
| 2008 | -- | $53,350 -30.2% |
| 2007 | -- | $76,400 +2.3% |
| 2006 | -- | $74,700 +4.2% |
| 2005 | -- | $71,700 +8.6% |
| 2003 | -- | $66,000 +2% |
| 2002 | -- | $64,700 +3.2% |
| 2001 | -- | $62,700 |
Find assessor info on the county website
Monthly payment
Est. payment
Payment breakdown
Explore the cost of this home by adjusting the details. Changes won't be saved.Climate risks
Neighborhood: 48161
Nearby schools
GreatSchools rating
- 4/10Custer Elementary SchoolGrades: PK-6Distance: 2.6 mi
- 6/10Monroe Middle SchoolGrades: 6-8Distance: 2.9 mi
- NAMonroe High SchoolGrades: 8-12Distance: 4.2 mi
Schools provided by the listing agent
- District: Monroe Public Schools
Source: MiRealSource. This data may not be complete. We recommend contacting the local school district to confirm school assignments for this home.
- $26,600-- bd-- ba-- sqft7947 Lake Breeze Dr, Monroe, MI 48161Off Market
- $202,6003 bd2 ba1.2k sqft7955 Lake Breeze Dr, Monroe, MI 48161Off Market
- $209,2003 bd1 ba1k sqft7946 Lake Breeze Dr, Monroe, MI 48161Off Market
- $311,500-- bd-- ba-- sqft7961 Lake Breeze Dr, Monroe, MI 48161Off Market
- $27,7000.49 Acres7954 Lake Breeze Dr, Monroe, MI 48161Off Market
- $197,300-- bd1 ba1k sqft7954 Lake Breeze Dr, Monroe, MI 48161Off Market
- $231,1003 bd1 ba1.3k sqft7940 Lake Breeze Dr, Monroe, MI 48161Off Market
- $266,9004 bd2 ba2k sqft7948 Winthrop St, Monroe, MI 48161Off Market
A local agent can set up tours, give advice and negotiate with sellers.
Similar homes
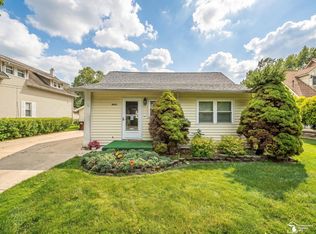
- $249,9003 bd1 ba1k sqft13857 Lake Dr, Monroe, MI 48161For Sale
 MLS ID #50211780, Steve Hudkins, Berkshire Hathaway Home Service Kee Realty. MiRealSource
 - $194,5003 bd2 ba1.1k sqft1003 Bacon St, Monroe, MI 48161For Sale
 MLS ID #50214232, Jared Henderson, Coldwell Banker Haynes R.E. in Monroe. MiRealSource
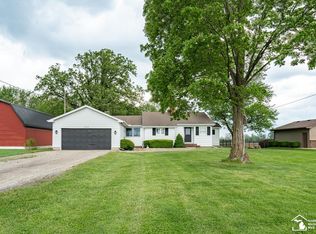
 - $274,9003 bd2 ba2k sqft5248 S Custer Rd, Monroe, MI 48161For Sale
 MLS ID #50208692, Michael S Begeman, Home Time Realty. MiRealSource
 - $210,5003 bd2 ba912 sqft604 W 10th St, Monroe, MI 48161For Sale
 MLS ID #50209892, Steve Swartz, Real Estate One Monroe. MiRealSource
 - $219,0004 bd1 ba1.2k sqft440 Sackett Ave, Monroe, MI 48162For SaleMLS ID #50213859, Jeff Papsdorf, Michigan Homes Group Inc. MiRealSource
- $149,9002 bd2 ba1k sqft15801 Virginia Ct, Monroe, MI 48161For SaleMLS ID #50215867, Brian Russell, Premiere Realty Group, LLC. MiRealSource
- $229,9003 bd1 ba1.2k sqft3563 1st St, La Salle, MI 48145For SaleMLS ID #50212764, Drew Presto, Berkshire Hathaway Home Service Kee Realty. MiRealSource
- $194,9006 bd2 ba2k sqft710 E 4th St, Monroe, MI 48161For SaleMLS ID #50212018, Michael Rodich, Century 21 Allstar Real Estate Team, Inc. MiRealSource
- $249,9004 bd2 ba2.3k sqft10572 Plank Rd, Milan, MI 48160For Sale
 MLS ID #26037392, Donna Corker, Century 21 Affiliated. MichRIC
 - $190,0005 bd2 ba1.2k sqft625 W 5th St, Monroe, MI 48161For SaleMLS ID #50195289, Allison Shaver, Century 21 Allstar Real Estate Team, Inc. MiRealSource
- $189,9004 bd2 ba1.5k sqft2288 Vivian Rd, Monroe, MI 48162For SaleMLS ID #50213003, Edward Pipis, Monroe Real Estate - Monroe. MiRealSource
- $249,0003 bd2 ba1.7k sqft24665 State Route 579 W, Millbury, OH 43447For SaleMLS ID #20262758, Douglas J. Everett, Keller Williams Citywide-Maume. Firelands MLS
- $229,9004 bd2 ba2.4k sqft450 W State Line Rd, Toledo, OH 43612For SaleMLS ID #10009410, Laura McIntyre, Howard Hanna. NORIS
- $215,0002 bd2 ba1.1k sqft901 May Dr, Monroe, MI 48161For SaleMLS ID #50214138, David Corder, Howard Hanna Real Estate Services-Tecumseh. MiRealSource
- $119,0003 bd1 ba1.4k sqft1017 Humphrey St, Monroe, MI 48161For SaleMLS ID #50213884, Doug Dale, BND Realty. MiRealSource
- $229,9003 bd1 ba1.2k sqft6719 Summerfield Rd, Temperance, MI 48182For SaleMLS ID #50208908, Doug Vandergrift, Vandergrift Company - Lambertville. MiRealSource
- $179,0003 bd1 ba1k sqft1957 Vivian Rd, Monroe, MI 48162For SaleMLS ID #50214116, Jennifer Bolton, Key Realty One LLC - Summerfield. MiRealSource
- $229,9002 bd2 ba1.3k sqft231 W State Line Rd, Toledo, OH 43612For SaleMLS ID #10009642, Amanda Sheely, Epic Homes Real Estate. NORIS
- $149,9003 bd1 ba1.1k sqft430 Conant St, Monroe, MI 48161For SaleMLS ID #50183406, Steve Hudkins, Berkshire Hathaway Home Service Kee Realty. MiRealSource
- $180,0003 bd2 ba1.2k sqft815 Union St, Monroe, MI 48161For SaleMLS ID #50188388, Annette Perna-Taormina, Synergy Realty Group Gerweck. MiRealSource
