
Welcome to 7949 Ridge Road in Wadsworth! Situated on 1.5 acres, this property offers a great opportunity to make it your own! The main floor features a living room, dining area, kitchen, two adjoining rooms, one with a walk-through layout, and a full bathroom. Upstairs you'll find two separate rooms, each with its own entrance, that could be made fully private with the addition of a door between them. This level also includes a second full bathroom and additional storage space. The full unfinished basement features a workshop area, perfect for projects or extra storage. Outside, you'll find a side deck with ramp access and a convenient side entrance providing access to either the kitchen or basement. A spacious 27x30 detached garage offers even more room for storage or hobbies. This home could use some TLC but has plenty of potential! Conveniently located near shopping, dining, and much of what Wadsworth has to offer. Schedule your showing today!
Active
$214,900
7949 Ridge Rd, Wadsworth, OH 44281
3beds
1,350sqft
Single Family Residence
Built in 1936
1.5 Acres Lot
$-- Zestimate®
$159/sqft
$-- HOA
What's special
Dining areaTwo adjoining rooms
- 12 hours
- 381
- 31
Zillow last checked:
Listing updated:
Listed by:
Ashley Moses 330-774-2205 ashley.moses@cbschmidtohio.com,
Coldwell Banker Schmidt Realty
Source: MLS Now,MLS#: 5253719 Originating MLS: Akron Cleveland Association of REALTORS
Originating MLS: Akron Cleveland Association of REALTORSFacts & features
Interior
Bedrooms & bathrooms
- Bedrooms: 3
- Bathrooms: 2
- Full bathrooms: 2
- Main level bathrooms: 1
- Main level bedrooms: 2
Bedroom
- Description: Flooring: Wood
- Level: Second
- Dimensions: 11.17 x 17.32
Bedroom
- Description: Flooring: Carpet
- Level: First
- Dimensions: 11.65 x 11.68
Bedroom
- Description: Flooring: Wood
- Level: Second
- Dimensions: 15.83 x 11.25
Bathroom
- Level: First
- Dimensions: 6.7 x 6.53
Bathroom
- Level: Second
- Dimensions: 5.81 x 7.26
Bonus room
- Description: Flooring: Wood
- Level: First
- Dimensions: 14.54 x 12.06
Dining room
- Description: Flooring: Carpet
- Level: First
- Dimensions: 12.04 x 11.18
Kitchen
- Level: First
- Dimensions: 12.19 x 10.23
Living room
- Description: Flooring: Carpet
- Level: First
- Dimensions: 19.06 x 13.24
Heating
- Forced Air, Gas
Cooling
- Ceiling Fan(s), None
Appliances
- Included: Range
- Laundry: In Basement
Features
- Ceiling Fan(s)
- Basement: Full,Unfinished
- Number of fireplaces: 1
- Fireplace features: Living Room, Wood Burning
Interior area
- Total structure area: 1,350
- Total interior livable area: 1,350 sqft
- Finished area above ground: 1,350
Video & virtual tour
Property
Parking
- Total spaces: 2
- Parking features: Driveway, Detached, Garage
- Garage spaces: 2
Features
- Levels: One and One Half,Two
- Stories: 2
- Patio & porch: Deck, Front Porch
- Pool features: None
- Fencing: None
- Has view: Yes
- View description: Trees/Woods
Lot
- Size: 1.5 Acres
- Features: Wooded
Details
- Parcel number: 03817B06002
- Special conditions: Standard
Construction
Type & style
- Home type: SingleFamily
- Architectural style: Cape Cod
- Property subtype: Single Family Residence
Materials
- Vinyl Siding
- Foundation: Block
- Roof: Asphalt,Fiberglass
Condition
- Year built: 1936
Utilities & green energy
- Sewer: Public Sewer
- Water: Public
Community & HOA
Community
- Features: None
HOA
- Has HOA: No
Location
- Region: Wadsworth
Financial & listing details
- Price per square foot: $159/sqft
- Tax assessed value: $223,080
- Annual tax amount: $2,541
- Date on market: 10/16/2026
- Listing terms: Cash,Conventional
Estimated market value
Not available
Estimated sales range
Not available
Not available
Price history
| Date | Event | Price |
|---|---|---|
| 10/16/2026 | Listed for sale | $214,900$159/sqft |
Source:  MLS Now #5253719 Report a problem MLS Now #5253719 Report a problem | ||
Public tax history
| Year | Property taxes | Tax assessment |
|---|---|---|
| 2025 | $2,162 +2.1% | $78,080 +34.2% |
| 2024 | $2,117 -1.5% | $58,170 |
| 2023 | $2,149 -1.5% | $58,170 |
| 2022 | $2,182 +15.5% | $58,170 +20% |
| 2021 | $1,888 | $48,470 |
| 2020 | $1,888 -0.2% | $48,470 |
| 2019 | $1,892 +14.8% | $48,470 +17.8% |
| 2018 | $1,647 0% | $41,160 |
| 2017 | $1,648 -1.9% | $41,160 |
| 2016 | $1,681 +10.3% | $41,160 +12% |
| 2015 | $1,524 +5.7% | $36,750 |
| 2014 | $1,441 -0.1% | $36,750 |
| 2013 | $1,442 -10% | $36,750 -10.6% |
| 2012 | $1,603 +4.3% | $41,110 |
| 2011 | $1,537 +12.2% | $41,110 |
| 2010 | $1,371 -3.1% | $41,110 -11.3% |
| 2009 | $1,415 -0.1% | $46,340 |
| 2008 | $1,417 +6.4% | $46,340 |
| 2007 | $1,331 -18.4% | $46,340 +9.2% |
| 2006 | $1,631 +0.3% | $42,430 |
| 2005 | $1,626 -2% | $42,430 |
| 2004 | $1,660 +2.4% | $42,430 +6.2% |
| 2003 | $1,621 +14% | $39,960 |
| 2002 | $1,422 +106% | $39,960 |
| 2001 | $690 | $39,960 +22.2% |
| 2000 | -- | $32,710 |
Find assessor info on the county website
Monthly payment
Est. payment
Payment breakdown
Explore the cost of this home by adjusting the details. Changes won't be saved.Climate risks
Neighborhood: 44281
Nearby schools
Schools provided by the listing agent
- District: Wadsworth CSD - 5207
Source: MLS Now. This data may not be complete. We recommend contacting the local school district to confirm school assignments for this home.
Similar homes
- $259,9002 bd2 ba1.9k sqft586 Crestwood Ave, Wadsworth, OH 44281For Sale
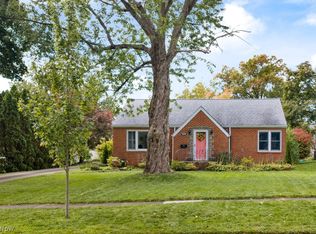 MLS ID #5253602, Brandon R Marquard, M. C. Real Estate. MLS Now
 - $264,9003 bd1 ba1.2k sqft570 Johnson Rd, Wadsworth, OH 44281For Sale
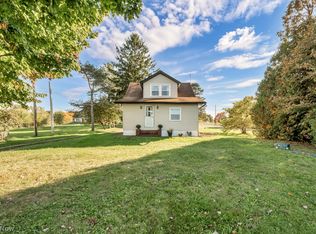 MLS ID #5253389, Jason C Parsons, Howard Hanna. MLS Now
 - $279,0003 bd2 ba1.3k sqft225 Waverly Ave, Wadsworth, OH 44281For Sale
 MLS ID #5252925, Alyssa Snyder, Thrive Ohio. MLS Now
 - $235,0003 bd2 ba1.6k sqft389 High St, Wadsworth, OH 44281For Sale
 MLS ID #5205286, Adam T Bellinski, Russell Real Estate Services. MLS Now
