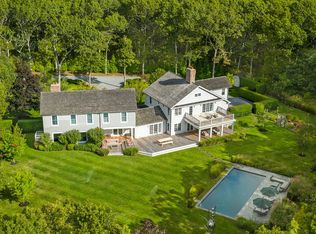
Experience elevated Hamptons living in this newly constructed custom estate on a private 0.75-acre flag lot in one of Southampton's most desirable locations. Thoughtfully designed with over 7,500 square feet across three finished levels, this 8-bedroom, 7 full and 2 half bath residence seamlessly blends timeless craftsmanship with cutting-edge technology, creating the ultimate luxury retreat. A dramatic custom floating staircase welcomes you into light-filled living spaces finished with wide-plank white oak flooring, bespoke millwork, designer stonework, and curated architectural details throughout. The chef's kitchen is appointed with a premium Sub-Zero/Wolf appliance package, while multiple entertaining areas flow effortlessly to the expansive outdoor living spaces. The home features three gas fireplaces, a fully integrated Savant smart home system, Lutron lighting, whole-home audio, a dedicated home theater with a Sony 4K laser projector and 130-inch screen, Origin Acoustics surround sound, enterprise-grade Wi-Fi, and comprehensive security with mobile access. Enjoy a heated 18' x 48' gunite pool with an integrated 7' x 7' spa, an exceptional pool pavilion complete with wet bar, fireplace, and half bath, a covered patio with ceiling-mounted Infratech heaters, a fully equipped outdoor kitchen featuring a 36-inch Wolf grill, outdoor shower, integrated speaker system, and beautifully finished natural stone patios and drive. Built with efficiency and performance in mind, the residence includes a 400-amp electrical service, 7.48 kW solar system, multi-zone Rheem HVAC with humidification and dehumidification, energy recovery ventilation, Navien high-efficiency boilers and tankless water heaters, Andersen E-Series windows and doors, and premium mechanical systems throughout. Property Features: 8 Bedrooms | 7 Full Baths | 2 Half Baths 2 car garage 0.75-acre private flag lot Heated gunite pool with integrated spa Pool pavilion with wet bar, fireplace & half bath Covered outdoor entertaining area with heaters Outdoor kitchen with 36" Wolf gas grill Three Heat & Glo fireplaces Custom white oak flooring throughout Sub-Zero/Wolf appliance package Savant smart home automation Lutron RadioRA lighting system Dedicated home theater Whole-home audio & enterprise-grade Wi-Fi Solar electric system Comprehensive security system with app control Ideally positioned on North Sea Mecox Road, this home offers the perfect balance of privacy and convenience. Just minutes from Southampton Village and Water Mill, you'll enjoy effortless access to acclaimed restaurants, boutique shopping, art galleries, farm stands, and the vibrant Hamptons lifestyle. World-famous ocean beaches, including Flying Point Beach and Mecox Beach, are only a short drive away, while nearby vineyards, golf courses, marinas, and equestrian facilities provide endless recreational opportunities. Brought to life by Bluefin Building project.
New construction
$9,495,000
795 N Sea Mecox Rd, Southampton, NY 11968
8beds
7,500sqft
Single Family Residence
Built in 2026
0.75 Acres Lot
$8,980,200 Zestimate®
$1,266/sqft
$-- HOA
What's special
Three gas fireplacesIntegrated speaker systemWide-plank white oak flooringLight-filled living spacesEnterprise-grade wi-fiCurated architectural details throughoutDesigner stonework
- 81 days
- 253
- 11
Zillow last checked:
Listed by:
Nest Seekers International 631-353-3427,
James Giugliano - Real Estate Sales Person 631-456-3567
Source: Out East,MLS#: 396845
Facts & features
Interior
Bedrooms & bathrooms
- Bedrooms: 8
- Bathrooms: 9
- Full bathrooms: 7
- 1/2 bathrooms: 2
Cooling
- Central Air
Features
- Basement: Yes
- Has fireplace: Yes
Interior area
- Total structure area: 7,500
- Total interior livable area: 7,500 sqft
Property
Parking
- Parking features: GarageDetached
- Has garage: Yes
Features
- Stories: 2
- Has private pool: Yes
Lot
- Size: 0.75 Acres
Details
- Parcel number: 0900113000100004034
Construction
Type & style
- Home type: SingleFamily
- Property subtype: Single Family Residence
Condition
- New Construction
- New construction: Yes
- Year built: 2026
Community & HOA
Location
- Region: Southampton
Financial & listing details
- Price per square foot: $1,266/sqft
- Tax assessed value: $1,504,500
- Date on market: 7/15/2026
- Lease term: Contact For Details
Estimated market value
$8,980,200
$8.53M - $9.43M
Not available
Price history
| Date | Event | Price |
|---|---|---|
| 7/15/2026 | Listed for sale | $9,495,000+251.7%$1,266/sqft |
Source: Out East #396845 Report a problem | ||
| 2/27/2025 | Sold | $2,700,000-10%$360/sqft |
Source: Public Record Report a problem | ||
| 10/29/2024 | Listing removed | $3,000,000$400/sqft |
Source: Out East #382568 Report a problem | ||
| 7/3/2024 | Listed for sale | $3,000,000-55.2%$400/sqft |
Source: Out East #382568 Report a problem | ||
| 7/3/2024 | Listing removed | $6,700,000$893/sqft |
Source: Out East #381811 Report a problem | ||
| 5/31/2024 | Listed for sale | $6,700,000$893/sqft |
Source: Out East #381811 Report a problem | ||
Public tax history
| Year | Property taxes | Tax assessment |
|---|---|---|
| 2025 | -- | $1,504,500 |
| 2024 | -- | $1,504,500 |
| 2023 | -- | $1,504,500 |
| 2022 | -- | $1,504,500 |
| 2021 | -- | $1,504,500 |
| 2020 | -- | $1,504,500 |
| 2019 | -- | $1,504,500 |
| 2018 | -- | $1,504,500 |
| 2017 | $6,840 | $1,504,500 |
| 2016 | -- | $1,504,500 |
| 2015 | -- | $1,504,500 +43.8% |
| 2014 | -- | $1,046,600 |
| 2013 | -- | $1,046,600 |
| 2012 | -- | $1,046,600 +15% |
| 2011 | -- | $910,100 |
| 2007 | $3,994 +117.5% | $910,100 +178.2% |
| 2005 | $1,836 +40.1% | $327,100 +9245.7% |
| 2004 | $1,311 +4.7% | $3,500 |
| 2003 | $1,252 +3.2% | $3,500 |
| 2002 | $1,213 +6.5% | $3,500 |
| 2001 | $1,139 +3.2% | $3,500 |
| 2000 | $1,104 | $3,500 |
Find assessor info on the county website
Monthly payment
Climate risks
Neighborhood: 11968
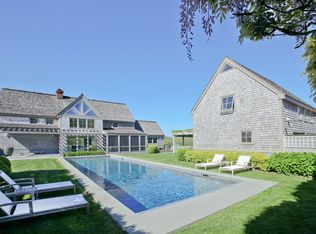
- $5,963,0004 bd6 ba4.9k sqft801 N Sea Mecox Rd, Southampton, NY 11968Off Market
- $4,288,9003 bd3 ba-- sqft771 N Sea Mecox Rd, Southampton, NY 11968Off Market
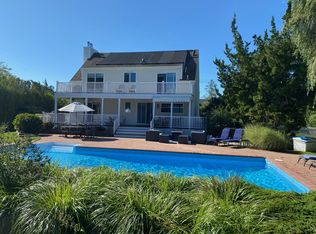
- $2,431,9004 bd3 ba2.5k sqft791 N Sea Mecox Rd, Southampton, NY 11968Off Market
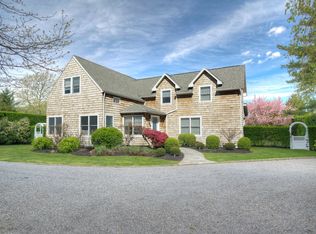
- $3,676,5004 bd4 ba2.8k sqft781 N Sea Mecox Rd, Southampton, NY 11968Off Market
Similar homes
- $9,995,0007 bd10 ba8.4k sqft901 Seven Ponds Towd Rd, Southampton, NY 11968For Sale
 MLS ID #396040, Bespoke Corporate - Real Estate Sales Person, Listing by: Bespoke Real Estate. Out East
 - $9,250,0008 bd8 ba8.1k sqft244 Flying Point Rd, Water Mill, NY 11968For Sale
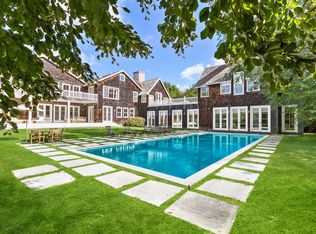 MLS ID #390590, Thomas Davis - Real Estate Sales Person, Listing by: Corcoran Group. Out East
 - $10,750,0006 bd8 ba9k sqft11 Edge Ave, Southampton, NY 11968For Sale
 MLS ID #391616, Harald Grant - Associate Real Estate Broker, Listing by: Sotheby's International Realty. Out East
 - $10,250,0006 bd5 ba5.3k sqft254 Captains Neck Ln, Southampton, NY 11968For Sale
 MLS ID #395102, Thomas Davis - Real Estate Sales Person, Listing by: Corcoran Group. Out East
 - $4,795,0006 bd7 ba5.5k sqft1768 Majors Path, Southampton, NY 11968New Construction
 MLS ID #1041882, Luci Gherardi, Listing by: Douglas Elliman Real Estate. OneKey® MLS as distributed by MLS GRID
