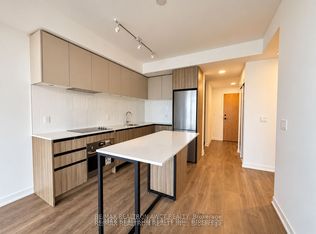
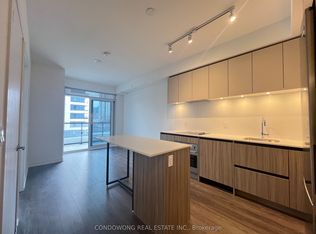
Seller take back mortgage is available for around 3 years at 3.79% interest rate. This listing is available for sale in different categories such as rent to own. Welcome to this modern, Luxury 2 Bedroom Large Condo, Spacious and Bright. -1 parking spot included. -Total living area: 1087 ft2 (867 ft2 with a generous 220 ft2 East facing Terrace). Prime Thornhill location offers the best of urban living. Connected to transit, shopping, and entertainment, as well as parks and green spaces in the heart of Thornhill. A home like no other is created with an array of stunning building amenities. Fabulous lobby with a 24-hour concierge. Sun-filled Rooftop terrace with panoramic views, lounge BBQ areas, a party room, as well as a dedicated kids' play zone. Extensive fitness amenities with a 2-story basketball court and adjacent workout and yoga space. A free wifi co-working and meeting space. Enjoy urban gardening in the dedicated gardening plots. For the pet owners, convenient private dog park and wash. Interior finishes create a private oasis filled with an extensive collection of top-quality materials and finishes. This opportunity won't last! **EXTRAS** Total living area: 1087 ft2 (867 ft2 with a generous 220 ft2 East facing Terrace), - Fit for Professionals and Families. A spacious terrace that feels like a private backyard.
For sale
C$698,000
7950 Bathurst St #210, Vaughan, ON L4J 0L4
2beds
2baths
Apartment
Built in ----
-- sqft lot
$-- Zestimate®
C$--/sqft
C$586/mo HOA
What's special
Lounge bbq areasParty room
- 320 days
- 2
- 0
Zillow last checked:
Listing updated:
Listed by:
iCloud Realty Ltd.
Source: TRREB,MLS®#: N12602606 Originating MLS®#: Toronto Regional Real Estate Board
Originating MLS®#: Toronto Regional Real Estate BoardFacts & features
Interior
Bedrooms & bathrooms
- Bedrooms: 2
- Bathrooms: 2
Primary bedroom
- Level: Main
- Dimensions: 2.99 x 3.35
Bedroom 2
- Level: Main
- Dimensions: 2.86 x 2.93
Dining room
- Level: Main
- Dimensions: 4.95 x 3.5
Kitchen
- Level: Main
- Dimensions: 2.3 x 3.5
Living room
- Level: Main
- Dimensions: 4.95 x 3.5
Heating
- Forced Air, Gas
Cooling
- Central Air
Appliances
- Laundry: Ensuite
Features
- Other
- Basement: None
- Has fireplace: No
Interior area
- Living area range: 1000-1199 null
Video & virtual tour
Property
Parking
- Total spaces: 1
- Parking features: Underground
- Has garage: Yes
Features
- Exterior features: Terrace Balcony
Construction
Type & style
- Home type: Apartment
- Property subtype: Apartment
Materials
- Concrete
Community & HOA
HOA
- Amenities included: Gym, Rooftop Deck/Garden, Concierge, Party Room/Meeting Room, Visitor Parking, Recreation Room
- Services included: Heat Included, Water Included, CAC Included, Common Elements Included, Building Insurance Included, Parking Included
- HOA fee: C$586 monthly
- HOA name: YRSCC
Location
- Region: Vaughan
Financial & listing details
- Annual tax amount: C$3,351
- Date on market: 12/4/2025
Price history
Price history is unavailable.
Public tax history
Tax history is unavailable.
Climate risks
Neighborhood: Thornhill
Nearby schools
GreatSchools rating
No schools nearby
We couldn't find any schools near this home.


Similar homes
- C$660,0002 bd2 ba-- sqft8 Beverley Glen Blvd #901, Vaughan, ON L4J 0L5For Sale
 MLS ID #N13539850, ROYAL STAR REALTY INC.. TRREB
 - C$718,0002 bd2 ba-- sqft8188 Yonge St #309, Vaughan, ON L4J 0M2New Construction
 MLS ID #N13803762, LAKESIDE LIVING REALTY. TRREB
 - C$695,0002 bd2 ba-- sqftM2M, Toronto, ON M2M 3T3For Sale
 MLS ID #C13637232, KW Living Realty. TRREB
 - C$769,0002 bd2 ba-- sqft8 Cedarland Dr #719, Markham, ON L6G 1E3For Sale
 MLS ID #N14094352, HOMECOMFORT REALTY INC.. TRREB
