Situated just steps off historic Jeffrey Blvs in the sought-after south shore community, this jumbo 4 unit is a legal 4 unit and has tremendous upside. The building is split with two units in the front, each of the front units mirror each other and are very generously sized with formal living room, formal dining room and two bedrooms per unit with hardwood floors which run throughout both units. The units are in very good shape with limited cosmetic updates needed, these units are turnkey rental ready. The two rear units are smaller one-bedroom units but offer larger living rooms, there is fire damage to the one of the rear units but that makes room for tremendous upside. Add a finished basement with a garden apartment and a 2 car garage this building has great income potential, live in one units, rent the others out or rent them all out while collecting passive income, either way this is a win win situation!
Pending
$185,000
7951 S Clyde Ave, Chicago, IL 60617
6beds
--sqft
Multi Family
Built in 1922
-- sqft lot
$-- Zestimate®
$--/sqft
$-- HOA
What's special
Formal dining roomTwo bedrooms per unit
- 15 days
- 809
- 101
Likely to sell faster than
Zillow last checked:
Listing updated:
Listed by:
Ryan Smith 630-810-9260,
Smith Partners & Associates
Source: MRED as distributed by MLS GRID,MLS#: 12775692
Facts & features
Interior
Bedrooms & bathrooms
- Bedrooms: 6
- Bathrooms: 4
- Full bathrooms: 5
Heating
- Has Heating (Unspecified Type)
Features
- Basement: Finished,Walk-Out Access
Property
Parking
- Total spaces: 2
- Parking features: Yes, Garage Owned, Detached, Garage
- Garage spaces: 2
Lot
- Size: 3,750 Square Feet
- Dimensions: 30X125
Details
- Parcel number: 20362020180000
- Special conditions: None
Construction
Type & style
- Home type: MultiFamily
- Property subtype: Multi Family
Materials
- Brick
Condition
- New construction: No
- Year built: 1922
Utilities & green energy
- Sewer: Public Sewer
- Water: Lake Michigan
Community & HOA
Location
- Region: Chicago
Financial & listing details
- Tax assessed value: $278,000
- Annual tax amount: $3,798
- Date on market: 10/5/2026
- Ownership: Fee Simple
Estimated market value
Not available
Estimated sales range
Not available
$2,531/mo
Price history
| Date | Event | Price |
|---|---|---|
| 10/19/2026 | Pending sale | $185,000 |
Source:  MRED as distributed by MLS GRID #12775692 Report a problem | ||
| 10/5/2026 | Listed for sale | $185,000-47.1% |
Source: MRED as distributed by MLS GRID #12775692 Report a problem | ||
| 1/5/2023 | Listing removed | -- |
Source: MRED as distributed by MLS GRID #11434766 Report a problem | ||
| 8/10/2022 | Pending sale | $350,000 |
Source: MRED as distributed by MLS GRID #11434766 Report a problem | ||
| 8/5/2022 | Listed for sale | $350,000 |
Source: MRED as distributed by MLS GRID #11434766 Report a problem | ||
| 6/14/2022 | Contingent | $350,000 |
Source: MRED as distributed by MLS GRID #11434766 Report a problem | ||
| 6/14/2022 | Listed for sale | $350,000+191.7% |
Source: MRED as distributed by MLS GRID #11434766 Report a problem | ||
| 6/14/2000 | Sold | $120,000 |
Source: Public Record Report a problem | ||
Public tax history
| Year | Property taxes | Tax assessment |
|---|---|---|
| 2024 | $5,585 +47.1% | $27,800 +54.5% |
| 2023 | $3,798 +2.6% | $17,999 |
| 2022 | $3,702 +2.3% | $17,999 |
| 2021 | $3,619 +8.2% | $17,999 +19.8% |
| 2020 | $3,346 -2.4% | $15,019 -12% |
| 2019 | $3,429 +1.7% | $17,067 |
| 2018 | $3,371 -0.2% | $17,067 +8.7% |
| 2017 | $3,379 +7.5% | $15,696 |
| 2016 | $3,144 +9.3% | $15,696 |
| 2015 | $2,876 +14.4% | $15,696 +15.9% |
| 2014 | $2,513 +2% | $13,545 |
| 2013 | $2,463 +1.4% | $13,545 |
| 2012 | $2,431 +4.1% | $13,545 -6% |
| 2011 | $2,335 -0.4% | $14,412 |
| 2010 | $2,345 +4.4% | $14,412 |
| 2009 | $2,247 -32.3% | $14,412 -37.7% |
| 2008 | $3,318 +1% | $23,129 |
| 2007 | $3,285 -1.1% | $23,129 |
| 2006 | $3,320 +45% | $23,129 +65% |
| 2005 | $2,291 +1% | $14,018 |
| 2004 | $2,267 +2.2% | $14,018 |
| 2003 | $2,218 -9.7% | $14,018 +2.5% |
| 2002 | $2,456 +3.8% | $13,672 |
| 2001 | $2,368 -20.3% | $13,672 |
| 2000 | $2,972 | $13,672 |
Find assessor info on the county website
Monthly payment
Est. payment
Payment breakdown
Explore the cost of this home by adjusting the details. Changes won't be saved.Climate risks
Neighborhood: South Chicago
Nearby schools
Schools provided by the listing agent
- District: 299
Source: MRED as distributed by MLS GRID. This data may not be complete. We recommend contacting the local school district to confirm school assignments for this home.

Similar homes
- $175,0008 bd4 ba-- sqft8420 S Burley Ave, Chicago, IL 60617Active
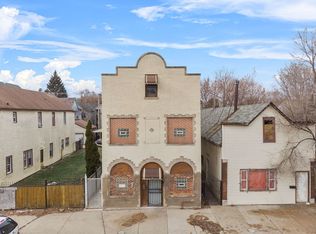 MLS ID #12779026, Elias Quintero, Bloom/Sanchez Realty, Inc.. MRED as distributed by MLS GRID
- $185,9004 bd2 ba-- sqft8220 S Houston Ave, Chicago, IL 60617Active
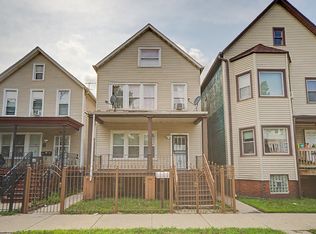 MLS ID #12724479, Salma Torres, @properties Christie's International Real Estate. MRED as distributed by MLS GRID
- $235,0005 bd2 ba1.1k sqft7935 S East End Ave, Chicago, IL 60617Active
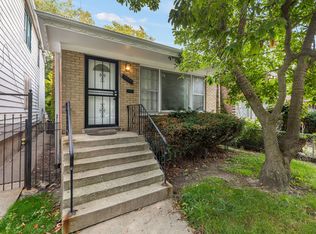 MLS ID #12785166, Jeriah Tolbert, Coldwell Banker Realty. MRED as distributed by MLS GRID
- $154,9005 bd3 ba-- sqft8534 S Muskegon Ave, Chicago, IL 60617Active
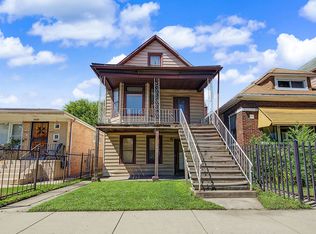 MLS ID #12742497, Daniel Sanchez, Bloom/Sanchez Realty, Inc.. MRED as distributed by MLS GRID
