Skip main navigation
Off market
Street View
  • Price Unknown

    7952 Mulhern St, Niagara Falls, ON L2H 1B9

    4beds
    2baths
    2,880sqft
    SingleFamily
    Built in 1986
    -- sqft lot
    $-- Zestimate®
    C$--/sqft
    C$2,436 Estimated rent

    Home value

    Not available

    Estimated sales range

    Not available

    Not available

    Loading
    Loading...

    Owner options

    List your home for rent

    C$2,436/mo

    Rent Zestimate®

    Find your next renter with Zillow Rental Manager. Plus, with online applications, you can quickly screen prospective tenants – for free.

    Learn more

    C$2,436/mo

    Rent Zestimate®

    Refinance and save

    Refinancing to a lower rate could help reduce your monthly payments and save thousands over the life of the loan.

    See today's rates

    Explore your selling options

    Work with a Zillow partner agent

    Leverage their expertise and Zillow's premium Showcase listings to get your home seen by more buyers.

    Get started

    List with your own agent

    Get your home in front of millions of buyers by listing it on Zillow.

    Learn how to do it

    Sell it yourself

    Take full control of how buyers see your home on Zillow by listing For Sale by Owner (FSBO).

    List your home

    What's special

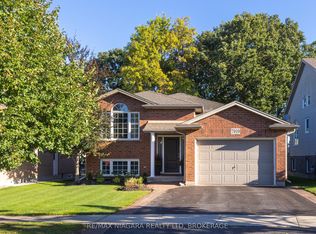
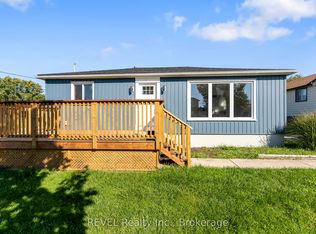
    Beautifully updated family home with huge saltwater inground pool! Basement with stunning kitchen, huge rec room, bathroom and bedroom for perfect in-law suite or rental income. This all brick bungalow is situated in a great family neighbourhood, but not far from the shopping, restaurants and amenities of Niagara Falls. Modern, brand new kitchen has all new appliances and built-in over-the-range microwave and breakfast bar. The show-stopping main floor bathroom is an absolute must see with glassed in rain water shower, plus his and hers shower heads, stand alone soaker tub and 2 sinks. 3 large bedrooms on the main floor, one with a walk-out to the back patio. Large living room/dining room combo has a huge window overlooking the front gardens. Enjoy your morning coffee on your cozy, private front porch. Gorgeous, maintenance free landscaping and inground sprinkler system allow you to spend summer days enjoying your heated, 3 year old, inground pool. Every update has been thought of, nothing for you to do but move in and enjoy!

    This property is off market, which means it's not currently listed for sale or rent on Zillow. This may be different from what's available on other websites or public sources.
    Facts & features

    Interior

    Bedrooms & bathrooms
    • Bedrooms: 4
    • Bathrooms: 2
    Features
    • Central Vacuum, Water Heater Owned, In-Law Suite
    Interior area
    • Total interior livable area: 2,880 sqft

    Property

    Features
    • Pool features: Inground, Salt

    Construction

    Type & style
    • Home type: SingleFamily
    • Architectural style: Bungalow
    Condition
    • Year built: 1986

    Utilities & green energy

    • Sewer: Sewer (Municipal)

    Community & neighborhood

    Location
    • Region: Niagara Falls

    Other

    Other facts
    • Architectural Style: Bungalow
    • Property Type: Residential
    • Roof: Asphalt Shing
    • Cooling: Central Air
    • Features Area Influences: Shopping Nearby, Schools, Major Highway, Park, School Bus Route
    • Sewer: Sewer (Municipal)
    • Interior Features: Central Vacuum, Water Heater Owned, In-Law Suite
    • Exterior Features: Patio(s), Porch, Lawn Sprinkler System
    • Heating: Gas, Forced Air
    • Pool Features: Inground, Salt
    • Location: Urban
    • View: Pool

    Price history

    Price history is unavailable.

    Public tax history

    Tax history is unavailable.

    Neighborhood: Mulhern

    Nearby schools

    GreatSchools rating
    Schools provided by the listing agent
    • Elementary: Orchard Park Public School/ St. John Henry Newman
    • High: Westlane Secondary School/ St. Paul Catholic

    Source: The MLS. This data may not be complete. We recommend contacting the local school district to confirm school assignments for this home.