Welcome to your dream home in the heart of luxury living! This stunning 2-bedroom, 2-bathroom residence offers a perfect blend of elegance and comfort. As you step into the foyer, you are greeted by an open floor plan that seamlessly connects the living, dining, and kitchen areas. Tall ceilings and an abundance of natural light create an inviting and airy atmosphere throughout the home. The focal point of this residence is the breathtaking lake and fountain view visible from your private screened lanai. Imagine sipping your morning coffee or enjoying evening sunsets in this serene setting, making every moment a picturesque experience. The kitchen is a chef's delight with all-new updated appliances, providing both style and functionality. The bedrooms are generously sized, offering comfortable retreats, while the updated flooring adds a touch of modern luxury. With a new HVAC unit, you can enjoy climate-controlled comfort year-round. This home is nestled in a gated community that boasts a range of amenities, including a refreshing pool, cabana, clubhouse, and a fitness center – perfect for relaxation and recreation. Convenience is key with an attached garage and two extra designated parking spaces. The location is unbeatable – just a stone's throw away from the UTC Shopping District and a variety of restaurants. Additionally, you're conveniently close to beautiful beaches, ensuring that both leisure and entertainment are always within reach. Don't miss the chance to make this your home sweet home – a perfect blend of modern living, scenic views, and a prime location. Schedule your private tour today!
Sold for $452,500
$452,500
7956 ST SIMONS STREET #7956, UNIVERSITY PARK, FL 34201
2beds
1,512sqft
Condominium
Built in 2007
-- sqft lot
$377,900 Zestimate®
$299/sqft
$2,400 Estimated rent
Home value
$377,900
$348,000 - $404,000
$2,400/mo
Zestimate® history
Owner options
List your home for rent
$2,400/mo
Rent Zestimate®
Find your next renter with Zillow Rental Manager. Plus, with online applications, you can quickly screen prospective tenants – for free.
$2,400/mo
Rent Zestimate®
Refinance and save
$3,433/mo
Est. payment
Refinancing to a lower rate could help reduce your monthly payments and save thousands over the life of the loan.
$3,433/mo
Est. payment
Explore your selling options
Work with a Zillow partner agent
Leverage their expertise and Zillow's premium Showcase listings to get your home seen by more buyers.
Get startedList with your own agent
Get your home in front of millions of buyers by listing it on Zillow.
Learn how to do itSell it yourself
Take full control of how buyers see your home on Zillow by listing For Sale by Owner (FSBO).
List your homeWhat's special
Refreshing poolModern livingTall ceilingsUtc shopping districtFitness centerPrivate screened lanaiOpen floor plan
Zillow last checked:
Listing updated:
Listed by:
Tim Koons-McGee 941-320-7073,
MICHAEL SAUNDERS & COMPANY 941-907-9595
Bought with:
Tim Koons-McGee, 3443161
MICHAEL SAUNDERS & COMPANY
Source: Stellar MLS,MLS#: A4592706 Originating MLS: Sarasota - Manatee
Originating MLS: Sarasota - Manatee
Facts & features
Interior
Bedrooms & bathrooms
- Bedrooms: 2
- Bathrooms: 2
- Full bathrooms: 2
Rooms
- Room types: Den/Library/Office
Primary bedroom
- Features: Walk-In Closet(s)
- Level: First
- Dimensions: 15x13
Bedroom 2
- Features: Built-in Closet
- Level: First
- Dimensions: 12x10
Primary bathroom
- Level: First
- Dimensions: 15x8
Bathroom 2
- Level: First
- Dimensions: 8x9
Den
- Level: First
- Dimensions: 11x10
Dining room
- Level: First
- Dimensions: 11x12
Great room
- Level: First
- Dimensions: 17x23
Kitchen
- Level: First
- Dimensions: 18x9
Laundry
- Level: First
- Dimensions: 10x8
Heating
- Central
Cooling
- Central Air
Appliances
- Included: Cooktop, Dishwasher, Disposal, Dryer, Electric Water Heater, Exhaust Fan, Microwave, Range, Range Hood, Refrigerator, Washer
- Laundry: Laundry Room
Features
- Ceiling Fan(s), Crown Molding, Eating Space In Kitchen, High Ceilings, Kitchen/Family Room Combo, Living Room/Dining Room Combo, Open Floorplan, Primary Bedroom Main Floor, Solid Surface Counters, Solid Wood Cabinets, Thermostat, Walk-In Closet(s)
- Flooring: Carpet, Ceramic Tile, Vinyl
- Doors: Sliding Doors
- Windows: Blinds, Window Treatments
- Has fireplace: No
- Common walls with other units/homes: End Unit
Interior area
- Total structure area: 1,920
- Total interior livable area: 1,512 sqft
Property
Parking
- Total spaces: 3
- Parking features: Assigned, Guest
- Attached garage spaces: 1
- Carport spaces: 2
- Covered spaces: 3
Features
- Levels: One
- Stories: 1
- Patio & porch: Covered, Enclosed, Patio, Screened
- Has view: Yes
- View description: Water, Pond
- Has water view: Yes
- Water view: Water,Pond
Lot
- Features: Corner Lot, Private
- Residential vegetation: Mature Landscaping
Details
- Parcel number: 2054753509
- Zoning: PDMU/W
- Special conditions: None
Construction
Type & style
- Home type: Condo
- Architectural style: Traditional
- Property subtype: Condominium
Materials
- Stucco
- Foundation: Slab
- Roof: Shingle
Condition
- New construction: No
- Year built: 2007
Details
- Builder name: Barrington Group
Utilities & green energy
- Sewer: Public Sewer
- Water: Public
- Utilities for property: Cable Connected, Electricity Connected, Public, Sewer Connected, Water Connected
Green energy
- Indoor air quality: HVAC UV/Elec. Filtration
Community & HOA
Community
- Features: Association Recreation - Owned, Buyer Approval Required, Clubhouse, Deed Restrictions, Fitness Center, Gated Community - No Guard, Pool
- Pet fee: $0 monthly
- Subdivision: SAVANNAH PRESERVE AT UNIVERSITY
HOA
- Has HOA: Yes
- Amenities included: Cable TV, Clubhouse, Fitness Center, Gated, Pool, Recreation Facilities
- Services included: Cable TV, Community Pool, Reserve Fund, Maintenance Structure, Maintenance Grounds, Maintenance Repairs, Manager, Pest Control, Pool Maintenance, Recreational Facilities, Trash, Water
- HOA fee: $423 monthly
- HOA name: CAM / Sarah Daley
- HOA phone: 866-473-2573
Location
- Region: Bradenton
Financial & listing details
- Price per square foot: $299/sqft
- Annual tax amount: $5,740
- Date on market: 1/9/2024
- Cumulative days on market: 14 days
- Ownership: Condominium
- Total actual rent: 0
- Electric utility on property: Yes
- Road surface type: Paved
Price history
| Date | Event | Price |
|---|---|---|
| 2/28/2024 | Sold | $452,500-1.6%$299/sqft |
Source:  Stellar MLS #A4592706 Report a problem Stellar MLS #A4592706 Report a problem | ||
| 2/5/2024 | Pending sale | $460,000$304/sqft |
Source: Stellar MLS #A4592706 Report a problem | ||
| 1/9/2024 | Price change | $460,000+8.2%$304/sqft |
Source: Stellar MLS #A4592706 Report a problem | ||
| 1/19/2022 | Pending sale | $425,000$281/sqft |
Source: Stellar MLS #A4522287 Report a problem | ||
| 1/14/2022 | Listed for sale | $425,000$281/sqft |
Source: Stellar MLS #A4522287 Report a problem | ||
Public tax history
Tax history is unavailable.
Neighborhood: 34201
Nearby homes
- $395,0002 bd2 ba1.5k sqft8073 Tybee Ct, University Park, FL 34201Sold

- $450,0002 bd2 ba2k sqft7967 Tybee Ct, University Park, FL 34201Sold
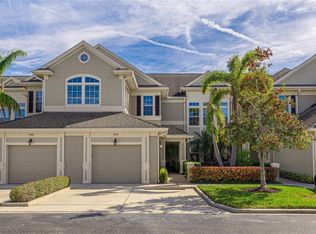
- $350,0002 bd2 ba1.5k sqft8043 Saint Simons St, Bradenton, FL 34201Sold
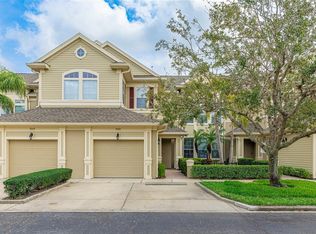
- $459,5002 bd2 ba1.5k sqft7974 Tybee Ct, University Park, FL 34201Sold
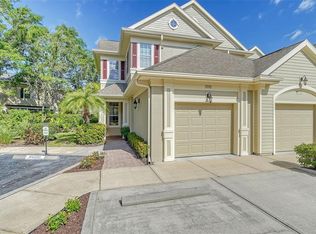
- $420,0002 bd2 ba1.6k sqft7915 Saint Simons St, Bradenton, FL 34201Sold
- $441,0002 bd2 ba1.5k sqft8031 Saint Simons St, Bradenton, FL 34201Sold
- $365,0002 bd2 ba1.6k sqft7962 Tybee Ct, University Park, FL 34201Sold
- $380,0002 bd2 ba1.5k sqft7937 Saint Simons St #7937, Bradenton, FL 34201Sold
- $425,0002 bd2 ba1.8k sqft7954 Tybee Ct #7954, Bradenton, FL 34201For Sale
Nearby schools
GreatSchools rating
- 10/10Robert Willis Elementary SchoolGrades: PK-5Distance: 4.1 mi
- 4/10Braden River Middle SchoolGrades: 6-8Distance: 2.7 mi
- 4/10Braden River High SchoolGrades: 9-12Distance: 3.9 mi
Schools provided by the listing agent
- Elementary: Robert E Willis Elementary
- Middle: Braden River Middle
- High: Bayshore High
Source: Stellar MLS. This data may not be complete. We recommend contacting the local school district to confirm school assignments for this home.
Get a cash offer in 3 minutes
Find out how much your home could sell for in as little as 3 minutes with a no-obligation cash offer.
Estimated market value
$377,900
Get a cash offer in 3 minutes
Find out how much your home could sell for in as little as 3 minutes with a no-obligation cash offer.
Estimated market value
$377,900
- Florida
- Manatee County
- Bradenton
- 34201
- 7956 ST SIMONS STREET Unit 7956
Nearby cities
Nearby neighborhoods
Nearby zip codes
Other Bradenton Topics
