Easy living awaits in the heart of Lake Tomahawk! This charming bungalow-style home offers comfort, convenience, and access to all the recreational amenities that make the Northwoods so special. With many major updates already completed, you can move right in and start enjoying everything the area has to offer. Located within walking distance of local restaurants, bars, and community favorites, you'll love spending Monday evenings in the summer cheering on the Snowhawks Snowshoe Baseball team. Outdoor enthusiasts will appreciate being able to ride right from home as snowmobile trails are just a block away, ATV/UTV access right from the property, and the Lake Tomahawk boat launch located less than a mile from home. Inside, you'll find a warm and inviting layout designed for easy living. Outside, the large fenced backyard provides plenty of space for pets, entertaining, gardening, or simply enjoying a little extra privacy. A detached 12' x 24' garage offers excellent storage for vehicles, recreational equipment, or Northwoods toys. Whether you're looking for a year-round residence, a weekend getaway, or an investment opportunity, this cozy Lake Tomahawk home is ready to welcome you.
Under contract
$199,000
7970 Tulip Dr, Lake Tomahawk, WI 54539
2beds
788sqft
Single Family Residence
Built in 1974
7,185 Square Feet Lot
$198,500 Zestimate®
$253/sqft
$-- HOA
What's special
Warm and inviting layoutLarge fenced backyardBungalow-style home
- 39 days
- 77
- 2
Likely to sell faster than
Zillow last checked:
Listing updated:
Listed by:
BALIE STRASBURG 715-892-1918,
FIRST WEBER - MINOCQUA
Source: GNMLS,MLS#: 219394
Facts & features
Interior
Bedrooms & bathrooms
- Bedrooms: 2
- Bathrooms: 1
- Full bathrooms: 1
Primary bedroom
- Level: First
- Dimensions: 9'7x13'4
Bedroom
- Level: First
- Dimensions: 13'4x10'5
Bathroom
- Level: First
Dining room
- Level: First
- Dimensions: 11'6x11'4
Kitchen
- Level: First
- Dimensions: 11'1x10
Living room
- Level: First
- Dimensions: 13'6x10'3
Heating
- Forced Air, Natural Gas
Appliances
- Included: Dryer, Dishwasher, Electric Oven, Electric Range, Electric Water Heater, Microwave, Refrigerator, Washer
- Laundry: Washer Hookup, In Basement
Features
- Basement: Unfinished
- Has fireplace: No
- Fireplace features: None
Interior area
- Total structure area: 788
- Total interior livable area: 788 sqft
- Finished area above ground: 788
- Finished area below ground: 0
Property
Parking
- Total spaces: 3
- Parking features: Garage, One Car Garage
- Garage spaces: 1
Features
- Patio & porch: Patio
- Exterior features: Fence, Patio, Shed
- Fencing: Yard Fenced
- Frontage length: 0,0
Lot
- Size: 7,185 Square Feet
- Features: Level
Details
- Additional structures: Shed(s)
- Parcel number: 0100106370000
Construction
Type & style
- Home type: SingleFamily
- Architectural style: Bungalow
- Property subtype: Single Family Residence
Materials
- Frame
- Foundation: Block
- Roof: Composition,Shingle
Condition
- Year built: 1974
Utilities & green energy
- Electric: Circuit Breakers
- Sewer: Public Sewer
- Water: Drilled Well
- Utilities for property: Cable Available, Other
Community & HOA
Community
- Features: Skiing
- Subdivision: M A Eberts 1st Add
Location
- Region: Lake Tomahawk
Financial & listing details
- Price per square foot: $253/sqft
- Tax assessed value: $88,500
- Annual tax amount: $534
- Date on market: 9/2/2026
- Ownership: Fee Simple
- Road surface type: Paved
Estimated market value
$198,500
$189,000 - $208,000
$1,089/mo
Price history
| Date | Event | Price |
|---|---|---|
| 9/6/2026 | Contingent | $199,000$253/sqft |
Source:  GNMLS #219394 Report a problem GNMLS #219394 Report a problem | ||
| 9/2/2026 | Listed for sale | $199,000+94.1%$253/sqft |
Source: GNMLS #219394 Report a problem | ||
| 4/23/2021 | Sold | $102,500-6.8%$130/sqft |
Source: GNMLS #189199 Report a problem | ||
| 4/9/2021 | Pending sale | $110,000$140/sqft |
Source: GNMLS #189199 Report a problem | ||
| 2/22/2021 | Contingent | $110,000$140/sqft |
Source: GNMLS #189199 Report a problem | ||
| 2/19/2021 | Listed for sale | $110,000+120%$140/sqft |
Source: GNMLS #189199 Report a problem | ||
| 10/1/2010 | Sold | $50,000$63/sqft |
Source: Public Record Report a problem | ||
Public tax history
| Year | Property taxes | Tax assessment |
|---|---|---|
| 2024 | $531 -3.4% | $88,500 |
| 2023 | $550 +23.2% | $88,500 +105.3% |
| 2022 | $446 -9.7% | $43,100 |
| 2021 | $494 -4.9% | $43,100 |
| 2020 | $520 +15.6% | $43,100 |
| 2019 | $450 +2.2% | $43,100 |
| 2018 | $440 +3.6% | $43,100 |
| 2017 | $425 -4.3% | $43,100 |
| 2016 | $444 -3% | $43,100 |
| 2015 | $457 | $43,100 |
| 2014 | $457 -2.3% | $43,100 |
| 2011 | $468 | $43,100 |
Find assessor info on the county website
Monthly payment
Est. payment
Payment breakdown
Explore the cost of this home by adjusting the details. Changes won't be saved.Climate risks
Neighborhood: 54539
Nearby schools
Schools provided by the listing agent
- Elementary: ON MHLT
- High: ON Lakeland Union
Source: GNMLS. This data may not be complete. We recommend contacting the local school district to confirm school assignments for this home.
Similar homes
- $135,0001 bd-- ba400 sqft7006 W Rapids ROAD, Lake Tomahawk, WI 54539Active
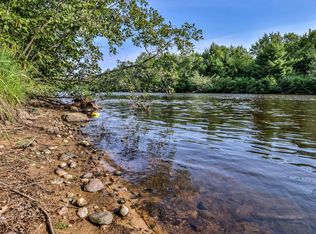 MLS ID #1951444, Cameryn Dix. WIREX MLS
 - $249,9003 bd1 ba1k sqft9721 Blue Lake Rd, Minocqua, WI 54548For Sale
 MLS ID #219273, JENNIFER VOZKA, RE/MAX INVEST, LLC. GNMLS
 - $--2 bd1 ba936 sqft420 Conro St, Rhinelander, WI 54501Auction
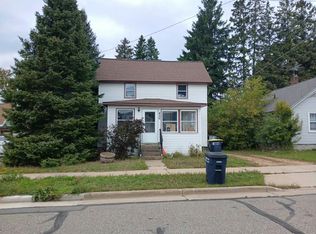 Auction.com 2
 - $210,0001 bd1 ba594 sqft8269 Us Highway 51 S #2014, Minocqua, WI 54548For Sale
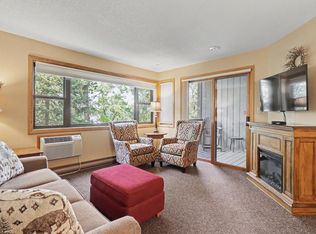 MLS ID #219561, DAVID WEBER, ELIASON REALTY - ST GERMAIN. GNMLS
