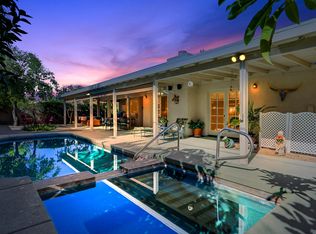
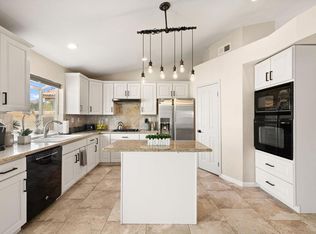
An exceptional opportunity presents itself to acquire a beautifully reimagined residence situated within the esteemed Bermuda Dunes Country Club. This property has undergone numerous enhancements, including a welcoming foyer entrance and an expanded open Great Room featuring a fireplace. In 2025, new ductwork, HVAC system, and air conditioning were installed, relocating the Air Handler/Furnace/Evaporator to the garage, which provides an additional storage closet in the hallway. The home is adorned with stylish vinyl flooring throughout, contributing to its open and airy ambiance. The fully upgraded kitchen boasts new cabinets, a farm sink, granite countertops, recessed lighting, and stainless-steel appliances. The primary bedroom features French doors that lead to an expansive patio, ideal for savoring morning coffee by the pool. The primary bathroom has been thoughtfully updated with a tiled walk-in shower featuring double glass doors, a vanity with double sinks and new fixtures. Additionally, the guest bathroom has been remodeled with a new tub, tile, toilet, a vanity with double sinks and linen closet. In 2023, the south-facing pool and backyard underwent significant renovations, including new pipes, plaster, tile, pool equipment, and surrounding concrete, creating a stunning outdoor oasis. Two imposing water fountains are situated behind the pool, all framed by a beautiful vine-covered block wall. For parking convenience, the property includes a spacious driveway accommodating multiple vehicles, along with a two-car insulated garage equipped with a 2-ton Mini-Split unit, and a protected boat or van parking space behind the gate adjacent to the garage. This home embodies a unique fusion of comfort, making it an ideal retreat for family and friends.
For sale
$585,000
79705 Kingston Dr, Bermuda Dunes, CA 92203
3beds
1,725sqft
:
Get pre-qualified$4,069/mo
Residential, Single Family Residence
Built in 1978
8,712 Square Feet Lot
$572,200 Zestimate®
$339/sqft
$224/mo HOA
What's special
- 90 days |
- 807 |
- 56 |
Zillow last checked:
Listing updated:
Listed by:
Bill Weaver DRE # 01894628 415-987-7071,
GDW Realty 760-987-9310,
Glenn Dale Weaver DRE # 01738034 760-987-9310,
GDW Realty
Source: CLAW,MLS#: 26834131PS
Facts & features
Interior
Bedrooms & bathrooms
- Bedrooms: 3
- Bathrooms: 2
- Full bathrooms: 2
Rooms
- Room types: Dining Room, Great Room, Breakfast Bar, Patio Covered
Kitchen
- Features: Bar, Kitchen Island, Open to Family Room, Remodeled
Heating
- Central
Cooling
- Air Conditioning, Ceiling Fan(s), Central Air
Appliances
- Included: Built-In And Free Standing, Microwave, Range, Gas Cooking Appliances, Dishwasher, Refrigerator, Disposal, Range/Oven, Central Water Heater, Electric Water Heater
- Laundry: In Garage, Electric Dryer Hookup
Features
- Built-Ins, Ceiling Fan(s), Breakfast Counter / Bar, Dining Area
- Flooring: Vinyl Tile
- Number of fireplaces: 1
- Fireplace features: Great Room
Interior area
- Total structure area: 1,725
- Total interior livable area: 1,725 sqft
Video & virtual tour
Property
Parking
- Total spaces: 4
- Parking features: Direct Access, Driveway, Garage - 2 Car, Air Conditioned Garage, Attached
- Attached garage spaces: 2
- Uncovered spaces: 2
Accessibility
- Accessibility features: None
Features
- Levels: One
- Stories: 1
- Entry location: Foyer
- Patio & porch: Covered, Concrete Slab
- Has private pool: Yes
- Pool features: Fenced, Filtered, In Ground, Heated, Private
- Has spa: Yes
- Spa features: Heated, Private
- Fencing: Block
- Has view: Yes
- View description: None
- Waterfront features: None
Lot
- Size: 8,712 Square Feet
Details
- Additional structures: None
- Parcel number: 609234004
- Zoning: R-1
- Special conditions: Standard
- Other equipment: Cable
Construction
Type & style
- Home type: SingleFamily
- Architectural style: Traditional
- Property subtype: Residential, Single Family Residence
Materials
- Stucco
- Foundation: Slab
- Roof: Other
Condition
- Updated/Remodeled
- Year built: 1978
Utilities & green energy
- Sewer: Septic Tank
- Utilities for property: Cable Available
Community & HOA
Community
- Features: Golf
- Security: Gated Community with Guard, Carbon Monoxide Detector(s), Smoke Detector(s), Secured Community
HOA
- Has HOA: Yes
- Amenities included: Clubhouse, Controlled Access
- HOA fee: $214 monthly
- Second HOA fee: $10 monthly
Location
- Region: Bermuda Dunes
Financial & listing details
- Price per square foot: $339/sqft
- Tax assessed value: $403,923
- Date on market: 5/15/2026
- Inclusions: Refrigerato, Cooktop, Oven, Dishwasher
- Exclusions: Washer/Dryer
Estimated market value
$572,200
$544,000 - $601,000
$3,418/mo
Price history
| Date | Event | Price |
|---|---|---|
| 5/15/2026 | Listed for sale | $585,000+64.8%$339/sqft |
Source:  CLAW #26834131PS Report a problem CLAW #26834131PS Report a problem | ||
| 11/26/2018 | Sold | $355,000-1.4%$206/sqft |
Source: HomeSmart Intl Solds #218024298_92203 Report a problem | ||
| 11/22/2018 | Pending sale | $360,000$209/sqft |
Source: HomeSmart Professionals #218024298 Report a problem | ||
| 11/21/2018 | Listed for sale | $360,000$209/sqft |
Source: HomeSmart Professionals #218024298 Report a problem | ||
| 11/21/2018 | Pending sale | $360,000$209/sqft |
Source: HomeSmart Professionals #218024298 Report a problem | ||
| 9/25/2018 | Price change | $360,000-6.5%$209/sqft |
Source: HomeSmart Professionals #218024298 Report a problem | ||
| 9/17/2018 | Listed for sale | $385,000$223/sqft |
Source: HomeSmart Professionals #218024298 Report a problem | ||
| 9/16/2018 | Pending sale | $385,000$223/sqft |
Source: HomeSmart Professionals #218024298 Report a problem | ||
| 9/2/2018 | Listed for sale | $385,000$223/sqft |
Source: HomeSmart Professionals #218024298 Report a problem | ||
Public tax history
| Year | Property taxes | Tax assessment |
|---|---|---|
| 2026 | -- | $403,923 +2% |
| 2025 | $4,835 +2% | $396,004 +2% |
| 2024 | $4,740 +2% | $388,240 +2% |
| 2023 | $4,647 +2% | $380,628 +2% |
| 2022 | $4,556 +2% | $373,166 +2% |
| 2021 | $4,466 +2% | $365,850 +1% |
| 2020 | $4,381 | $362,100 +2% |
| 2019 | -- | $355,000 +344% |
| 2018 | $956 +2.4% | $79,958 +2% |
| 2017 | $934 | $78,391 +2% |
| 2016 | $934 +2.7% | $76,855 +1.5% |
| 2015 | $909 +1.8% | $75,702 +2% |
| 2014 | $893 | $74,222 +0.5% |
| 2013 | -- | $73,888 +2% |
| 2012 | -- | $72,440 +2% |
| 2011 | -- | $71,021 +0.8% |
| 2010 | -- | $70,492 -0.2% |
| 2009 | -- | $70,660 +2% |
| 2008 | -- | $69,275 +2% |
| 2007 | -- | $67,918 +2% |
| 2006 | -- | $66,587 +2% |
| 2005 | -- | $65,282 +3.9% |
| 2003 | -- | $62,831 +2% |
| 2002 | -- | $61,600 +2% |
| 2001 | $655 +2.1% | $60,393 +2% |
| 2000 | $641 | $59,209 |
Find assessor info on the county website
Monthly payment
Est. payment
Payment breakdown
Explore the cost of this home by adjusting the details. Changes won't be saved.Climate risks
Neighborhood: 92203
Nearby schools
GreatSchools rating
- 7/10James Monroe Elementary SchoolGrades: K-5Distance: 1.5 mi
- 2/10Colonel Mitchell Paige Middle SchoolGrades: 6-8Distance: 1.7 mi
- 9/10Palm Desert High SchoolGrades: 9-12Distance: 4.9 mi
Schools provided by the listing agent
- District: Desert Sands Unified
Source: CLAW. This data may not be complete. We recommend contacting the local school district to confirm school assignments for this home.
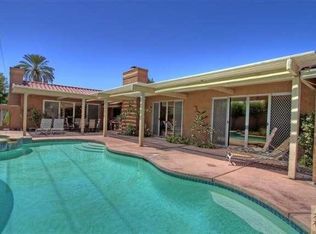
- $663,3003 bd3 ba2.3k sqft79725 Kingston Dr, Bermuda Dunes, CA 92203Off Market
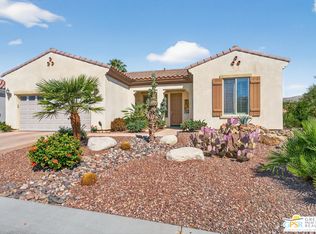
- $656,2003 bd3 ba2.8k sqft79685 Kingston Dr, Bermuda Dunes, CA 92203Off Market
- $864,2005 bd5 ba3.1k sqft43062 Corte Del Oro, La Quinta, CA 92253Off Market
- $865,4004 bd4 ba3k sqft79720 Kingston Dr, Indio, CA 92203Off Market

- $838,6004 bd4 ba3k sqft43086 Corte Del Oro, La Quinta, CA 92253Off Market
- $560,5003 bd2 ba2.5k sqft79745 Kingston Dr, Bermuda Dunes, CA 92203Off Market
- $643,8003 bd3 ba2.3k sqft79665 Kingston Dr, Bermuda Dunes, CA 92203Off Market
- $925,9005 bd4 ba3.2k sqft43059 Corte Del Oro, La Quinta, CA 92253Off Market
A local agent can set up tours, give advice and negotiate with sellers.
Similar homes
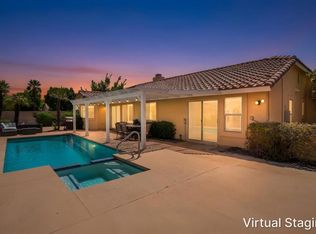
- $585,0003 bd2 ba1.7k sqft38811 Camino Buendia, Indio, CA 92203For Sale
 MLS ID #26670487PS, Randy Wiemer DRE # 01704307, Desert Lifestyle Properties. CLAW
 - $610,0003 bd2 ba1.6k sqft44210 Mariposa Ct, La Quinta, CA 92253For Sale
 MLS ID #219150663DA, Chris Casas, Keller Williams Realty. CRMLS
 - $534,5003 bd2 ba1.7k sqft42639 Devonshire St, Palm Desert, CA 92211For Sale
 MLS ID #219151361DA, Kathleen O'Brien, Coldwell Banker Realty. CRMLS
 - $470,0002 bd2 ba1.7k sqft81760 Camino Fuerte, Indio, CA 92203For Sale
 MLS ID #219150353PS, Marnie L Balog, Compass. CRMLS
 - $569,0003 bd2 ba1.4k sqft30488 Colonial Dr, Cathedral City, CA 92234For SaleMLS ID #26872045, Arash Pashaei DRE # 02024961, Keller Williams Beverly Hills. CLAW
- $539,9003 bd3 ba1.8k sqft78559 Platinum Dr, Palm Desert, CA 92211For SaleMLS ID #219150918DA, Michael Horne, Compass. CRMLS
- $615,0002 bd3 ba2k sqft39850 Regency Way, Palm Desert, CA 92211For SaleMLS ID #26848425PS, Miguel Briones DRE # 01705617, HomeSmart. CLAW
- $525,0003 bd2 ba1.8k sqft77743 Cape Verde Dr, Palm Desert, CA 92211For SaleMLS ID #219149100PS, Suzanne Harris, Taft & Associates. CRMLS
- $569,0003 bd3 ba1.9k sqft37521 Mojave Sage St, Palm Desert, CA 92211For SaleMLS ID #219149514DA, Sharon Dumas, HomeSmart. CRMLS
- $611,9003 bd2 ba1.8k sqft40464 Periwinkle Ct, Palm Desert, CA 92260For SaleMLS ID #219147399DA, Heather Greenwood, Greater Desert Homes. CRMLS
- $589,9993 bd2 ba1.5k sqft44439 Sorrento Ct, Palm Desert, CA 92260For SaleMLS ID #26855001, Ryan Hammond DRE # 02097560, Real Brokerage Technologies. CLAW
- $669,0004 bd3 ba2.4k sqft81129 La Reina Cir, Indio, CA 92201For SaleMLS ID #219149281DA, Shirley Lovitt, Symbolic Realty. CRMLS
- $479,0003 bd2 ba1.7k sqft49359 Pacino St, Indio, CA 92201For SaleMLS ID #PTP2604812, Juan Antonio Escorcia Cervantes, ROA California Inc. CRMLS
- $629,0002 bd2 ba1.1k sqft74459 Chicory St, Palm Desert, CA 92260For SaleMLS ID #26870187PS, Sara Swanson DRE # 01959496, BD Homes-The Paul Kaplan Group. CLAW
- $609,0003 bd2 ba1.7k sqft42725 Turqueries Ave, Palm Desert, CA 92211For SaleMLS ID #219150923DA, Renee Thorpe, HomeSmart. CRMLS
- $695,0003 bd2 ba1.5k sqft48638 Anastacia Ct, Indio, CA 92201For SaleMLS ID #219149197DA, Jamie Denice Chavez, Better Homes and Gardens Real Estate. CRMLS
- $785,0003 bd2 ba2k sqft78900 Morning Star Way, La Quinta, CA 92253For SaleMLS ID #219150915DA, Joe Vetrano, Compass. CRMLS
- $670,0004 bd3 ba2.5k sqft39314 Blossom Cir, Palm Desert, CA 92211For SaleMLS ID #26836233, John Zaffarano DRE # 01724040, Compass. CLAW
- $510,0002 bd2 ba1.2k sqft43180 Virginia Ave, Palm Desert, CA 92211For SaleMLS ID #26841093PS, Brady Sandahl DRE # 01416687, Keller Williams Luxury Homes. CLAW
- $589,0003 bd2 ba1.8k sqft31 Camisa Ln, Palm Desert, CA 92260For SaleMLS ID #219148937DA, Team Larson, Keller Williams Realty. CRMLS
Local buyer's agents are ready to help
