The ONE to see! Private, gated, and beautifully updated with no HOA and land you own. Tucked away on a quiet street near Palm Desert Country Club, this inviting pool home reflects pride of ownership throughout. A wonderful mix of outdoor spaces awaits, including a covered patio overlooking the pool, a front yard fire pit, and swaying palms that create a true desert retreat. Desert wise landscaping enhances both curb appeal and ease of maintenance. Inside, the open concept design connects the living room, dining area, and kitchen. A fireplace anchors the living room while the kitchen features counter seating and French doors opening directly to the patio and pool. The primary suite enjoys direct outdoor access, a walk in closet with built ins, and an updated bath with stylish finishes. The guest bedroom is served by its own bath. A utility room positioned just off the kitchen offers additional flexibility and direct patio access. Thoughtful upgrades include a newer roof with Duration Series shingles, newer HVAC, upgraded electrical wiring, plumbing improvements in two bathrooms, waterproof Chestnut Oak luxury vinyl plank flooring installed in 2023, new French doors opening to the patio, a new exterior door from the primary suite, a relocated water heater creating additional utility room space, a garage mini split system, attic ductwork improvements, rain gutters, French drains, and a finished drywall garage ceiling.
For sale
Price cut: $9K (7/2)
$510,000
43180 Virginia Ave, Palm Desert, CA 92211
2beds
1,269sqft
:
Get pre-qualified$3,390/mo
Residential, Single Family Residence
Built in 1974
5,662 Square Feet Lot
$496,900 Zestimate®
$402/sqft
$-- HOA
What's special
Private gatedFinished drywall garage ceilingInviting pool homeFront yard fire pitKitchen features counter seatingRain guttersFrench drains
- 52 days |
- 953 |
- 82 |
Zillow last checked:
Listing updated:
Listed by:
Brady Sandahl DRE # 01416687 760-656-6052,
Keller Williams Luxury Homes 760-322-2286,
Frankie Alvarado III DRE # 02068166 808-491-8668,
Keller Williams Luxury Homes
Source: CLAW,MLS#: 26841093PS
Facts & features
Interior
Bedrooms & bathrooms
- Bedrooms: 2
- Bathrooms: 2
- Full bathrooms: 2
Rooms
- Room types: Center Hall, Utility Room, Walk-In Closet, Patio Covered, Dining Area, Breakfast Bar, Entry, Formal Entry, Living Room
Bedroom
- Features: Walk-In Closet(s)
Bathroom
- Features: Remodeled, Shower Over Tub, Tile
Kitchen
- Features: Open to Family Room, Bar
Heating
- Forced Air, Central, Wall
Cooling
- Air Conditioning, Central Air, Wall Unit(s), Ceiling Fan(s)
Appliances
- Included: Gas/Electric Range, Range Hood, Water Heater Unit
- Laundry: Laundry Room
Features
- Open Floorplan, Recessed Lighting, Ceiling Fan(s), Breakfast Counter / Bar, Dining Area
- Flooring: Vinyl Plank, Tile
- Doors: French Doors
- Windows: Drapes, Custom Window Covering
- Number of fireplaces: 2
- Fireplace features: Living Room, Patio, Fire Pit
Interior area
- Total structure area: 1,269
- Total interior livable area: 1,269 sqft
Property
Parking
- Total spaces: 4
- Parking features: Air Conditioned Garage, Driveway, Garage Door Opener, Garage - 2 Car
- Garage spaces: 2
- Uncovered spaces: 2
Features
- Levels: One
- Stories: 1
- Entry location: Foyer
- Patio & porch: Covered, Patio, Brick, Concrete Slab
- Has private pool: Yes
- Pool features: In Ground, Vinyl, Private
- Spa features: None
- Fencing: Wood,Fenced Yard
- Has view: Yes
- View description: Pool
- Has water view: Yes
Lot
- Size: 5,662 Square Feet
- Features: Back Yard, Front Yard, Landscaped
Details
- Additional structures: None
- Parcel number: 637363017
- Zoning: R1
- Special conditions: Standard
Construction
Type & style
- Home type: SingleFamily
- Architectural style: Ranch
- Property subtype: Residential, Single Family Residence
Materials
- Stucco
- Foundation: Slab
- Roof: Shingle
Condition
- Updated/Remodeled
- Year built: 1974
Utilities & green energy
- Sewer: In Connected and Paid
- Water: Water District
- Utilities for property: Cable Available, Underground Utilities
Community & HOA
Community
- Security: Smoke Detector(s), Carbon Monoxide Detector(s)
HOA
- Has HOA: No
Location
- Region: Palm Desert
Financial & listing details
- Price per square foot: $402/sqft
- Tax assessed value: $384,849
- Annual tax amount: $5,406
- Date on market: 6/1/2026
- Inclusions: All attached appliances
- Exclusions: All personal inventory
Estimated market value
$496,900
$472,000 - $522,000
$4,099/mo
Price history
| Date | Event | Price |
|---|---|---|
| 7/2/2026 | Price change | $510,000-1.7%$402/sqft |
Source:  CLAW #26841093PS Report a problem CLAW #26841093PS Report a problem | ||
| 6/1/2026 | Listed for sale | $519,000+50.4%$409/sqft |
Source: CLAW #26841093PS Report a problem | ||
| 3/28/2019 | Sold | $345,000-1.4%$272/sqft |
Source: Public Record Report a problem | ||
| 3/7/2019 | Pending sale | $349,900$276/sqft |
Source: Homecoin.com #TR19025158 Report a problem | ||
| 2/2/2019 | Listed for sale | $349,900+36.1%$276/sqft |
Source: Homecoin.com #TR19025158 Report a problem | ||
| 11/27/2018 | Sold | $257,000-6.5%$203/sqft |
Source:  CDAR/ Desert Area MLS #18389222 Report a problem CDAR/ Desert Area MLS #18389222 Report a problem | ||
| 11/15/2018 | Pending sale | $274,900$217/sqft |
Source: HomeSmart Professionals #18389222PS Report a problem | ||
| 10/22/2018 | Price change | $274,900-4.5%$217/sqft |
Source: HomeSmart Professionals #18389222PS Report a problem | ||
| 9/22/2018 | Listed for sale | $288,000+5.9%$227/sqft |
Source: HomeSmart Professionals #18389222PS Report a problem | ||
| 9/29/2017 | Sold | $272,000-3.5%$214/sqft |
Source: CDAR/ Desert Area MLS #217018868 Report a problem | ||
| 8/3/2017 | Pending sale | $282,000$222/sqft |
Source: HK Lane ; Christie's Int'l #217018868 Report a problem | ||
| 7/30/2017 | Price change | $282,000-5.1%$222/sqft |
Source: HK Lane ; Christie's Int'l #217018868 Report a problem | ||
| 7/7/2017 | Listed for sale | $297,000+15.3%$234/sqft |
Source: HK Lane ; Christie's Int'l #217018868 Report a problem | ||
| 8/10/2015 | Sold | $257,500+85.3%$203/sqft |
Source: Public Record Report a problem | ||
| 3/10/2015 | Sold | $139,000+3%$110/sqft |
Source: CDAR/ Desert Area MLS #214086528 Report a problem | ||
| 2/14/2015 | Listed for sale | $134,900-7%$106/sqft |
Source: Select Realty Services, Inc. #214086528 Report a problem | ||
| 1/10/2015 | Listing removed | $145,000$114/sqft |
Source: Select Realty Services, Inc. #214086528 Report a problem | ||
| 12/11/2014 | Price change | $145,000-14.7%$114/sqft |
Source: Select Realty Services, Inc. #214086528 Report a problem | ||
| 10/24/2014 | Listed for sale | $170,000$134/sqft |
Source: Select Realty Services, Inc. #214030733 Report a problem | ||
| 10/23/2014 | Pending sale | $170,000$134/sqft |
Source: Select Realty Services, Inc. #214030733 Report a problem | ||
| 10/23/2014 | Listed for sale | $170,000$134/sqft |
Source: Select Realty Services, Inc. #214030733 Report a problem | ||
| 9/15/2014 | Listing removed | $170,000$134/sqft |
Source: Select Realty Services, Inc. #214030733 Report a problem | ||
| 8/16/2014 | Listed for sale | $170,000+2.4%$134/sqft |
Source: Select Realty Services, Inc. #214030733 Report a problem | ||
| 6/3/2014 | Sold | $166,000$131/sqft |
Source: Public Record Report a problem | ||
Public tax history
| Year | Property taxes | Tax assessment |
|---|---|---|
| 2025 | $5,406 +2.8% | $384,849 +2% |
| 2024 | $5,259 -2.7% | $377,304 +2% |
| 2023 | $5,405 +2.2% | $369,907 +2% |
| 2022 | $5,288 +5.3% | $362,655 +2% |
| 2021 | $5,024 +4.1% | $355,545 +1% |
| 2020 | $4,825 | $351,900 +36.9% |
| 2019 | -- | $257,000 -5.5% |
| 2018 | $3,878 +3.3% | $272,000 +3.6% |
| 2017 | $3,752 | $262,649 +2% |
| 2016 | $3,752 +59.6% | $257,500 +80.3% |
| 2015 | $2,351 +18.6% | $142,800 +6.3% |
| 2014 | $1,983 | $134,332 +0.5% |
| 2013 | -- | $133,726 +2% |
| 2012 | -- | $131,104 +2% |
| 2011 | -- | $128,534 +0.8% |
| 2010 | -- | $127,575 -0.2% |
| 2009 | -- | $127,881 +2% |
| 2008 | -- | $125,375 +2% |
| 2007 | -- | $122,917 +2% |
| 2006 | -- | $120,508 +2% |
| 2005 | -- | $118,146 +3.9% |
| 2003 | -- | $113,709 +2% |
| 2002 | -- | $111,481 +2% |
| 2001 | $1,372 +1.9% | $109,296 +2% |
| 2000 | $1,346 | $107,154 |
Find assessor info on the county website
Monthly payment
Est. payment
Payment breakdown
Explore the cost of this home by adjusting the details. Changes won't be saved.Climate risks
Neighborhood: 92211
Nearby schools
GreatSchools rating
- 9/10Gerald R. Ford Elementary SchoolGrades: K-5Distance: 1.1 mi
- 2/10Colonel Mitchell Paige Middle SchoolGrades: 6-8Distance: 1.6 mi
- 9/10Palm Desert High SchoolGrades: 9-12Distance: 1.7 mi
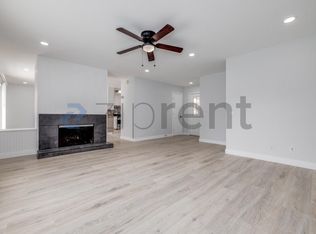
- $2,7953 bd2 ba1.4k sqft43160 Virginia Ave, Palm Desert, CA 92211For Rent
- $439,7003 bd2 ba1.3k sqft43210 Virginia Ave, Palm Desert, CA 92211Off Market

- $417,0003 bd2 ba1.3k sqft76551 Hawaii Cir, Palm Desert, CA 92211Off Market
- $440,0002 bd2 ba1.8k sqft76540 Hawaii Cir, Palm Desert, CA 92211Sold
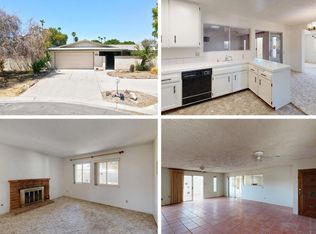
- $445,0003 bd2 ba1.2k sqft43130 Virginia Ave, Palm Desert, CA 92211Sold
- $465,0004 bd2 ba1.3k sqft43240 Virginia Ave, Palm Desert, CA 92211Sold
- $411,0003 bd2 ba1.3k sqft43181 Virginia Ave, Palm Desert, CA 92211Off Market
- $465,9003 bd3 ba1.4k sqft43161 Virginia Ave, Palm Desert, CA 92211Off Market
A local agent can set up tours, give advice and negotiate with sellers.
Similar homes
- $469,0003 bd2 ba1.3k sqft40731 Biscayne Dr, Palm Desert, CA 92211For Sale
 MLS ID #219149004DA, Jared Dineen Shanstrom, Equity Union. CRMLS
 - $465,0002 bd2 ba1.5k sqft69 Camino Arroyo N, Palm Desert, CA 92260For Sale
 MLS ID #219150623, Dilmira R Liquori. Greater Palm Springs Realtors
 - $489,0002 bd2 ba1.5k sqft78759 Links Dr, Palm Desert, CA 92211For Sale
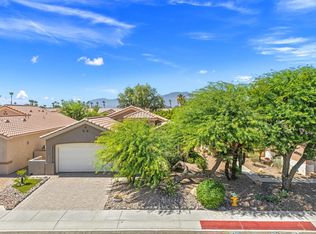 MLS ID #219149733DA, Lynda Dumas, HomeSmart. CRMLS
 - $514,0002 bd2 ba1.8k sqft78254 Grape Arbor Ave, Palm Desert, CA 92211For Sale
 MLS ID #26655377PS, Donna Larson DRE # 01325948, Larson Desert Realty. CLAW
 - $429,9002 bd2 ba1k sqft77823 Chandler Way, Palm Desert, CA 92211For SaleMLS ID #219147960DA, Anthony Halton, Halton Pardee & Partners, Inc.. CRMLS
- $407,0002 bd2 ba1k sqft78458 Winsford Cir, Palm Desert, CA 92211For SaleMLS ID #219148744DA, Sharon Dumas, HomeSmart. CRMLS
- $599,0003 bd2 ba1.7k sqft76796 Kybar Rd, Palm Desert, CA 92211For SaleMLS ID #219145197DA, Sherry Leaman, HomeSmart. CRMLS
- $545,0002 bd2 ba1.3k sqft219 Desert Falls Dr E, Palm Desert, CA 92211For SaleMLS ID #219148524DA, Kayla Cunard, Equity Union. CRMLS
- $379,0002 bd2 ba1.4k sqft42626 Liolios Dr, Palm Desert, CA 92211For SaleMLS ID #219147221DA, Mary Anne Towne, Equity Union. CRMLS
- $517,0003 bd3 ba1.8k sqft667 Vista Lago Cir N, Palm Desert, CA 92211For SaleMLS ID #219147368DA, Francesca Vacatello, Showcase Homes, Inc.. CRMLS
- $449,0003 bd2 ba1.3k sqft41542 Jupiter Hills Ct, Palm Desert, CA 92211For SaleMLS ID #219147467DA, Amanda Gomez-Airey, Desert Sands Realty. CRMLS
- $650,0004 bd2 ba1.5k sqft77729 Edinborough St, Palm Desert, CA 92211For SaleMLS ID #219146039DA, Sondra Bittner, C 21 Coachella Valley RE. CRMLS
- $445,0002 bd2 ba1.6k sqft37232 Pineknoll Ave, Palm Desert, CA 92211For SaleMLS ID #219148858PS, Julie Lynn Warner, HomeSmart. CRMLS
- $515,0003 bd2 ba1.5k sqft44509 Baden Ct, Palm Desert, CA 92260For SaleMLS ID #219147863DA, Galina Tucker, Compass. CRMLS
- $449,0002 bd3 ba1.3k sqft512 Calle Vibrante, Palm Desert, CA 92211For SaleMLS ID #219149924DA, Thomas Masters, Thomas Masters, Broker. CRMLS
- $419,0002 bd2 ba1.3k sqft133 Desert Falls Ct, Palm Desert, CA 92211For SaleMLS ID #26801769PS, Brady Sandahl DRE # 01416687, Keller Williams Luxury Homes. CLAW
- $445,0002 bd2 ba1.3k sqft283 Vista Royale Cir W, Palm Desert, CA 92211For SaleMLS ID #26728053PS, Brady Sandahl DRE # 01416687, Keller Williams Luxury Homes. CLAW
- $500,0002 bd2 ba1.4k sqft109 Verde Way, Palm Desert, CA 92260For SaleMLS ID #219145018DA, The Hamilton Real Estate Group, Coldwell Banker Realty. CRMLS
- $370,0002 bd2 ba1k sqft41547 Princeville Ln, Palm Desert, CA 92211For SaleMLS ID #26840041PS, Alex Dethier DRE # 01926911, BD Homes-The Paul Kaplan Group. CLAW
- $549,0003 bd2 ba1.2k sqft51630 Avenida Ramirez, La Quinta, CA 92253For SaleMLS ID #26827155PS, Joshua Russell DRE # 02209807, Equity Union. CLAW
Local buyer's agents are ready to help
