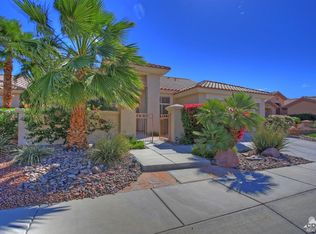
Welcome to your desert oasis in the highly desirable Sun City Palm Desert community! This popular Morocco floor plan maximizes natural light with soaring 10-foot ceilings and transom windows, creating a bright and airy atmosphere. The open kitchen serves as the heart of the home, featuring a chef's island, Corian countertops, and raised-panel cabinetry that flows seamlessly into the main great room. Retreat to the spacious primary suite through double doors to find a beautiful bay window, an oversized walk-in closet, and a dual-sink bathroom with a glass-enclosed shower. Step outside to enjoy exceptional indoor-outdoor living. The gated front courtyard offers excellent curb appeal and a private sitting area, while the rear yard features an extended patio, a soothing waterfall, low-maintenance desert landscaping, and peekaboo mountain views. The two car garage features a dedicated golf cart area or extra storage space. This home is attractively priced and ready for your personal design touches. A/C is about 2 years old.
Under contract
Listed by: HomeSmart • Julie Lynn Warner • 310-292-4141
$445,000
37232 Pineknoll Ave, Palm Desert, CA 92211
2beds
1,622sqft
:
Get pre-qualified$3,425/mo
Single Family Residence
Built in 1999
6,098 Square Feet Lot
$434,200 Zestimate®
$274/sqft
$467/mo HOA
What's special
Two car garageSoothing waterfallPeekaboo mountain viewsOpen kitchenGated front courtyardPrivate sitting areaSpacious primary suite
- 64 days |
- 455 |
- 14 |
Zillow last checked:
Listing updated:
Listed by:
Julie Lynn Warner DRE #00817925 310-292-4141,
HomeSmart
Source: CRMLS,MLS#: 219148858PS Originating MLS: California Desert AOR & Palm Springs AOR
Originating MLS: California Desert AOR & Palm Springs AORFacts & features
Interior
Bedrooms & bathrooms
- Bedrooms: 2
- Bathrooms: 2
- Full bathrooms: 1
- 3/4 bathrooms: 1
Rooms
- Room types: Den, Entry/Foyer, Great Room, Primary Bedroom, Other, Utility Room
Primary bedroom
- Features: Primary Suite
Bathroom
- Features: Vanity
Kitchen
- Features: Kitchen Island, Solid Surface Counters
Other
- Features: Walk-In Closet(s)
Heating
- Central
Cooling
- Central Air
Appliances
- Laundry: Laundry Room
Features
- Breakfast Bar, Breakfast Area, High Ceilings, Primary Suite, Utility Room, Walk-In Closet(s)
- Flooring: Carpet, Tile
- Doors: Sliding Doors
- Windows: Bay Window(s), Double Pane Windows, Shutters
- Has fireplace: No
Interior area
- Total interior livable area: 1,622 sqft
Property
Parking
- Total spaces: 2
- Parking features: Direct Access, Garage, Garage Door Opener, Side By Side
- Attached garage spaces: 2
Features
- Levels: One
- Stories: 1
- Patio & porch: Covered
Lot
- Size: 6,098 Square Feet
- Features: Planned Unit Development
Details
- Parcel number: 748020038
- Special conditions: Standard
Construction
Type & style
- Home type: SingleFamily
- Property subtype: Single Family Residence
Condition
- Repairs Cosmetic
- New construction: No
- Year built: 1999
Details
- Builder model: Morocco
- Builder name: Del Webb
Community & HOA
Community
- Features: Golf, Gated
- Security: Gated Community
- Senior community: Yes
- Subdivision: Sun City
HOA
- Has HOA: Yes
- Amenities included: Bocce Court, Billiard Room, Clubhouse, Controlled Access, Fitness Center, Fire Pit, Golf Course, Game Room, Lake or Pond, Meeting Room, Meeting/Banquet/Party Room, Barbecue, Picnic Area, Playground, Pet Restrictions, Recreation Room, Tennis Court(s), Trail(s), Cable TV
- HOA fee: $422 monthly
- Second HOA fee: $45 monthly
Location
- Region: Palm Desert
Financial & listing details
- Price per square foot: $274/sqft
- Tax assessed value: $300,451
- Annual tax amount: $4,032
- Date on market: 6/5/2026
- Listing terms: Cash,Cash to New Loan
Estimated market value
$434,200
$412,000 - $456,000
$3,387/mo
Price history
| Date | Event | Price |
|---|---|---|
| 7/30/2026 | Contingent | $445,000$274/sqft |
Source:  Greater Palm Springs Realtors #219148858 Report a problem Greater Palm Springs Realtors #219148858 Report a problem | ||
| 6/6/2026 | Listed for sale | $445,000+78%$274/sqft |
Source: Greater Palm Springs Realtors #219148858 Report a problem | ||
| 6/3/2026 | Listing removed | $2,950$2/sqft |
Source: Zillow Rentals Report a problem | ||
| 4/22/2026 | Price change | $2,950-4.8%$2/sqft |
Source: Zillow Rentals Report a problem | ||
| 2/26/2026 | Listed for rent | $3,100+3.3%$2/sqft |
Source: Zillow Rentals Report a problem | ||
| 1/19/2025 | Listing removed | $3,000$2/sqft |
Source: Zillow Rentals Report a problem | ||
| 12/10/2024 | Listed for rent | $3,000$2/sqft |
Source: Zillow Rentals Report a problem | ||
| 11/15/2024 | Listing removed | $3,000$2/sqft |
Source: Zillow Rentals Report a problem | ||
| 10/14/2024 | Listed for rent | $3,000$2/sqft |
Source: Zillow Rentals Report a problem | ||
| 6/23/2015 | Sold | $250,000-10.4%$154/sqft |
Source:  CDAR/ Desert Area MLS #215015400 Report a problem CDAR/ Desert Area MLS #215015400 Report a problem | ||
| 6/10/2015 | Pending sale | $279,000$172/sqft |
Source: Keller Williams Luxury Homes #215015400 Report a problem | ||
| 5/31/2015 | Price change | $279,000-3.5%$172/sqft |
Source: Keller Williams - La Quinta #215015400 Report a problem | ||
| 5/14/2015 | Price change | $289,000-3.6%$178/sqft |
Source: Keller Williams Luxury Homes #215015400 Report a problem | ||
| 2/25/2015 | Price change | $299,900-2.9%$185/sqft |
Source: Coldwell Banker Residential Brokerage - Palm Desert #215000452 Report a problem | ||
| 1/6/2015 | Price change | $309,000-11.7%$191/sqft |
Source: Coldwell Banker Residential Brokerage - Palm Desert #215000452 Report a problem | ||
| 8/23/2014 | Price change | $349,900-2.8%$216/sqft |
Source: Coldwell Banker Residential Brokerage - Palm Desert #214031557 Report a problem | ||
| 8/11/2014 | Price change | $359,900-5.3%$222/sqft |
Source: Coldwell Banker Residential Brokerage - Palm Desert #214031557 Report a problem | ||
| 7/18/2014 | Listed for sale | $379,900+90.4%$234/sqft |
Source: Coldwell Banker Residential Brokerage - Palm Desert #214031557 Report a problem | ||
| 7/9/1999 | Sold | $199,500$123/sqft |
Source: Public Record Report a problem | ||
Public tax history
| Year | Property taxes | Tax assessment |
|---|---|---|
| 2025 | $4,032 +2.6% | $300,451 +2% |
| 2024 | $3,928 +2.6% | $294,561 +2% |
| 2023 | $3,828 +2.6% | $288,787 +2% |
| 2022 | $3,732 +2.5% | $283,126 +2% |
| 2021 | $3,641 +1.8% | $277,576 +1% |
| 2020 | $3,576 +1.9% | $274,731 +2% |
| 2019 | $3,511 +1.9% | $269,345 +2% |
| 2018 | $3,446 +1.5% | $264,065 +2% |
| 2017 | $3,397 | $258,888 +2% |
| 2016 | $3,397 -0.2% | $253,812 -0.4% |
| 2015 | $3,404 +1.6% | $254,857 +2% |
| 2014 | $3,350 | $249,867 +0.5% |
| 2013 | -- | $248,739 +2% |
| 2012 | -- | $243,863 +2% |
| 2011 | -- | $239,082 +0.8% |
| 2010 | -- | $237,297 -0.2% |
| 2009 | -- | $237,863 +2% |
| 2008 | -- | $233,200 +2% |
| 2007 | -- | $228,628 +2% |
| 2006 | -- | $224,146 +2% |
| 2005 | -- | $219,752 +3.9% |
| 2003 | -- | $211,497 +2% |
| 2002 | -- | $207,351 |
Find assessor info on the county website
Monthly payment
Est. payment
Payment breakdown
Explore the cost of this home by adjusting the details. Changes won't be saved.Climate risks
Neighborhood: Sun City Palm Desert
Nearby schools
GreatSchools rating
- 5/10Ronald Reagan Elementary SchoolGrades: K-5Distance: 2.1 mi
- 4/10Desert Ridge AcademyGrades: 6-8Distance: 1.2 mi
- 6/10Shadow Hills High SchoolGrades: 9-12Distance: 1.4 mi
- $487,3002 bd2 ba2k sqft37258 Pineknoll Ave, Palm Desert, CA 92211Off Market
- $510,2003 bd3 ba1.8k sqft37206 Pineknoll Ave, Palm Desert, CA 92211Off Market
- $580,5003 bd3 ba2.3k sqft37235 Skycrest Rd, Palm Desert, CA 92211Off Market
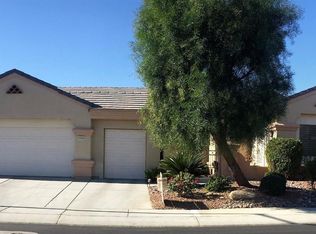
- $580,0003 bd3 ba2.4k sqft37209 Skycrest Rd, Palm Desert, CA 92211Sold
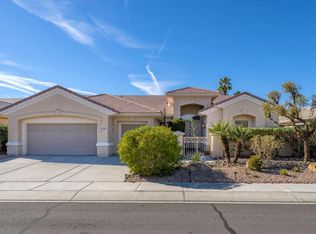
- $494,1003 bd2 ba1.8k sqft37284 Pineknoll Ave, Palm Desert, CA 92211Off Market
- $508,8003 bd3 ba1.9k sqft37261 Skycrest Rd, Palm Desert, CA 92211Off Market
- $513,7002 bd2 ba2.1k sqft37127 Turnberry Isle Dr, Palm Desert, CA 92211Off Market
- $728,3002 bd2 ba2.5k sqft37229 Pineknoll Ave, Palm Desert, CA 92211Off Market
A local agent can set up tours, give advice and negotiate with sellers.
Similar homes
- $434,9002 bd2 ba1.6k sqft78432 Platinum Dr, Palm Desert, CA 92211For Sale
 MLS ID #219150863DA, Michael Horne, Compass. CRMLS
 - $499,9002 bd2 ba1.5k sqft78716 Stansbury Ct, Palm Desert, CA 92211For Sale
 MLS ID #219151148DA, Pamela Marantz, Equity Union. CRMLS
 - $472,0002 bd2 ba1.8k sqft78731 Platinum Dr, Palm Desert, CA 92211For Sale
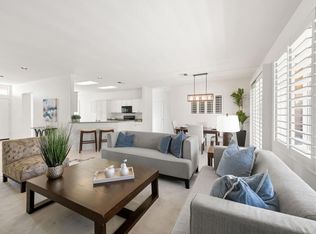 MLS ID #219150704DA, Susan Wood, HomeSmart. CRMLS
 - $429,0002 bd2 ba1.5k sqft78748 Palm Tree Ave, Palm Desert, CA 92211For Sale
 MLS ID #219149979DA, Sharon Dumas, HomeSmart. CRMLS
 - $475,0002 bd2 ba1.6k sqft78164 Brookhaven Ln, Palm Desert, CA 92211For SaleMLS ID #26851901PS, Darci Hope DRE # 01987666, Coldwell Banker Realty. CLAW
- $539,9003 bd3 ba1.8k sqft78559 Platinum Dr, Palm Desert, CA 92211For SaleMLS ID #219150918DA, Michael Horne, Compass. CRMLS
- $524,9003 bd2 ba2.1k sqft35316 Monarch Way, Palm Desert, CA 92211For SaleMLS ID #219150998DA, Michael Horne, Compass. CRMLS
- $524,0003 bd3 ba1.9k sqft78668 Kentia Palm Dr, Palm Desert, CA 92211For SaleMLS ID #219148105DA, Michael Horne, Compass. CRMLS
- $425,0002 bd2 ba1.1k sqft78432 Glastonbury Way, Palm Desert, CA 92211For SaleMLS ID #219149531DA, Cathy Riley, Bennion Deville Homes. CRMLS
- $425,0003 bd2 ba1.3k sqft78137 Vinewood Dr, Palm Desert, CA 92211For SaleMLS ID #219146093DA, Steven Karash, Equity Union. CRMLS
- $569,0002 bd3 ba2.2k sqft37616 Pineknoll Ave, Palm Desert, CA 92211For SaleMLS ID #219147834DA, Steven Karash, Equity Union. CRMLS
- $459,9002 bd2 ba1.8k sqft39663 Camino Templado, Indio, CA 92203For SaleMLS ID #219151123PS, Paul Vilchis, Coldwell Banker Realty. CRMLS
- $539,0003 bd3 ba1.9k sqft35073 Flute Ave, Palm Desert, CA 92211For SaleMLS ID #219150587DA, Lynda Dumas, HomeSmart. CRMLS
- $569,0002 bd2 ba1.6k sqft35115 Staccato St, Palm Desert, CA 92211For SaleMLS ID #219150938DA, Michael Horne, Compass. CRMLS
- $557,0003 bd2 ba1.8k sqft37468 Westridge Ave, Palm Desert, CA 92211For SaleMLS ID #219150626PS, Kara Kalisvaart, KW Coachella Valley. CRMLS
- $467,0002 bd2 ba1.8k sqft40125 Calle Ebano, Indio, CA 92203For SaleMLS ID #219151200DA, Jelmberg Team, KW Coachella Valley. CRMLS
- $349,0002 bd2 ba1.3k sqft78388 Desert Willow Dr, Palm Desert, CA 92211For SaleMLS ID #219139700DA, Michael Horne, Compass. CRMLS
- $439,0002 bd2 ba1.3k sqft117 Bouquet Canyon Dr, Palm Desert, CA 92211For SaleMLS ID #219150887DA, Jennifer Carter, Carter & Company. CRMLS
- $545,0002 bd2 ba2.1k sqft78285 Cloveridge Way, Palm Desert, CA 92211For SaleMLS ID #219148157DA, Jo Ann Turney, Bennion Deville Homes. CRMLS
- $449,9002 bd2 ba1.3k sqft42677 Turqueries Ave, Palm Desert, CA 92211For SaleMLS ID #219147483DA, Stonegate West Real Estate ..., HomeSmart. CRMLS
Local buyer's agents are ready to help
