This turn-key abode is lower in price than new construction homes in the area, with identical floor plans and finishes! Welcome to your future move-in ready home with modern finishes and a convenient location near Ft. Stewart. Built by Dryden Homes in 2024, this home offers low-maintenance living with an open-concept layout designed for comfort and entertaining guests. The main living spaces flow seamlessly into the kitchen and dining areas, creating an easy, functional layout with plenty of natural light throughout the first floor. The island serves as the perfect breakfast bar and hosting space; and a half bath just beside the main living areas is ideal for visitors. The three bedrooms on the second floor are spacious and have abundant natural light. The spacious primary suite features a private bath with double vanity, soaking tub, separate shower, and large walk-in closet. Two additional bedrooms and full bath complete the upstairs space. Outside, you have a large privacy fenced backyard with a patio; and in the front, you have a two car garage which is perfect for storage and a water softener system that has been added and is available for purchase! Heritage Pointe is one of the fastest growing communities of Hinesville, with a brand new Publix right outside of the neighborhood entrance, and other fun amenities for your future use! This ideal, move-in ready, beautiful home is located just minutes from shopping, dining, parks, local schools, downtown Hinesville, and quick access to Ft. Stewart, I-95, Hwy 17, and Hwy 144.
Active under contract
Price cut: $2.5K (8/10)
$264,500
798 Abode Ave, Hinesville, GA 31313
3beds
1,458sqft
Single Family Residence
Built in 2024
6,098 Square Feet Lot
$264,300 Zestimate®
$181/sqft
$35/mo HOA
What's special
- 135 days
- 181
- 22
Zillow last checked:
Listing updated:
Listed by:
Ruben Ramos 912-856-2244,
Daniel Ravenel Sotheby's Intl.,
Therese McMillan 912-398-8054,
Daniel Ravenel Sotheby's Intl.
Source: GAMLS,MLS#: 10774432
Facts & features
Interior
Bedrooms & bathrooms
- Bedrooms: 3
- Bathrooms: 3
- Full bathrooms: 2
- 1/2 bathrooms: 1
Rooms
- Room types: Other
Heating
- Central, Electric
Cooling
- Central Air, Electric
Appliances
- Included: Dishwasher, Disposal, Dryer, Electric Water Heater, Microwave, Refrigerator, Washer
- Laundry: In Hall, Upper Level
Features
- Double Vanity, Other, Separate Shower, Soaking Tub, Split Foyer, Entrance Foyer
- Flooring: Carpet, Hardwood
- Basement: None
- Attic: Pull Down Stairs
- Has fireplace: No
- Common walls with other units/homes: No Common Walls
Interior area
- Total structure area: 1,458
- Total interior livable area: 1,458 sqft
- Finished area above ground: 1,458
- Finished area below ground: 0
Video & virtual tour
Property
Parking
- Total spaces: 2
- Parking features: Attached
- Has attached garage: Yes
Features
- Levels: Two
- Stories: 2
- Patio & porch: Patio
- Fencing: Fenced,Wood
Lot
- Size: 6,098 Square Feet
- Features: City Lot
Details
- Parcel number: 071B 134
Construction
Type & style
- Home type: SingleFamily
- Architectural style: Traditional
- Property subtype: Single Family Residence
Materials
- Brick, Vinyl Siding
- Foundation: Slab
- Roof: Composition
Condition
- New Construction
- New construction: Yes
- Year built: 2024
Utilities & green energy
- Sewer: Public Sewer
- Water: Public
- Utilities for property: Cable Available, Underground Utilities
Green energy
- Energy efficient items: Thermostat
Community & HOA
Community
- Features: Sidewalks, Street Lights, Near Shopping
- Subdivision: Heritage Pointe
HOA
- Has HOA: Yes
- Services included: Other
- HOA fee: $420 annually
Location
- Region: Hinesville
Financial & listing details
- Price per square foot: $181/sqft
- Tax assessed value: $236,903
- Annual tax amount: $4,600
- Date on market: 5/28/2026
- Cumulative days on market: 135 days
- Listing agreement: Exclusive Right To Sell
- Listing terms: 1031 Exchange,Cash,Conventional,FHA,VA Loan
Estimated market value
$264,300
$251,000 - $278,000
$2,127/mo
Price history
| Date | Event | Price |
|---|---|---|
| 9/16/2026 | Contingent | $264,500$181/sqft |
Source:  Hive MLS #SA357034 Report a problem Hive MLS #SA357034 Report a problem | ||
| 8/10/2026 | Price change | $264,500-0.9%$181/sqft |
Source: Hive MLS #SA357034 Report a problem | ||
| 8/6/2026 | Price change | $267,000-0.7%$183/sqft |
Source:  GAMLS #10774432 Report a problem GAMLS #10774432 Report a problem | ||
| 7/6/2026 | Price change | $268,900-0.4%$184/sqft |
Source: GAMLS #10774432 Report a problem | ||
| 5/28/2026 | Listed for sale | $269,900+7.2%$185/sqft |
Source: Hive MLS #SA357034 Report a problem | ||
| 4/9/2024 | Sold | $251,700$173/sqft |
Source: Public Record Report a problem | ||
Public tax history
| Year | Property taxes | Tax assessment |
|---|---|---|
| 2025 | $4,601 +172.3% | $94,761 +206.6% |
| 2024 | $1,690 | $30,903 |
Find assessor info on the county website
Monthly payment
Est. payment
Payment breakdown
Explore the cost of this home by adjusting the details. Changes won't be saved.Climate risks
Neighborhood: 31313
Nearby schools
Schools provided by the listing agent
- Elementary: Martin
- Middle: Midway
- High: Liberty
Source: GAMLS. This data may not be complete. We recommend contacting the local school district to confirm school assignments for this home.

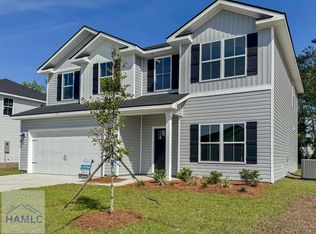
Similar homes
- $265,0003 bd2 ba1.3k sqft399 Abode Ave, Hinesville, GA 31313For Sale
 MLS ID #171386, Miranda Gisewhite, Weichert,REALTORS - Real Estate Professionals. HABR
 - $259,9003 bd2 ba1.4k sqft901 Rachel Ln, Hinesville, GA 31313For Sale
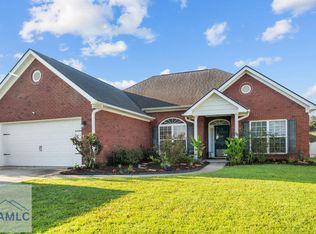 MLS ID #171686, Ashley Johnson, EXP Realty LLC. HABR
 - $270,0004 bd2 ba2k sqft700 Thornwood Way, Hinesville, GA 31313For Sale
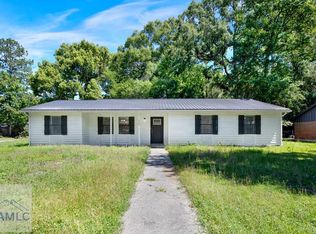 MLS ID #170441, Melony Zanafonetis, KELLER WILLIAMS REALTY COASTAL AREA PARTNERS. HABR
 - $270,0003 bd2 ba1.5k sqft258 Herty Ln, Hinesville, GA 31313For Sale
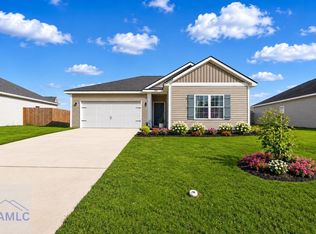 MLS ID #170828, Alisa Cogman, KELLER WILLIAMS REALTY COASTAL AREA PARTNERS. HABR
 - $289,9004 bd3 ba1.9k sqft724 Waterlily Ct, Hinesville, GA 31313Active
 MLS ID #10850737, Melissa Thurston, Summit Homes and Land, LLC. GAMLS
 - $249,9993 bd2 ba1.3k sqft138 Cherokee Oaks Xing, Hinesville, GA 31313ActiveMLS ID #10769658, Zacker Hannon, Next Move Real Estate. GAMLS
- $264,4003 bd3 ba1.7k sqft132 Courage Way, Hinesville, GA 31313For Sale
 MLS ID #SA362557, Kelly Duncan, Eighteen O'Two Realty LLC. Hive MLS
