Welcome to this charming 4-bedroom, 4-bath 1950s Cape Cod, offering the perfect blend of original character, some modern updates and comfortable living! You will find original hardwood floors, beautiful archways between formal areas that showcase the craftsmanship and character of that era. The dining room has a functioning Dutch door that leads onto a partially covered deck. The kitchen offers plenty of extra cabinetry and stainless-steel appliances. Just off from the kitchen is a cozy breakfast nook. The main level also has a large formal living room with fireplace, a den with built in shelving, the primary bedroom with ensuite bath, additional bedroom and full bath. The upper level will surprise you, as it offers 2 large bedrooms, walk in closets, full bath and a kitchenette. This would be perfect for an in-law suite, college student or potential rental income. The basement has an oversized laundry room, a full bath, but otherwise a blank canvas of over 1000 sq. ft. that could easily be converted into extra living space. The spacious layout of this wonderful home provides plenty of room for family and guests. It is located within walking distance of Tazewell's beautiful main street which offers amazing restaurants, shopping, library, etc. If you are looking for space and convenience, then don't let this one get away!
Contingent
$264,500
799 Main St, Tazewell, VA 24651
4beds
2,400sqft
Single Family Residence
Built in 1952
0.43 Acres Lot
$-- Zestimate®
$110/sqft
$-- HOA
What's special
Original hardwood floorsPartially covered deckCozy breakfast nookStainless-steel appliances
- 2 days |
- 461 |
- 29 |
Zillow last checked:
Listing updated:
Listed by:
Beth Clemons 276-970-0134,
Tazewell County Realty 276-988-3500
Source: SWVAR,MLS#: 111609
Facts & features
Interior
Bedrooms & bathrooms
- Bedrooms: 4
- Bathrooms: 4
- Full bathrooms: 4
- Main level bathrooms: 2
- Main level bedrooms: 2
Rooms
- Room types: Basement
Primary bedroom
- Level: Main
Bedroom 2
- Level: Main
Bedroom 3
- Level: Upper
Bedroom 4
- Level: Upper
Bathroom
- Level: Main
Bathroom 2
- Level: Main
Bathroom 3
- Level: Upper
Bathroom 4
- Level: Basement
Dining room
- Level: Main
Family room
- Level: Main
Kitchen
- Level: Main
Living room
- Level: Main
Basement
- Area: 1115
Heating
- Oil, Propane
Cooling
- Has cooling: Yes
Appliances
- Included: Dishwasher, Microwave, Range, Refrigerator
- Laundry: In Basement
Features
- Ceiling Fan(s), Paneling, Cable High Speed Internet
- Flooring: Tile, Wood
- Windows: Insulated Windows, Tilt Window(s), Vinyl, Window Treatments
- Basement: Unfinished
- Has fireplace: Yes
- Fireplace features: Masonry
Interior area
- Total structure area: 3,515
- Total interior livable area: 2,400 sqft
- Finished area above ground: 2,400
- Finished area below ground: 1,115
Video & virtual tour
Property
Parking
- Total spaces: 1
- Parking features: Detached, Driveway, Garage
- Garage spaces: 1
Features
- Stories: 2
- Patio & porch: Covered, Deck, Porch
- Exterior features: Mature Trees
- Fencing: None
- Water view: None
- Waterfront features: None
Lot
- Size: 0.43 Acres
- Dimensions: .43 of an acre
- Features: Level
Details
- Parcel number: 094B4A0016
- Zoning: R1
Construction
Type & style
- Home type: SingleFamily
- Architectural style: Cape Cod
- Property subtype: Single Family Residence
Materials
- Brick, Wood Siding, Plaster
- Foundation: Block, Concrete Perimeter
- Roof: Shingle
Condition
- Exterior Condition: Good,Interior Condition: Good
- Year built: 1952
Utilities & green energy
- Sewer: Public Sewer
- Water: Public
- Utilities for property: Propane
Community & HOA
Community
- Security: Smoke Detector(s)
HOA
- Has HOA: No
- Services included: None
Location
- Region: Tazewell
Financial & listing details
- Price per square foot: $110/sqft
- Tax assessed value: $189,900
- Annual tax amount: $1,652
- Date on market: 8/24/2026
- Road surface type: Paved
Estimated market value
Not available
Estimated sales range
Not available
Not available
Price history
| Date | Event | Price |
|---|---|---|
| 8/26/2026 | Contingent | $264,500$110/sqft |
Source:  SWVAR #111609 Report a problem SWVAR #111609 Report a problem | ||
| 8/24/2026 | Listed for sale | $264,500$110/sqft |
Source: SWVAR #111609 Report a problem | ||
Public tax history
| Year | Property taxes | Tax assessment |
|---|---|---|
| 2025 | $1,101 | $189,900 |
| 2024 | $1,101 +28.3% | $189,900 +28.3% |
| 2023 | $858 | $148,000 |
| 2022 | $858 | $148,000 |
| 2021 | -- | $148,000 |
| 2020 | -- | $148,000 |
| 2018 | $858 | $148,000 +8.1% |
| 2017 | -- | $136,900 |
| 2016 | -- | $136,900 |
| 2015 | -- | $136,900 |
| 2014 | -- | $136,900 |
| 2013 | -- | $136,900 |
| 2012 | -- | -- |
| 2010 | -- | -- |
Find assessor info on the county website
Monthly payment
Est. payment
Payment breakdown
Explore the cost of this home by adjusting the details. Changes won't be saved.Climate risks
Neighborhood: 24651
Nearby schools
GreatSchools rating
- NATazewell County Career & Technical CenterGrades: Distance: 1.6 mi
- 6/10North Tazewell Elementary SchoolGrades: 3-5Distance: 1.3 mi
Schools provided by the listing agent
- Elementary: Tazewell
- Middle: Tazewell
- High: Tazewell
Source: SWVAR. This data may not be complete. We recommend contacting the local school district to confirm school assignments for this home.
- $248,6003 bd2 ba3.2k sqft769 Main St, Tazewell, VA 24651Off Market
- $25,000-- bd-- ba-- sqftW Main St, Tazewell, VA 24651Off Market
- $201,0003 bd2 ba1.6k sqft782 Main St, Tazewell, VA 24651Off Market
- $---- bd-- ba-- sqft620 W Main St, Tazewell, VA 24651Off Market
- $181,1004 bd2 ba1.6k sqft806 Main St, Tazewell, VA 24651Off Market
- $224,5004 bd1 ba2.8k sqft800 Main St, Tazewell, VA 24651Off Market
- $229,9003 bd2 ba2.7k sqft817 Main St, Tazewell, VA 24651Off Market
- $388,3004 bd3 ba3.9k sqft821 Main St, Tazewell, VA 24651Off Market
A local agent can set up tours, give advice and negotiate with sellers.
A local lender can help you make sure your offer is ready when you are.
Similar homes
- $165,9905 bd2 ba2.1k sqft391 Dogwood Rd, Tazewell, VA 24651For Sale
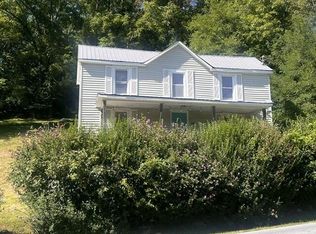
 MLS ID #111629, Sandra Adair, Century 21 Prime Properties Tazewell. SWVAR
 - $189,0003 bd2 ba1.4k sqft207 Steeles Ln, Tazewell, VA 24651For Sale
 MLS ID #111617, Thelma Surber, Fathom Realty VA LLC. SWVAR
 - $--3 bd2 ba2.3k sqft180 Tazewell Ave, Tazewell, VA 24651Auction
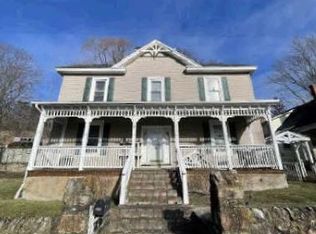 ServiceLink Auction
 - $220,0004 bd2 ba2.7k sqft1939 Fincastle Tpke, North Tazewell, VA 24630For Sale
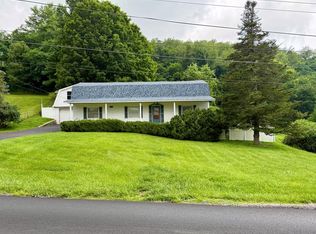 MLS ID #111184, David Vance, Kate Real Estate. SWVAR
 - $178,0003 bd2 ba2k sqft187 Painter St, Tazewell, VA 24651For SaleMLS ID #109127, Allen Neel, Riverside Realty & Auction Inc. SWVAR
- $250,0005 bd3 ba1.9k sqft1011 Stoney Ridge Rd, North Tazewell, VA 24630For Sale By Owner
- $149,0003 bd2 ba1.2k sqft5002 B F Buchanan Hwy, Tazewell, VA 24651For SaleMLS ID #111066, Amanda Knepper, Dream Home Realty LLC. SWVAR
- $225,0004 bd2 ba2.3k sqft1269 Conifer Ln, Marion, VA 24354For SaleMLS ID #111637, Steven Koleno, Beycome Brokerage Realty LLC. SWVAR
- $349,9004 bd3 ba2.1k sqft500 Schoolhouse Rd, North Tazewell, VA 24630For SaleMLS ID #57359, JANEEN WEBB, Assoc. BROKER. Mercer-Tazewell County BOR
- $159,0003 bd2 ba1.2k sqft1799 Fincastle Tpke, Tazewell, VA 24651For SaleMLS ID #109417, Donna Pridgen, Tazewell County Realty. SWVAR
- $269,0003 bd2 ba1.9k sqft310 Grove St, Richlands, VA 24641For SaleMLS ID #111087, Geneva Mcclanahan, Richlands Realty. SWVAR
- $227,5003 bd2 ba1.6k sqft1615 Myrtle Rd, Tazewell, VA 24651For SaleMLS ID #110713, Robyn Lane, Riverside Realty & Auction Inc. SWVAR
- $--3 bd1 ba1.3k sqft149 Chestnut St, Pounding Mill, VA 24637AuctionServiceLink Auction
- $179,0003 bd2 ba1.3k sqft254 Lagrange St, North Tazewell, VA 24630For SaleMLS ID #111630, Melissa Cline, Riverside Realty & Auction Inc. SWVAR
- $289,0004 bd3 ba2.5k sqft161 Maid St, Pounding Mill, VA 24637For SaleMLS ID #111251, Ramona Simmons, Fortune Realty of Richlands. SWVAR
- $235,0004 bd3 ba2.5k sqft226 S College Ave, Bluefield, VA 24605For SaleMLS ID #55857, LORRAINE BROWNING. Mercer-Tazewell County BOR
- $244,0003 bd2 ba2.1k sqft4423 Wrights Valley Rd, Bluefield, VA 24605For SaleMLS ID #57312, LISA BOYCE, BROKER. Mercer-Tazewell County BOR
- $--3 bd2 ba1.4k sqft147 Link St, Pounding Mill, VA 24637AuctionXome
- $295,0003 bd2 ba1.9k sqft956 Grace St, Pounding Mill, VA 24637For SaleMLS ID #110574, Geneva Mcclanahan, Richlands Realty. SWVAR
- $248,0003 bd3 ba2k sqft503 Birmingham Rd, Cedar Bluff, VA 24609For SaleMLS ID #111111, Leianna Stafflinger, Fortune Realty of Richlands. SWVAR
